114 Barkwood Drive, Wadsworth, OH, 44281

Save
Ask
Tour
Hide
Share
$299,000
69 Days On Site

114 Barkwood Drive
Wadsworth, OH 44281

For Sale|Condominium|Active
2
Beds
2
Total Baths
2
Full Baths
1,204
SqFt
$248
/SqFt
1996
Built
Subdivision:
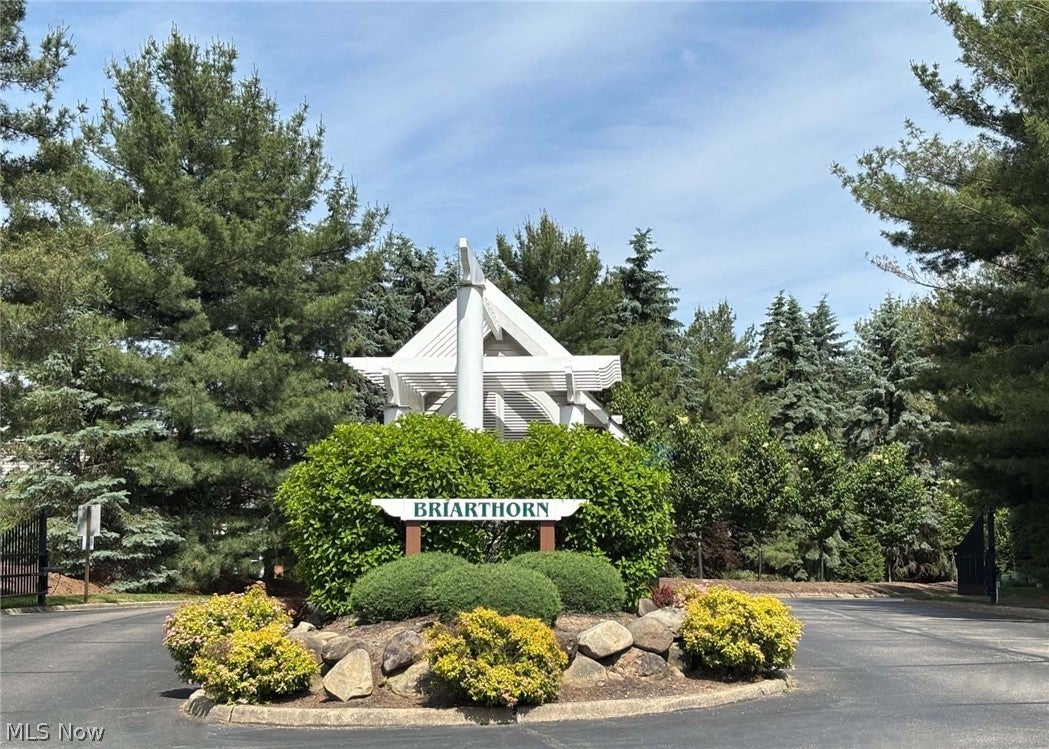
Briarthorn Condo
County:
Medina
Call Now: 330-440-3253
Is this the listing for you? We can help make it yours.
330-440-3253
114 Barkwood Drive114 Barkwood Drive114 Barkwood Drive114 Barkwood Drive
Save
Ask
Tour
Hide
Share

Mortgage Calculator

Monthly Payment (Est.)

Enter an interest rate to see your estimated monthly payment.
Calculator powered by Showcase IDX, a Constellation1 Company. Copyright ©2026 Information is deemed reliable but not guaranteed.

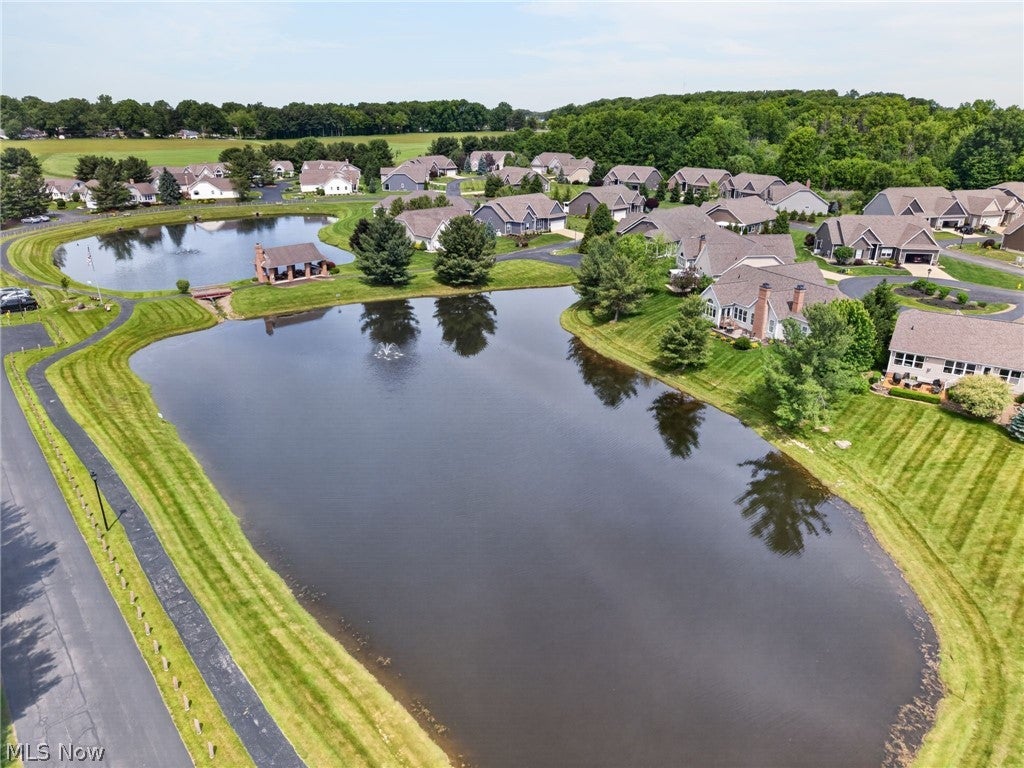
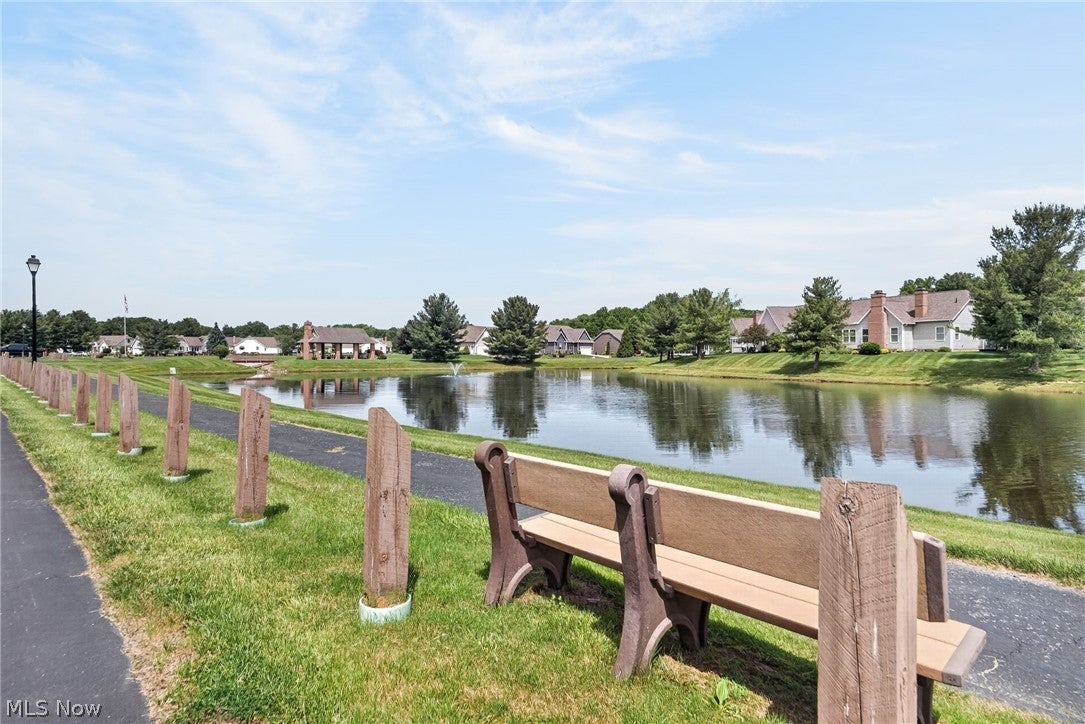
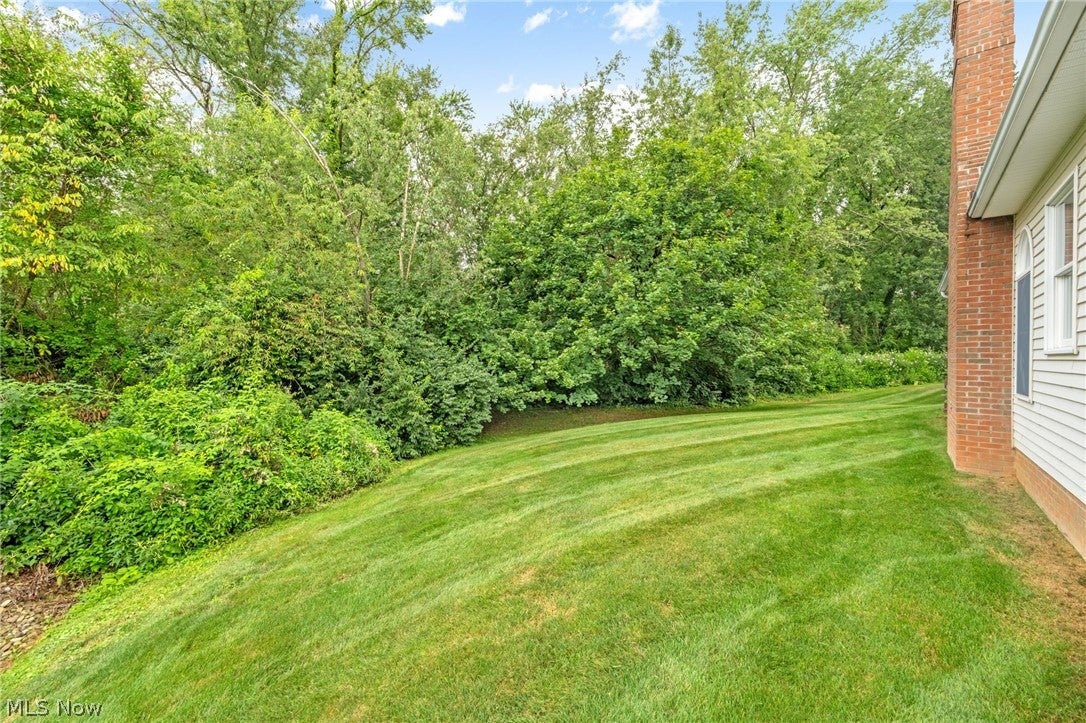
Welcome home to this beautifully updated 2-Bedroom, 2-Bath, detached ranch condominium in the desired Briarthorn gated community. Offering the privacy and independence of a single-family home with the convenience of low-maintenance condo living, this home truly delivers the best of both worlds... all with the ease of one-floor living. The thoughtfully designed, eat-in Kitchen features generous cabinetry and counter space, stunning new granite countertops, and a complete suite of new stainless steel appliances that are all included. Sliding doors open to a private deck, creating the perfect outdoor living space to enjoy your morning coffee or unwind at the end of the day. Recent updates provide a fresh, modern feel, including all new carpeting in the Great Room and both Bedrooms, new luxury vinyl plank flooring in the Kitchen and Laundry Room, new granite countertops in the Kitchen and both Bathrooms, and new sink, faucets, and commode in the Primary Bath. The entire interior has been freshly painted throughout, making this home truly move-in ready. The full basement offers abundant room for storage or expanded living space. Many universal design features are included for comfort and an easy, relaxed flow from curbless entry at the street to wider doorways, wider hallways, open concept common areas, lever-activated door handles, and grab bars. Complete accessibility could be achieved with minimal modification if desired. Enjoy the comfort, privacy, and carefree lifestyle of Briarthorn community along with the amenities of a pavilion, clubhouse, walking path, and lake for fishing! Schedule your private showing today.

Save
Ask
Tour
Hide
Share
Listing Snapshot
Price 
$299,000
Days On Site 
69 Days
Bedrooms 
2
Inside Area (SqFt) 
1,204 sqft
Total Baths 
2
Full Baths 
2
Partial Baths 
N/A
Lot Size 
N/A
Year Built 
1996
MLS® Number 
5231753
Status 
Active
Property Tax 
$3,260
HOA/Condo/Coop Fees 
$480 monthly
Sq Ft Source 
N/A
Friends & Family
Recent Activity
4 weeks agoPrice changed to $299,000
4 weeks agoListing updated with changes from the MLS®
2 months agoListing first seen on site
General Features
Attached Garage 
Yes
Disclosures 
Principal Is Real Estate Licensed
Garage 
Yes
Garage Spaces 
2
Land Lease 
No
Levels 
One
Number Of Stories 
1
Parking 
Additional ParkingAttachedDirect AccessDrivewayGarage Faces FrontGarageGarage Door OpenerGuest
Pets 
Yes
Property Condition 
Updated/Remodeled
Property Sub Type 
Condominium
Sewer 
Public Sewer
SqFt Above 
1204
Style 
Ranch
Water Source 
Public
Interior Features
Appliances 
DishwasherDisposalMicrowaveRangeRefrigerator
Basement 
FullStorage SpaceUnfinishedSump Pump
Cooling 
Ceiling Fan(s)Central Air
Fireplace 
Yes
Fireplace Features 
GasGas LogGreat RoomMasonryRaised Hearth
Fireplaces 
1
Heating 
Natural GasForced Air
Interior 
Vaulted Ceiling(s)Ceiling Fan(s)Entrance FoyerEat-in KitchenGranite CountersHis and Hers ClosetsOpen FloorplanPantryRecessed LightingStorageNatural WoodworkMaster Downstairs
Laundry Features 
Washer HookupElectric Dryer HookupInsideMain LevelLaundry RoomIn UnitSink
Main Level Bedrooms 
2
Bedroom 
Dimensions - 12 x 11Level - First
EatInKitchen 
Dimensions - 17 x 12Level - FirstFeatures - Granite Counters
Great Room 
Dimensions - 17 x 15Level - First
Laundry 
Dimensions - 9 x 6Level - First
PrimaryBathroom 
Dimensions - 10 x 5Level - FirstFeatures - Granite Counters
PrimaryBedroom 
Dimensions - 15 x 12Level - First
Save
Ask
Tour
Hide
Share
Exterior Features
Construction Details 
Vinyl Siding
Lot Features 
Cul-De-Sac
Patio And Porch 
DeckFront Porch
Roof 
AsphaltFiberglass
Community Features
Accessibility Features 
Accessible Washer/DryerAccessible BedroomAccessible ClosetsGrip-Accessible FeaturesAccessible KitchenAccessible Central Living AreaCentral Living AreaVisitor BathroomVisitableAccessible DoorsAccessible Hallway(s)
Association Fee 
$425.0
Association Fee Frequency 
Monthly
Additional Association Fee 
$55.0
Additional Association Fee Frequency 
Monthly
Community Features 
ClubhouseFishingGatedLakeOther
School District 
Wadsworth CSD - 5207
Township 
Wadsworth Twp
Schools
School District
Wadsworth CSD - 5207
Elementary School
Unknown
Middle School
Unknown
High School
Unknown
Listing courtesy of Tony Morganti of RE/MAX Crossroads Properties


The data relating to real estate for sale on this website comes in part from the Internet Data Exchange program of MLS NOW. Real estate listings held by brokerage firms other than are marked with the Internet Data Exchange logo and detailed information about them includes the name of the listing broker(s). The photos may be altered, edited, enhanced or virtually staged. Information Deemed Reliable But Not Guaranteed. Copyright 2026 - Multiple Listing Service, Inc. – All Rights Reserved.

Neighborhood & Commute
Source: Walkscore
Disclosure: Community information and market data powered by Constellation Data Labs. Information is deemed reliable but not guaranteed.
Save
Ask
Tour
Hide
Share