26142 US Route 30, East Rochester, OH, 44625

Save
Ask
Tour
Hide
Share
$245,000
70 Days On Site

26142 US Route 30
East Rochester, OH 44625

For Sale|Single Family Residence|Active Under Contract
3
Beds
2
Total Baths
1
Full Bath
1
Partial Bath
2,038
SqFt
$120
/SqFt
1967
Built
County:
Columbiana
Call Now: 330-440-3253
Is this the listing for you? We can help make it yours.
330-440-3253
26142 US Route 3026142 US Route 3026142 US Route 3026142 US Route 30
Save
Ask
Tour
Hide
Share

Mortgage Calculator

Monthly Payment (Est.)

Enter an interest rate to see your estimated monthly payment.
Calculator powered by Showcase IDX, a Constellation1 Company. Copyright ©2026 Information is deemed reliable but not guaranteed.

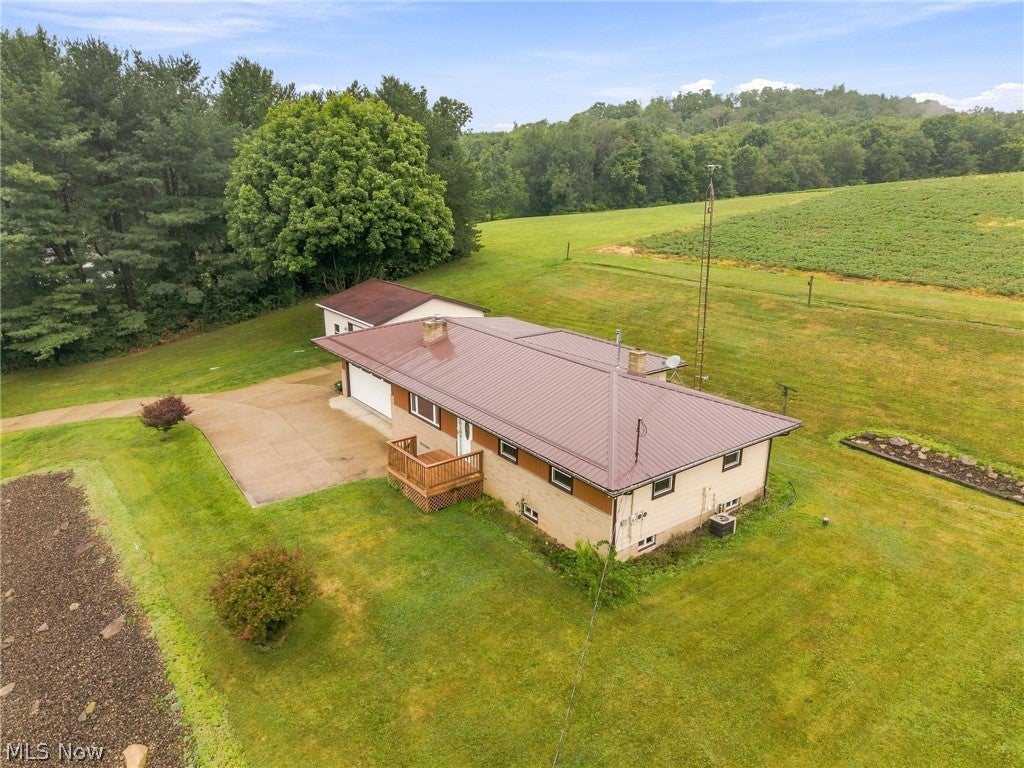
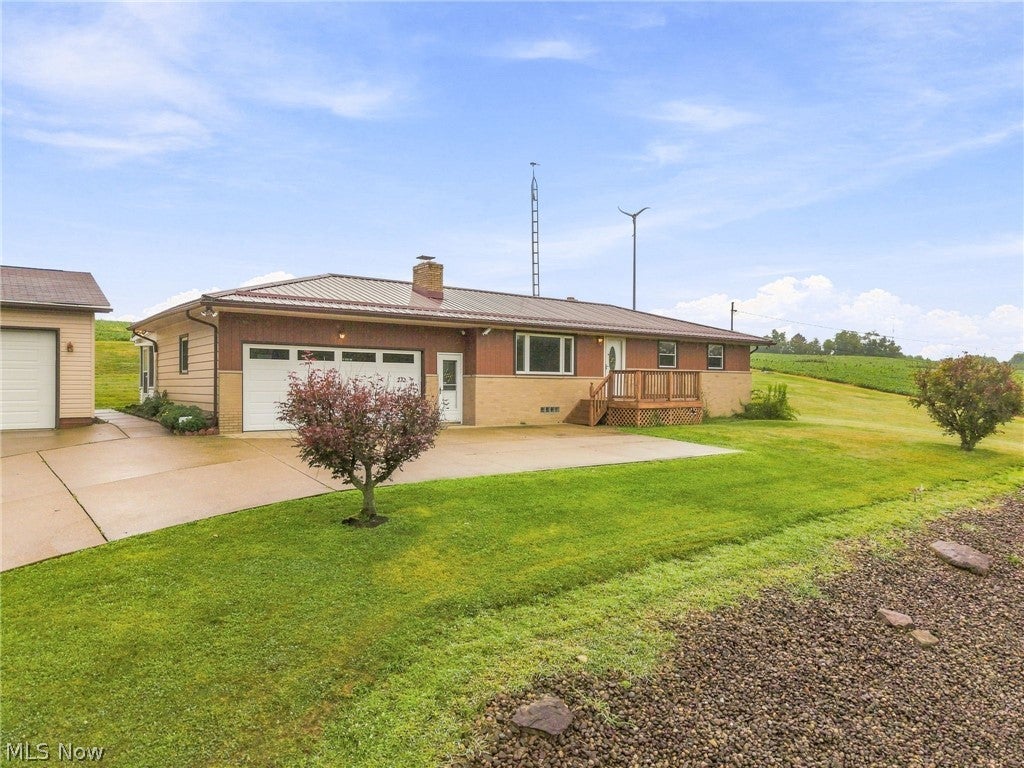
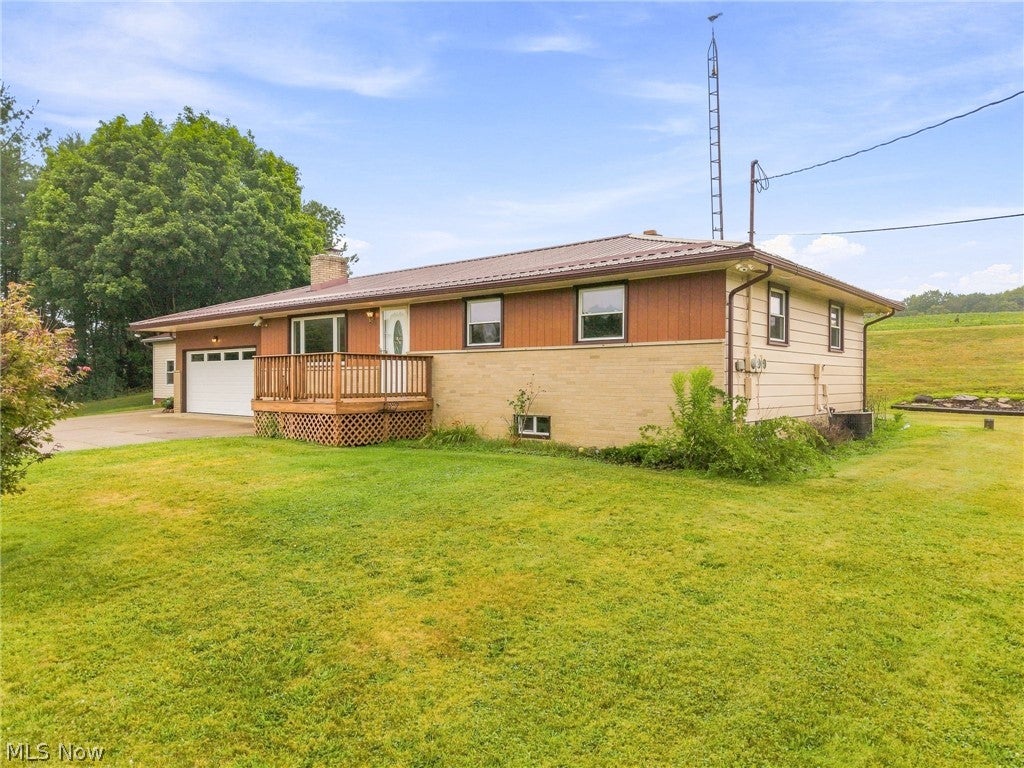
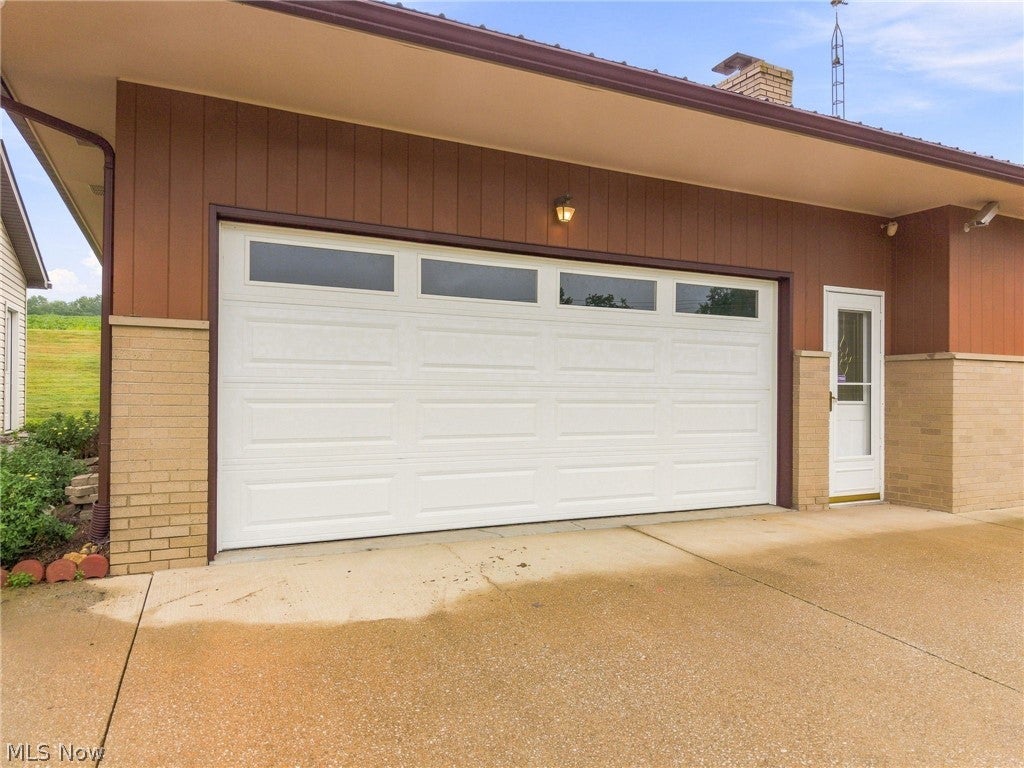
! Floor Plans Updated ! Welcome home to this well-maintained 3-bedroom, 2-bath ranch situated on a spacious country lot along US Route 30 in East Rochester. This home offers comfortable one-floor living with a functional floor plan throughout. Step inside to find beautiful original maple hardwood flooring in much of the home, a large living room filled with natural light, and an inviting kitchen featuring original maple cabinetry, tile backsplash, pantry, dining area, and durable Pergo flooring. A cozy family room just off the kitchen includes a pellet stove and access to the screened-in patio, creating the perfect space to relax or entertain. The partially finished basement provides additional living space, a full bath, abundant storage, and convenient access to both the attached garage and mechanical area. Outside, you'll appreciate the paved driveway, attached two-car garage and additional detached two-car garage with electric, and a storage barn, offering exceptional space for vehicles, hobbies, equipment, or workshop needs. Mature landscaping, deep roof overhangs, and a spacious yard complete the setting. Recent improvements include Anderson replacement windows (2005), updated vinyl replacement windows, a durable Miller metal roof (approximately 7–10 years old), updated furnace blower motor assembly, newer front entry door, well improvements (2025), whole-house water filtration system, and water softener. Passing Well and Septic Inspections. Enjoy the convenience of country living with easy access to Route 30 for commuting while offering plenty of room to spread out both inside and out. This versatile property is ready for its next owner to make it their own.

Save
Ask
Tour
Hide
Share
Listing Snapshot
Price 
$245,000
Days On Site 
70 Days
Bedrooms 
3
Inside Area (SqFt) 
2,038 sqft
Total Baths 
2
Full Baths 
1
Partial Baths 
1
Lot Size 
1.026 Acres
Year Built 
1967
MLS® Number 
5231833
Status 
Active Under Contract
Property Tax 
$2,234
HOA/Condo/Coop Fees 
N/A
Sq Ft Source 
N/A
Friends & Family
Recent Activity
4 weeks agoStatus changed to Active Under Contract
4 weeks agoListing updated with changes from the MLS®
4 weeks agoPrice changed to $245,000
2 months agoListing first seen on site
General Features
Acres 
1.026
Attached Garage 
Yes
Direction Faces 
South
Foundation 
Block
Garage 
Yes
Garage Spaces 
4
Land Lease 
No
Levels 
One
Number Of Stories 
1
Parking 
AttachedDetachedGarage
Property Sub Type 
Single Family Residence
Sewer 
Septic Tank
SqFt Above 
1364
SqFt Below 
674
Style 
Ranch
Water Source 
Well
Interior Features
Appliances 
DishwasherMicrowaveRangeRefrigerator
Basement 
FullPartially Finished
Cooling 
Central Air
Fireplace 
Yes
Fireplace Features 
BasementFamily RoomPellet StoveWood Burning
Fireplaces 
1
Heating 
Forced AirOil
Laundry Features 
In BasementMain Level
Main Level Bedrooms 
3
Window Features 
Insulated WindowsScreens
Bathroom 
Dimensions - ND x NDLevel - BasementDescription - Sink ,toilet, Walk in Shower
Bedroom 
Dimensions - 9 x 11Level - First
Dining Room 
Dimensions - 8 x 13Level - First
Family Room 
Dimensions - 22 x 9Level - First
Kitchen 
Dimensions - 11 x 9Level - First
Living Room 
Dimensions - 20 x 11Level - First
Recreation 
Dimensions - 27 x 24Level - Basement
Sunroom 
Dimensions - 18 x 9Level - FirstDescription - Enclosed Patio
Utility Room 
Dimensions - 14 x 24Level - Basement
Save
Ask
Tour
Hide
Share
Exterior Features
Construction Details 
Aluminum SidingBrickFrame
Fencing 
None
Patio And Porch 
Rear PorchEnclosedFront PorchPatioPorch
Roof 
AsphaltMetalMixed
Windows/Doors 
Insulated WindowsScreens
Community Features
School District 
Minerva LSD - 7610
Township 
West Twp
Financing Terms Available 
CashConventionalFHAVA Loan
Schools
School District
Minerva LSD - 7610
Elementary School
Unknown
Middle School
Unknown
High School
Unknown
Listing courtesy of Cindi Leslie of RE/MAX Edge Realty


The data relating to real estate for sale on this website comes in part from the Internet Data Exchange program of MLS NOW. Real estate listings held by brokerage firms other than are marked with the Internet Data Exchange logo and detailed information about them includes the name of the listing broker(s). The photos may be altered, edited, enhanced or virtually staged. Information Deemed Reliable But Not Guaranteed. Copyright 2026 - Multiple Listing Service, Inc. – All Rights Reserved.

Neighborhood & Commute
Source: Walkscore
Disclosure: Community information and market data powered by Constellation Data Labs. Information is deemed reliable but not guaranteed.
Save
Ask
Tour
Hide
Share