10617 Bryant Avenue, Cleveland, OH, 44108

Save
Ask
Tour
Hide
Share
$99,500
71 Days On Site

10617 Bryant Avenue
Cleveland, OH 44108

For Sale|Single Family Residence|Active
3
Beds
1
Total Bath
1
Full Bath
1,306
SqFt
$76
/SqFt
1904
Built
Subdivision:
Douglas Park
County:
Cuyahoga
Call Now: 330-440-3253
Is this the listing for you? We can help make it yours.
330-440-3253
10617 Bryant Avenue10617 Bryant Avenue10617 Bryant Avenue10617 Bryant Avenue
Save
Ask
Tour
Hide
Share

Mortgage Calculator

Monthly Payment (Est.)

Enter an interest rate to see your estimated monthly payment.
Calculator powered by Showcase IDX, a Constellation1 Company. Copyright ©2026 Information is deemed reliable but not guaranteed.

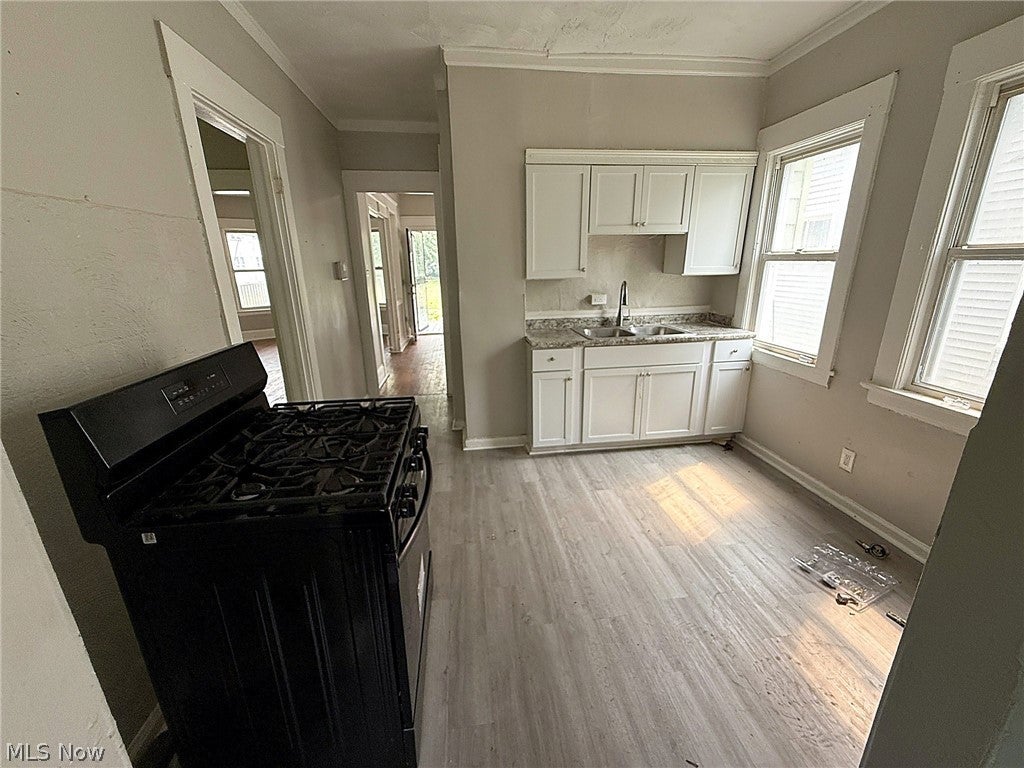
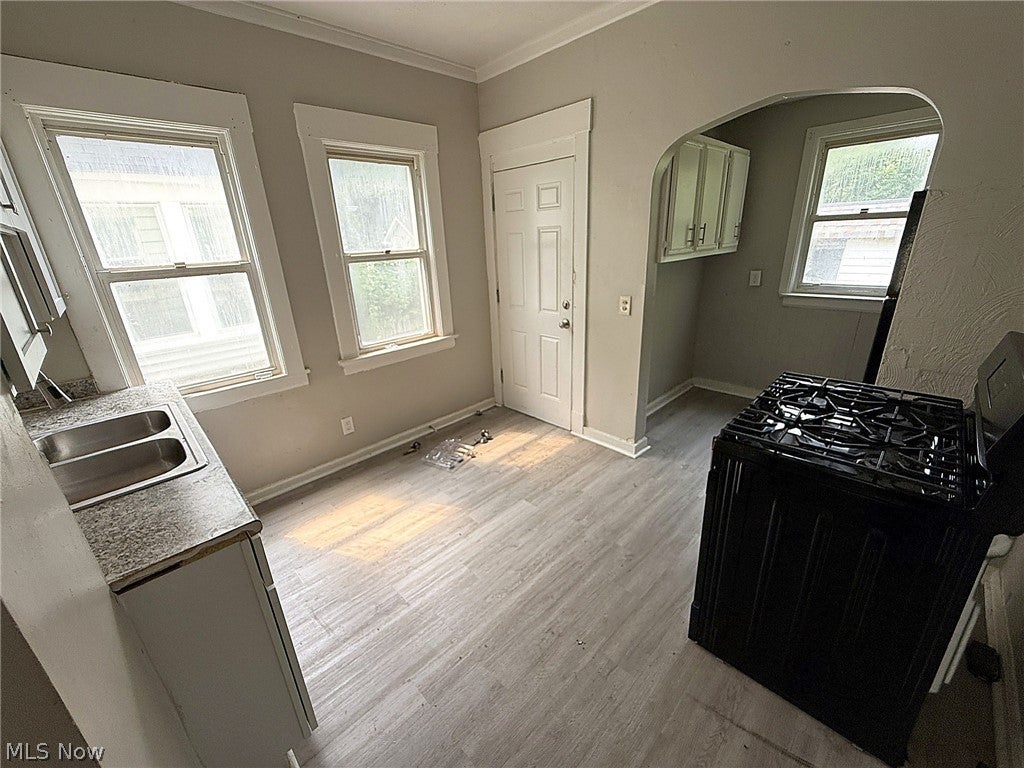
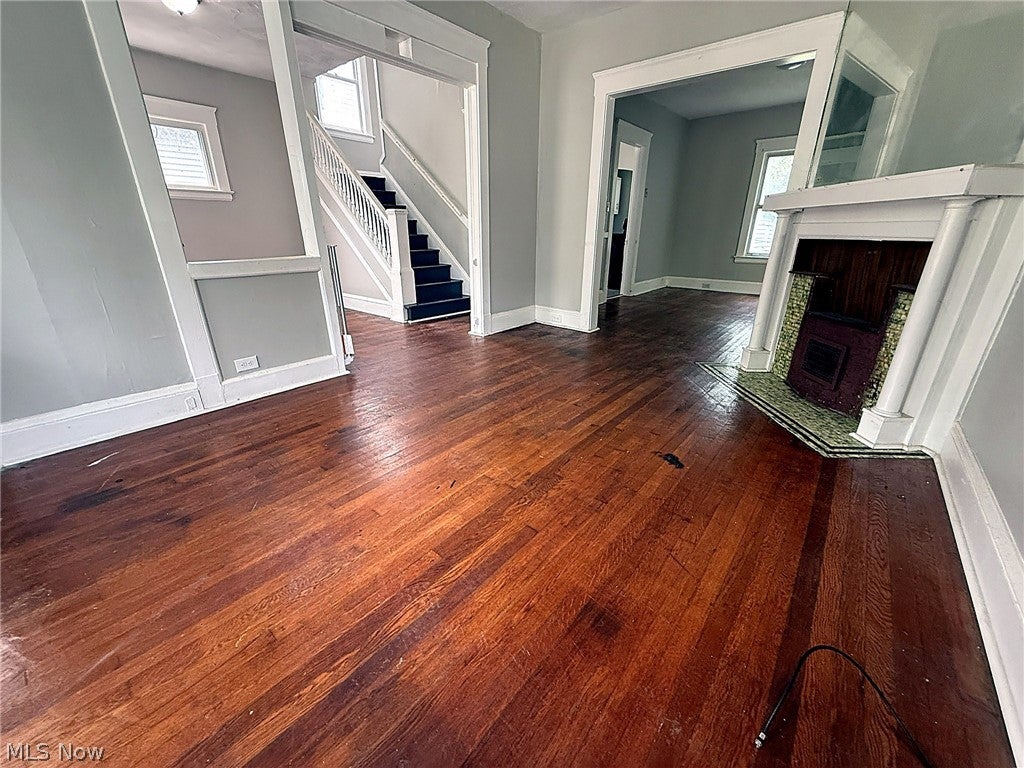
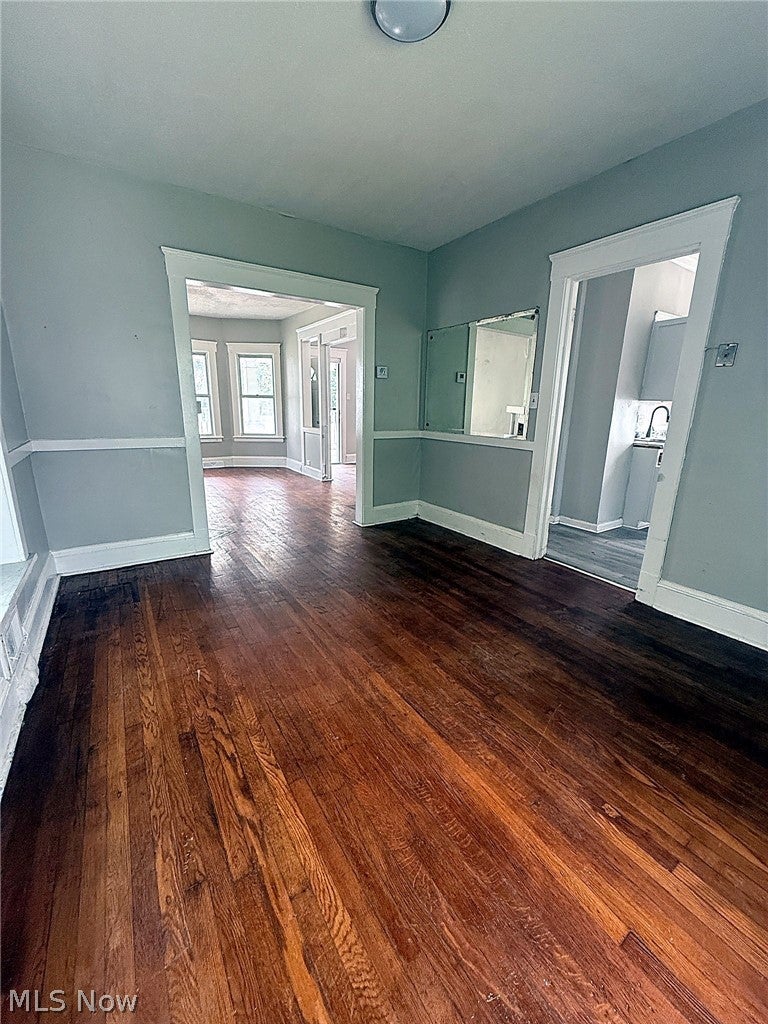
Classic character meets modern updates in this 1904 colonial in Cleveland’s historic Glenville neighborhood. Rich original hardwood floors run through a spacious living room anchored by a decorative fireplace and built-in cabinet, flowing into a separate formal dining room framed by original woodwork and a handsome staircase. The updated kitchen offers crisp white shaker cabinetry, granite-look countertops, a new gas range + refrigerator, and bright windows on two sides. Upstairs, three bedrooms with hardwood floors and good closet space share a full bath, while the finished walk-up third floor adds flexible bonus space — ideal as a fourth bedroom, home office, playroom, or studio. A covered front porch, laundry hookups in the full basement, detached garage, and partially fenced yard complete the home.Home was totally renovated in 2024. Move-in ready, with all the warmth and character of a century colonial. Priced to sell at $109,900 — schedule your showing today. Investors: email agent for the full package — rent roll/proforma, ARV comps, rehab scope, and video walkthrough. Local & out-of-state buyers welcome.

Save
Ask
Tour
Hide
Share
Listing Snapshot
Price 
$99,500
Days On Site 
71 Days
Bedrooms 
3
Inside Area (SqFt) 
1,306 sqft
Total Baths 
1
Full Baths 
1
Partial Baths 
N/A
Lot Size 
0.0884 Acres
Year Built 
1904
MLS® Number 
5231920
Status 
Active
Property Tax 
$1,297
HOA/Condo/Coop Fees 
N/A
Sq Ft Source 
N/A
Friends & Family
Recent Activity
a week agoPrice changed to $99,500
a week agoListing updated with changes from the MLS®
2 months agoListing first seen on site
General Features
Acres 
0.0884
Disclosures 
Principal Is Real Estate Licensed
Foundation 
Brick/Mortar
Garage 
Yes
Garage Spaces 
1
Land Lease 
No
Levels 
Three Or More
Parking 
DrivewayDetachedGarage
Property Condition 
Updated/Remodeled
Property Sub Type 
Single Family Residence
Sewer 
Public Sewer
SqFt Above 
1306
Style 
Colonial
Water Source 
Public
Interior Features
Appliances 
RangeRefrigerator
Basement 
Dimensions - ND x NDLevel - Basement
Cooling 
Ceiling Fan(s)
Heating 
Forced Air
Interior 
Built-in FeaturesCeiling Fan(s)
Laundry Features 
In Basement
Bathroom 
Dimensions - ND x NDLevel - Second
Bedroom 
Dimensions - ND x NDLevel - Second
Dining Room 
Dimensions - ND x NDLevel - First
EntryFoyer 
Dimensions - ND x NDLevel - First
Kitchen 
Dimensions - ND x NDLevel - First
Living Room 
Dimensions - ND x NDLevel - First
Save
Ask
Tour
Hide
Share
Exterior Features
Construction Details 
Aluminum SidingWood Siding
Fencing 
Back Yard
Patio And Porch 
Front Porch
Roof 
AsphaltFiberglass
Community Features
School District 
Cleveland Municipal - 1809
Township 
Cleveland
Financing Terms Available 
CashConventional
Schools
School District
Cleveland Municipal - 1809
Elementary School
Unknown
Middle School
Unknown
High School
Unknown
Listing courtesy of Joshua Meador of EXP Realty, LLC.


The data relating to real estate for sale on this website comes in part from the Internet Data Exchange program of MLS NOW. Real estate listings held by brokerage firms other than are marked with the Internet Data Exchange logo and detailed information about them includes the name of the listing broker(s). The photos may be altered, edited, enhanced or virtually staged. Information Deemed Reliable But Not Guaranteed. Copyright 2026 - Multiple Listing Service, Inc. – All Rights Reserved.

Neighborhood & Commute
Source: Walkscore
Disclosure: Community information and market data powered by Constellation Data Labs. Information is deemed reliable but not guaranteed.
Save
Ask
Tour
Hide
Share