2984 Massillon Road, Akron, OH, 44312

Save
Ask
Tour
Hide
Share
$199,900
66 Days On Site

2984 Massillon Road
Akron, OH 44312

For Sale|Single Family Residence|Active
2
Beds
1
Total Bath
1
Full Bath
1,320
SqFt
$151
/SqFt
1935
Built
Subdivision:
Green
County:
Summit
Call Now: 330-440-3253
Is this the listing for you? We can help make it yours.
330-440-3253
2984 Massillon Road2984 Massillon Road2984 Massillon Road2984 Massillon Road
Save
Ask
Tour
Hide
Share

Mortgage Calculator

Monthly Payment (Est.)

Enter an interest rate to see your estimated monthly payment.
Calculator powered by Showcase IDX, a Constellation1 Company. Copyright ©2026 Information is deemed reliable but not guaranteed.

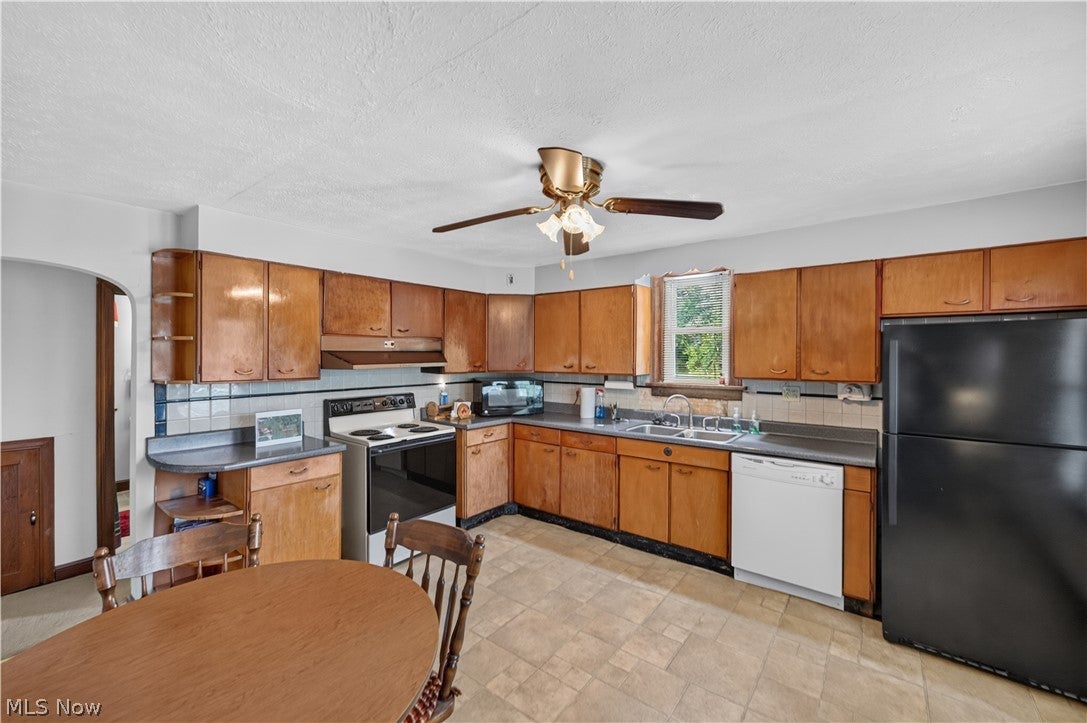
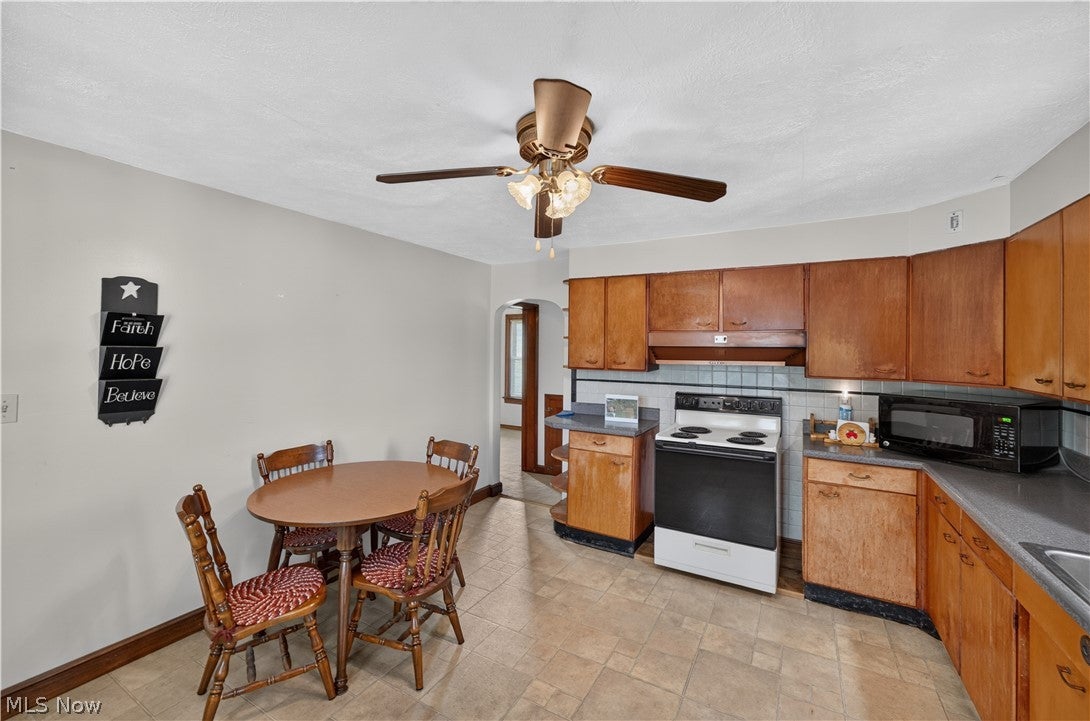
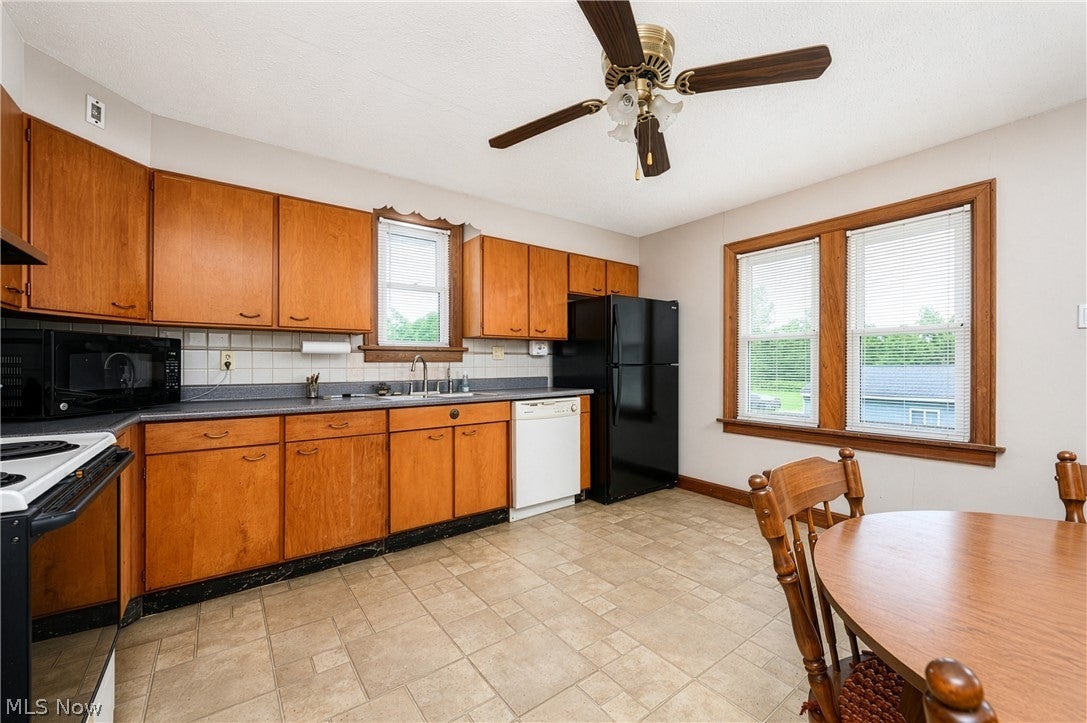
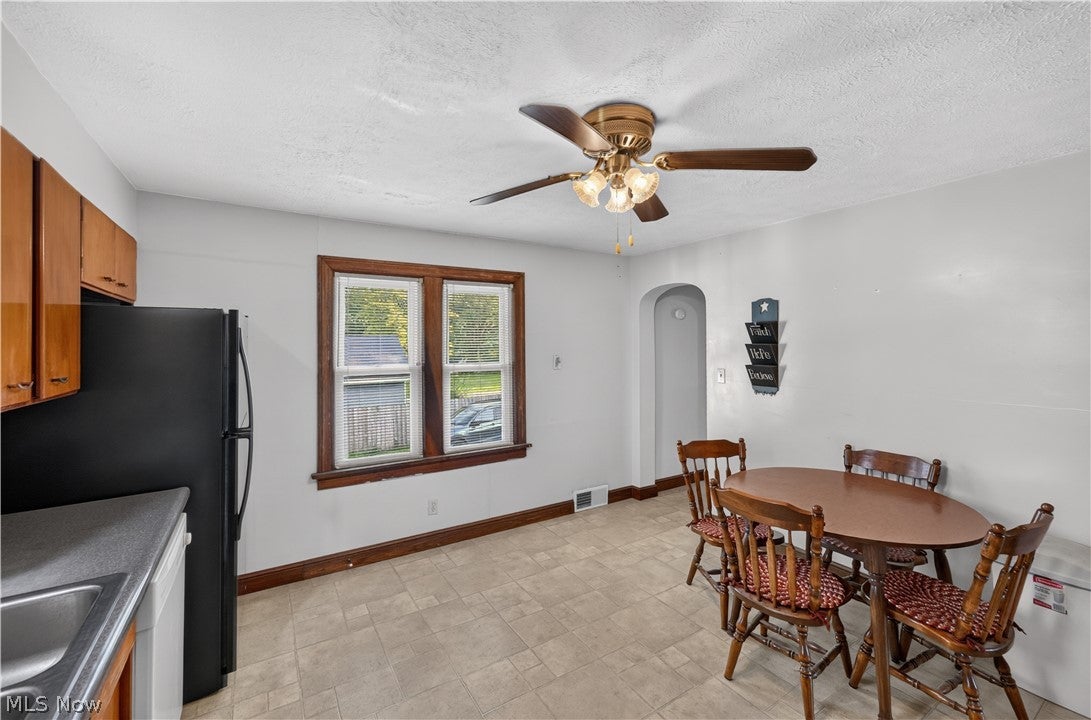
Well built brick home on a gorgeous lot, priced to allow room for the updates and personal touches that will make it your forever home. On almost an acre and a half in Green Local Schools. The spacious living area also boasts a heated/cooled four-season room, which adds year-round living space, and first-floor laundry keeps everyday living simple. Sellers pulled back the carpet and found original hardwood floors underneath, ready to be uncovered if you choose. New well in 2026, roof in 2019, and newer windows mean the big-ticket items are already handled. All appliances stay, with hookups available for gas or electric range. The three-car garage offers plenty of room for vehicles, tools, and toys without competing for space. Over an acre of land brings privacy, room to garden, space for a fire pit or future outbuilding, and the kind of elbow room that's getting harder to find in Green. Priced to let you add your own personal touches. Call today for your private showing.

Save
Ask
Tour
Hide
Share
Listing Snapshot
Price 
$199,900
Days On Site 
66 Days
Bedrooms 
2
Inside Area (SqFt) 
1,320 sqft
Total Baths 
1
Full Baths 
1
Partial Baths 
N/A
Lot Size 
1.2872 Acres
Year Built 
1935
MLS® Number 
5231938
Status 
Active
Property Tax 
$3,101
HOA/Condo/Coop Fees 
N/A
Sq Ft Source 
N/A
Friends & Family
Recent Activity
a week agoPrice changed to $199,900
a week agoListing updated with changes from the MLS®
2 months agoListing first seen on site
General Features
Acres 
1.2872
Attached Garage 
Yes
Disclosures 
Principal Is Real Estate Licensed
Garage 
Yes
Garage Spaces 
3
Land Lease 
No
Levels 
One
Parking 
Additional ParkingAttachedDirect AccessDetachedGarage
Property Sub Type 
Single Family Residence
Sewer 
Septic Tank
SqFt Above 
1320
Style 
Ranch
Water Source 
Well
Interior Features
Appliances 
DryerDishwasherDisposalMicrowaveRangeRefrigeratorWasher
Basement 
FullWalk-Out AccessSump Pump
Cooling 
Central Air
Heating 
Natural GasForced Air
Main Level Bedrooms 
2
Bedroom 
Dimensions - 14 x 12Level - First
EatInKitchen 
Dimensions - 14 x 13Level - First
Laundry 
Dimensions - 10 x 8Level - First
Living Room 
Dimensions - 25 x 13Level - First
Sunroom 
Dimensions - 22 x 9Level - First
Save
Ask
Tour
Hide
Share
Exterior Features
Construction Details 
Brick
Patio And Porch 
EnclosedPatioPorch
Roof 
AsphaltFiberglass
Community Features
School District 
Green LSD (Summit)- 7707
Township 
Green
Schools
School District
Green LSD (Summit)- 7707
Elementary School
Unknown
Middle School
Unknown
High School
Unknown
Listing courtesy of Hope Paolini of Cutler Real Estate


The data relating to real estate for sale on this website comes in part from the Internet Data Exchange program of MLS NOW. Real estate listings held by brokerage firms other than are marked with the Internet Data Exchange logo and detailed information about them includes the name of the listing broker(s). The photos may be altered, edited, enhanced or virtually staged. Information Deemed Reliable But Not Guaranteed. Copyright 2026 - Multiple Listing Service, Inc. – All Rights Reserved.

Neighborhood & Commute
Source: Walkscore
Disclosure: Community information and market data powered by Constellation Data Labs. Information is deemed reliable but not guaranteed.
Save
Ask
Tour
Hide
Share