11280 Braddock Street NW, Canal Fulton, OH, 44614

Save
Ask
Tour
Hide
Share
$298,500
71 Days On Site

11280 Braddock Street NW
Canal Fulton, OH 44614

For Sale|Single Family Residence|Active Under Contract
3
Beds
2
Total Baths
2
Full Baths
1979
Built
County:
Stark
Call Now: 330-440-3253
Is this the listing for you? We can help make it yours.
330-440-3253
11280 Braddock Street NW11280 Braddock Street NW11280 Braddock Street NW11280 Braddock Street NW
Save
Ask
Tour
Hide
Share

Mortgage Calculator

Monthly Payment (Est.)

Enter an interest rate to see your estimated monthly payment.
Calculator powered by Showcase IDX, a Constellation1 Company. Copyright ©2026 Information is deemed reliable but not guaranteed.

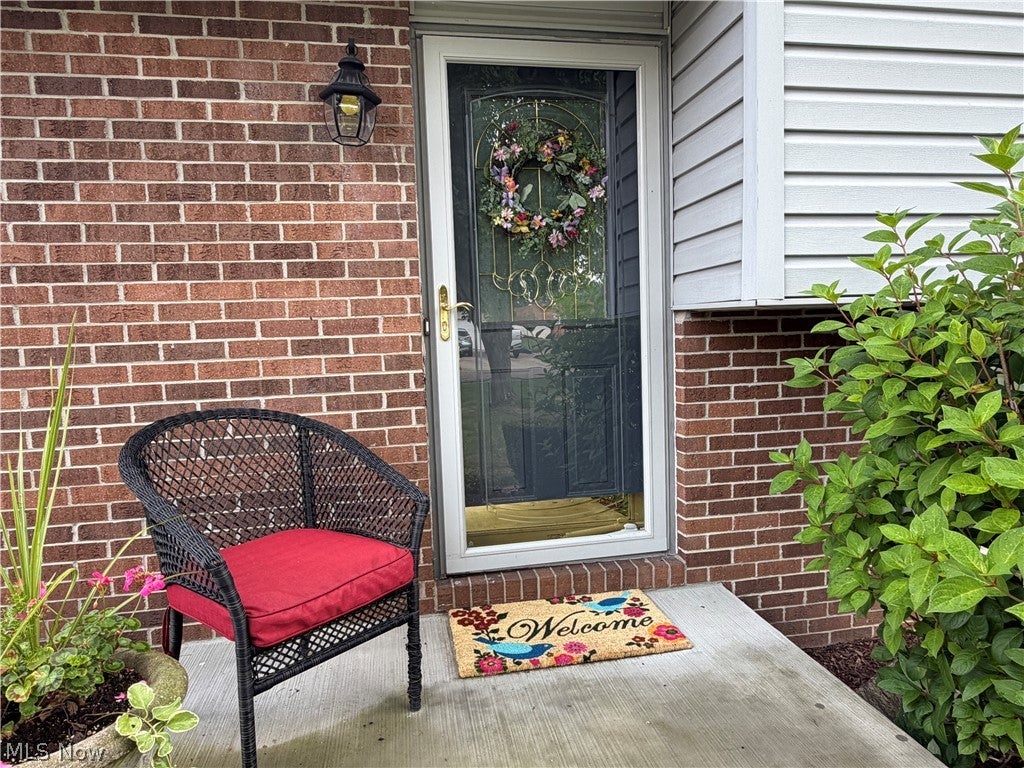
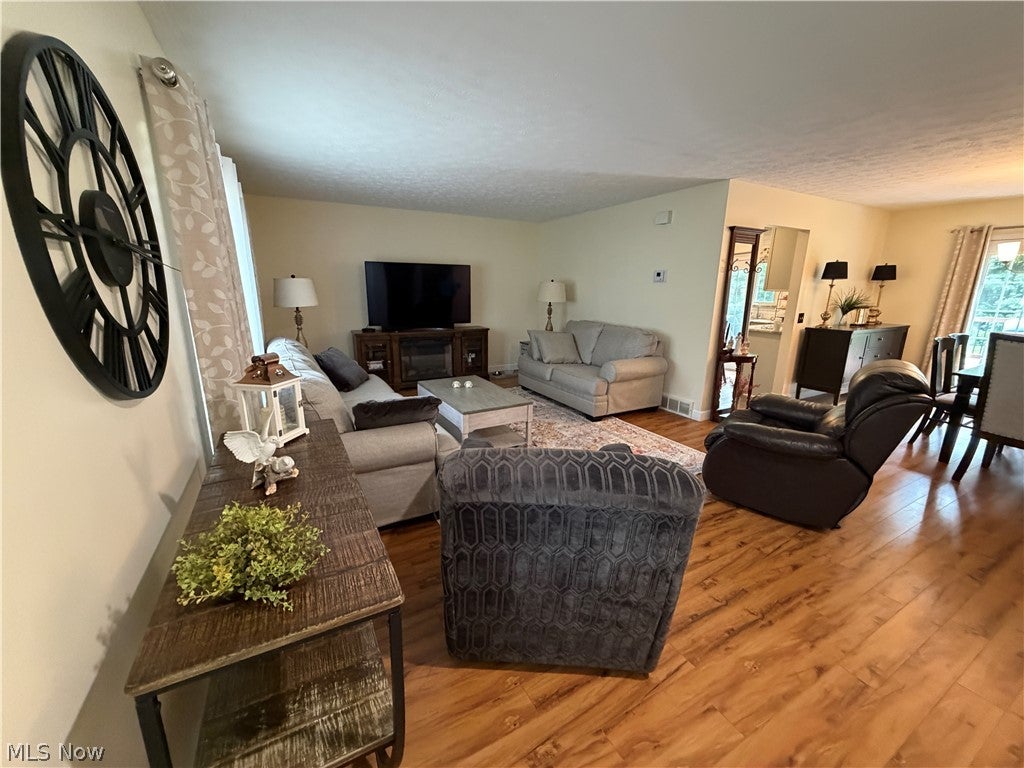
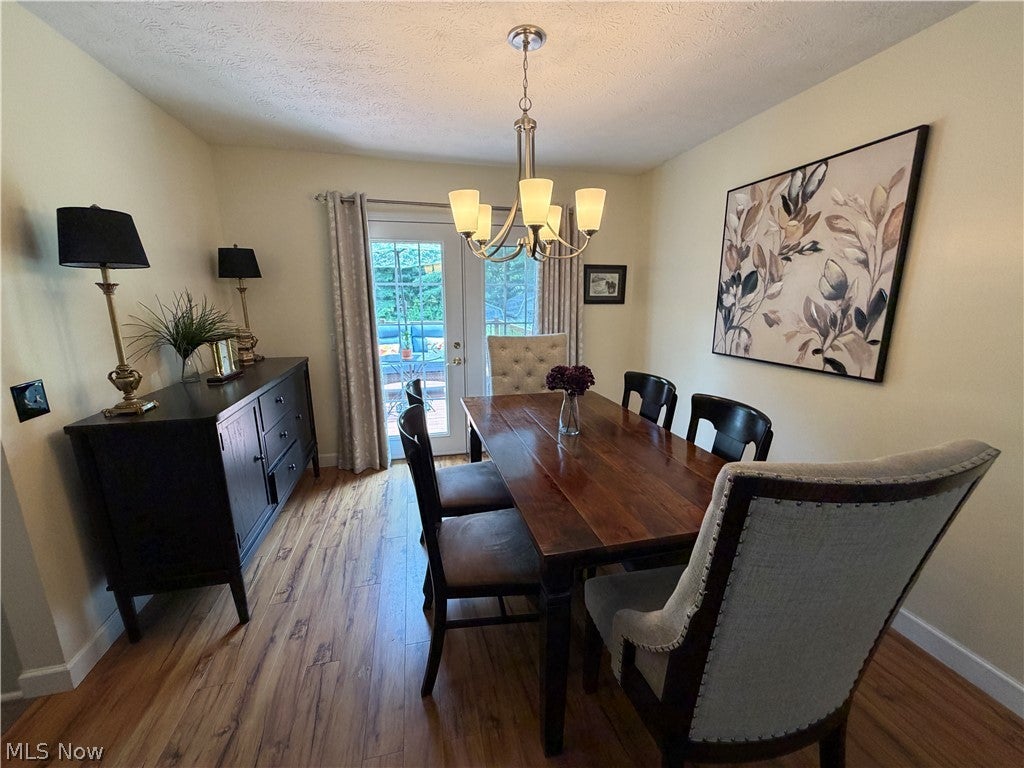
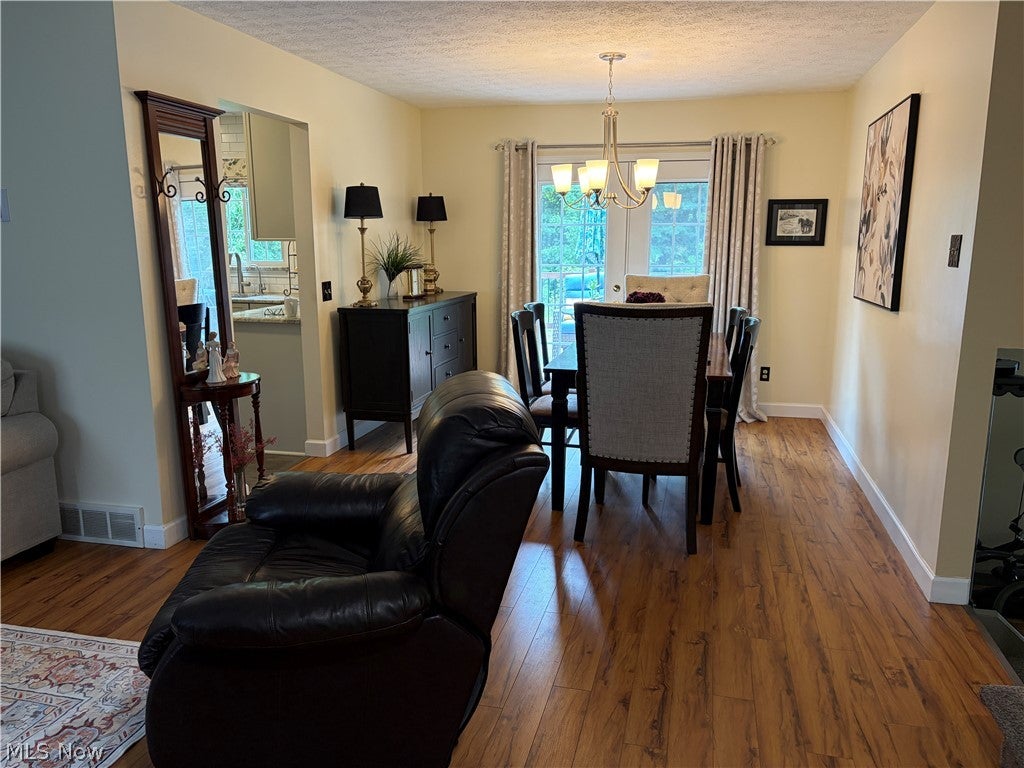
Don't miss this move-in ready split-level home offering 3 bedrooms and 2 full baths. The lower level features a welcoming family room with a walkout to the patio, along with a full bath, a versatile office that can serve as a 4th bedroom, and a convenient laundry room. The spacious living room flows seamlessly into the dining area, where French doors open to a 16x16 deck, an ideal space for entertaining. The updated kitchen includes granite countertops, a water filtration system, and all appliances are included. Upstairs, you'll find three generously sized bedrooms and an additional full bath. The large backyard provides plenty of room for outdoor activities, firepit gatherings, and games. Two Amish built barns remain on the property: a 12x14 Weaver barn built just four years ago, and a second 10x12 barn. This home has been meticulously maintained. The roof is 10 years old, the furnace was replaced in 2025, central air in 2026, hot water heater in 2023, and the water softener in 2023. A leaf filter system with a transferable warranty is also included. The interior has been freshly painted and features newer flooring throughout.

Save
Ask
Tour
Hide
Share
Listing Snapshot
Price 
$298,500
Days On Site 
71 Days
Bedrooms 
3
Inside Area (SqFt) 
N/A
Total Baths 
2
Full Baths 
2
Partial Baths 
N/A
Lot Size 
0.4591 Acres
Year Built 
1979
MLS® Number 
5232023
Status 
Active Under Contract
Property Tax 
$3,014
HOA/Condo/Coop Fees 
N/A
Sq Ft Source 
N/A
Friends & Family
Recent Activity
3 weeks agoStatus changed to Active Under Contract
3 weeks agoListing updated with changes from the MLS®
4 weeks agoPrice changed to $298,500
2 months agoListing first seen on site
General Features
Acres 
0.4591
Attached Garage 
Yes
Garage 
Yes
Garage Spaces 
2
Land Lease 
No
Levels 
Three Or MoreMulti/Split
Parking 
AttachedConcreteGarage Faces FrontGarageGarage Door OpenerPaved
Property Condition 
Updated/Remodeled
Property Sub Type 
Single Family Residence
Sewer 
Septic Tank
Style 
Split Level
Water Source 
Well
Interior Features
Appliances 
DishwasherRangeRefrigeratorWater Softener
Basement 
FinishedWalk-Out Access
Cooling 
Ceiling Fan(s)Central Air
Fireplace Features 
None
Heating 
Natural GasForced Air
Interior 
Ceiling Fan(s)Granite CountersOpen Floorplan
Laundry Features 
Lower Level
Window Features 
Insulated Windows
Bedroom 
Dimensions - 11 x 13Level - Second
Dining Room 
Dimensions - 10 x 10Level - FirstDescription - French doors open to large 16x16 deck
Family Room 
Dimensions - 13 x 24Level - LowerDescription - Walks out to large concrete patio
Kitchen 
Dimensions - 10 x 12Level - FirstDescription - Granite Countertops, Stove, Refrigerator and dishwasher stays
Laundry 
Dimensions - 10 x 10Level - LowerDescription - Exclude washer and dryer
Living Room 
Dimensions - 22 x 25Level - FirstDescription - nice open room to dining area
Office 
Dimensions - 7 x 11Level - LowerDescription - Currently used as an office but could be another bedroom
PrimaryBedroom 
Dimensions - 14 x 11Level - Second
Save
Ask
Tour
Hide
Share
Exterior Features
Construction Details 
BrickVinyl Siding
Exterior 
Fire Pit
Fencing 
None
Lot Features 
Back YardCorners MarkedFront YardFew Trees
Other Structures 
Barn(s)
Patio And Porch 
DeckPatio
Roof 
AsphaltFiberglass
Windows/Doors 
Insulated Windows
Community Features
School District 
Northwest LSD Stark- 7612
Township 
Lawrence Twp
Schools
School District
Northwest LSD Stark- 7612
Elementary School
Unknown
Middle School
Unknown
High School
Unknown
Listing courtesy of Brenda Jackson of Cutler Real Estate-Commercial


The data relating to real estate for sale on this website comes in part from the Internet Data Exchange program of MLS NOW. Real estate listings held by brokerage firms other than are marked with the Internet Data Exchange logo and detailed information about them includes the name of the listing broker(s). The photos may be altered, edited, enhanced or virtually staged. Information Deemed Reliable But Not Guaranteed. Copyright 2026 - Multiple Listing Service, Inc. – All Rights Reserved.

Neighborhood & Commute
Source: Walkscore
Disclosure: Community information and market data powered by Constellation Data Labs. Information is deemed reliable but not guaranteed.
Save
Ask
Tour
Hide
Share