211 S Aspen Court 3, Warren, OH, 44484

Save
Ask
Tour
Hide
Share
$217,500
71 Days On Site

211 S Aspen Court 3
Warren, OH 44484

For Sale|Condominium|Active
2
Beds
3
Total Baths
2
Full Baths
1
Partial Bath
1,538
SqFt
$141
/SqFt
2001
Built
County:
Trumbull
Call Now: 330-440-3253
Is this the listing for you? We can help make it yours.
330-440-3253
211 S Aspen Court 3211 S Aspen Court 3211 S Aspen Court 3211 S Aspen Court 3
Save
Ask
Tour
Hide
Share

Mortgage Calculator

Monthly Payment (Est.)

Enter an interest rate to see your estimated monthly payment.
Calculator powered by Showcase IDX, a Constellation1 Company. Copyright ©2026 Information is deemed reliable but not guaranteed.

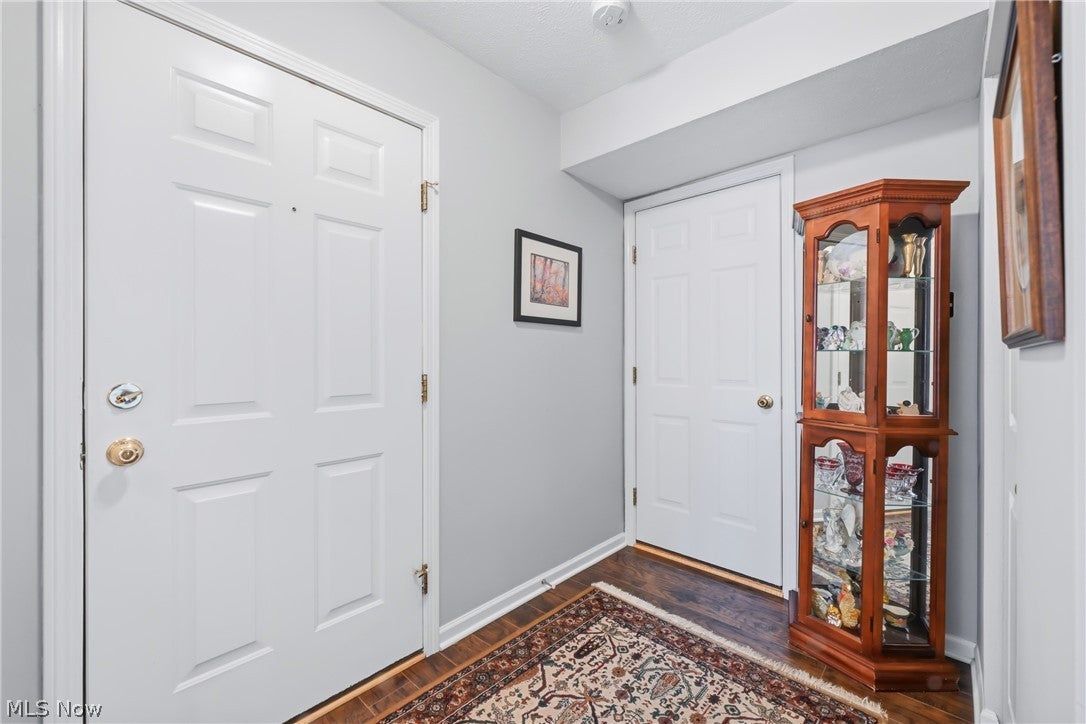
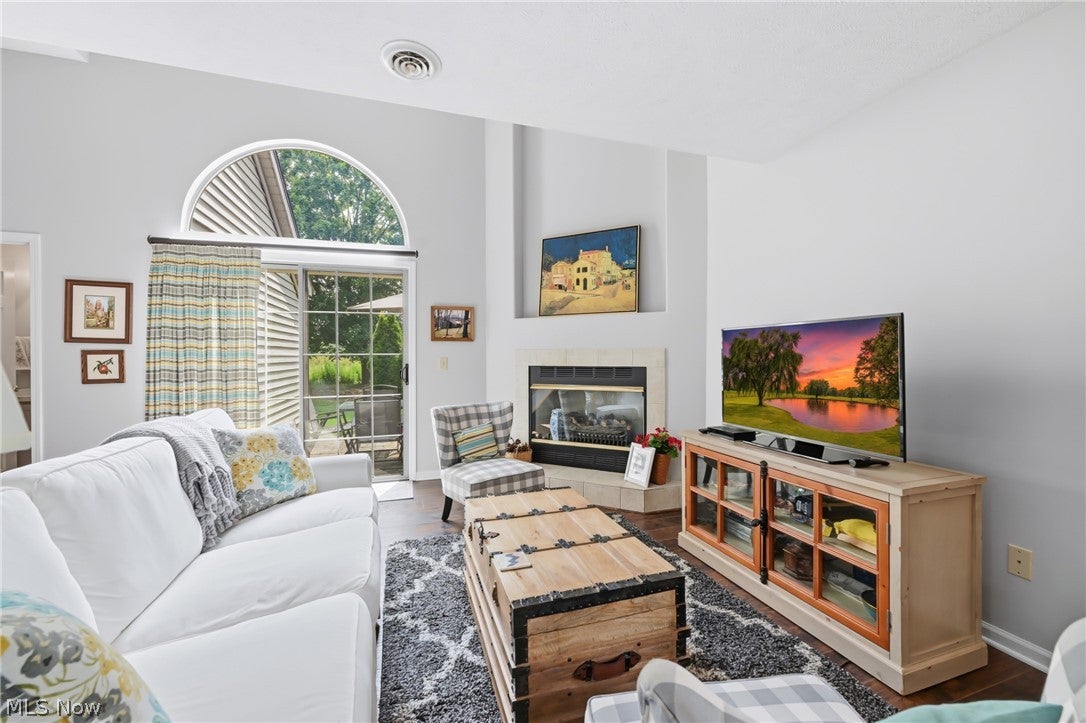
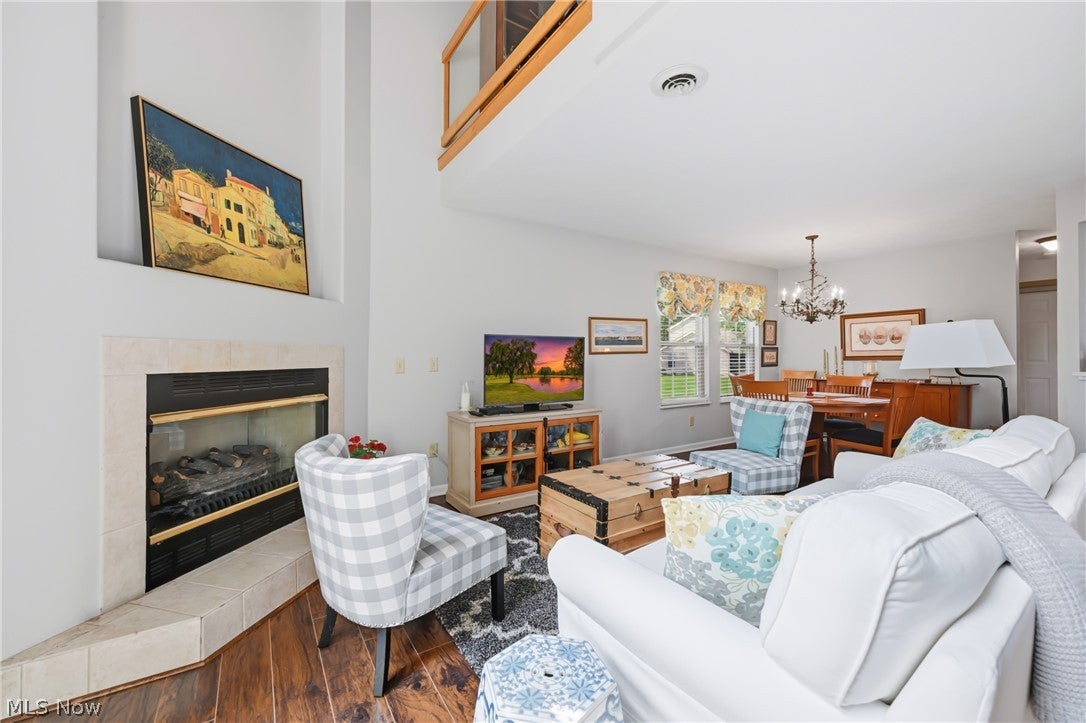
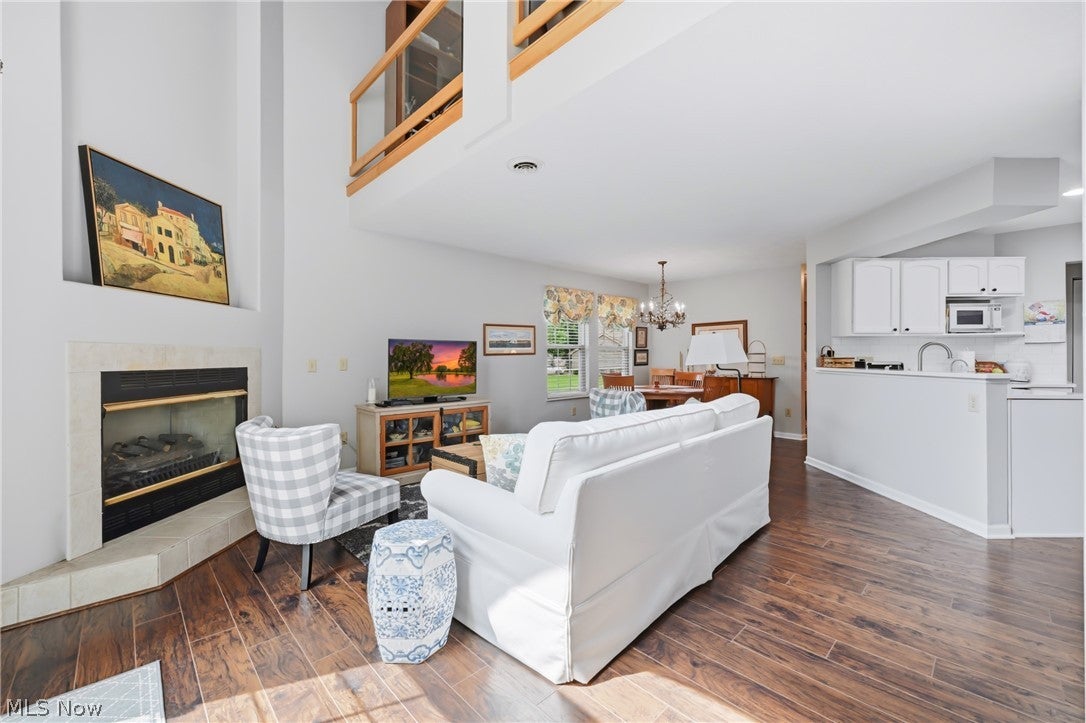
This charming condo features 2 bedrooms, 2.5 baths, high ceilings, an open floor plan and an abundance of natural light, giving it a spacious, airy feel. With a generous great room with a gas fireplace and sliding doors to a lovely brick patio, formal dining area, and fully-equipped kitchen with new quartz counters and tile backsplash, this unit is ideal for someone looking for easy, maintenance-free living. Other highlights include a large loft, convenient second floor laundry, 2 spacious bedrooms, each with its own walk-in closet and 2 full baths up. The spacious loft area could also be used as a third bedroom, den or office. A one-car attached garage with 2 parking spaces as well as extra room for storage. Additional features include a new furnace and air conditioning in 2024, new refrigerator and microwave in 2025, and new roof in 2026. Spring Run is a wonderfully maintained community with a lot to offer its residents. The three-level clubhouse features a rentable gathering space, an in-ground pool, fitness area, bocce court and ample guest parking. The very reasonable HOA fee covers lawn care, snow removal, pool maintenance and trash pick up, offering a simple, stress-free lifestyle. Get ready to enjoy modern comfort, fantastic perks and a friendly atmosphere all in one of Howland's most desirable communities. Call today for your private showing.

Save
Ask
Tour
Hide
Share
Listing Snapshot
Price 
$217,500
Days On Site 
71 Days
Bedrooms 
2
Inside Area (SqFt) 
1,538 sqft
Total Baths 
3
Full Baths 
2
Partial Baths 
1
Lot Size 
0.01 Acres
Year Built 
2001
MLS® Number 
5232037
Status 
Active
Property Tax 
$3,193
HOA/Condo/Coop Fees 
$236 monthly
Sq Ft Source 
N/A
Friends & Family
Recent Activity
3 weeks agoPrice changed to $217,500
3 weeks agoListing updated with changes from the MLS®
2 months agoListing first seen on site
General Features
Acres 
0.01
Attached Garage 
Yes
Garage 
Yes
Garage Spaces 
1
Land Lease 
No
Levels 
Two
Number Of Stories 
2
Parking 
AttachedGarage
Pets 
Yes
Property Sub Type 
Condominium
Security 
Smoke Detector(s)
Sewer 
Public Sewer
SqFt Above 
1538
Style 
Contemporary
Water Source 
Public
Interior Features
Appliances 
DryerDishwasherDisposalMicrowaveRangeRefrigeratorWasher
Basement 
None
Cooling 
Central Air
Fireplace 
Yes
Fireplace Features 
GasGreat Room
Fireplaces 
1
Heating 
Natural GasForced Air
Laundry Features 
Laundry RoomUpper Level
Window Features 
Blinds
Bedroom 
Dimensions - 10 x 12Level - SecondDescription - New carpet
Dining Room 
Dimensions - 9 x 9Level - First
EatInKitchen 
Dimensions - 11 x 12Level - FirstDescription - New Quartz counters & tile back splash, new gas range
EntryFoyer 
Dimensions - 5 x 8Level - First
Great Room 
Dimensions - 14 x 19Level - FirstFeatures - Vaulted Ceiling(s)Description - Gas fireplace, vaulted ceilings
Laundry 
Dimensions - 8 x 9Level - Second
Loft 
Dimensions - 11 x 12Level - SecondFeatures - Vaulted Ceiling(s)Description - Vaulted ceiling
PrimaryBedroom 
Dimensions - 12 x 16Level - SecondFeatures - Vaulted Ceiling(s)Description - Vaulted ceiling, new carpet 2021 - Stain Master
Save
Ask
Tour
Hide
Share
Exterior Features
Construction Details 
Vinyl Siding
Exterior 
Electric Grill
Patio And Porch 
Front PorchPatio
Pool Features 
CommunityPrivate
Private Pool 
Yes
Roof 
Asphalt
Windows/Doors 
Blinds
Community Features
Additional Association Fee 
$236.0
Additional Association Fee Frequency 
Monthly
Community Features 
PoolClubhouseFitness CenterPlaygroundStreet Lights
School District 
Howland LSD - 7808
Township 
Howland Twp
Schools
School District
Howland LSD - 7808
Elementary School
Unknown
Middle School
Unknown
High School
Unknown
Listing courtesy of Leslie A Cornicello of William Zamarelli, Inc.


The data relating to real estate for sale on this website comes in part from the Internet Data Exchange program of MLS NOW. Real estate listings held by brokerage firms other than are marked with the Internet Data Exchange logo and detailed information about them includes the name of the listing broker(s). The photos may be altered, edited, enhanced or virtually staged. Information Deemed Reliable But Not Guaranteed. Copyright 2026 - Multiple Listing Service, Inc. – All Rights Reserved.

Neighborhood & Commute
Source: Walkscore
Disclosure: Community information and market data powered by Constellation Data Labs. Information is deemed reliable but not guaranteed.
Save
Ask
Tour
Hide
Share