8541 Alexis Drive, Macedonia, OH, 44056

Save
Ask
Tour
Hide
Share
$366,900
70 Days On Site

8541 Alexis Drive
Macedonia, OH 44056

For Sale|Single Family Residence|Active
2
Beds
2
Total Baths
2
Full Baths
1,860
SqFt
$197
/SqFt
2010
Built
Subdivision:
Villas/Taramina
County:
Summit
Call Now: 330-440-3253
Is this the listing for you? We can help make it yours.
330-440-3253
8541 Alexis Drive8541 Alexis Drive8541 Alexis Drive8541 Alexis Drive
Save
Ask
Tour
Hide
Share

Mortgage Calculator

Monthly Payment (Est.)

Enter an interest rate to see your estimated monthly payment.
Calculator powered by Showcase IDX, a Constellation1 Company. Copyright ©2026 Information is deemed reliable but not guaranteed.

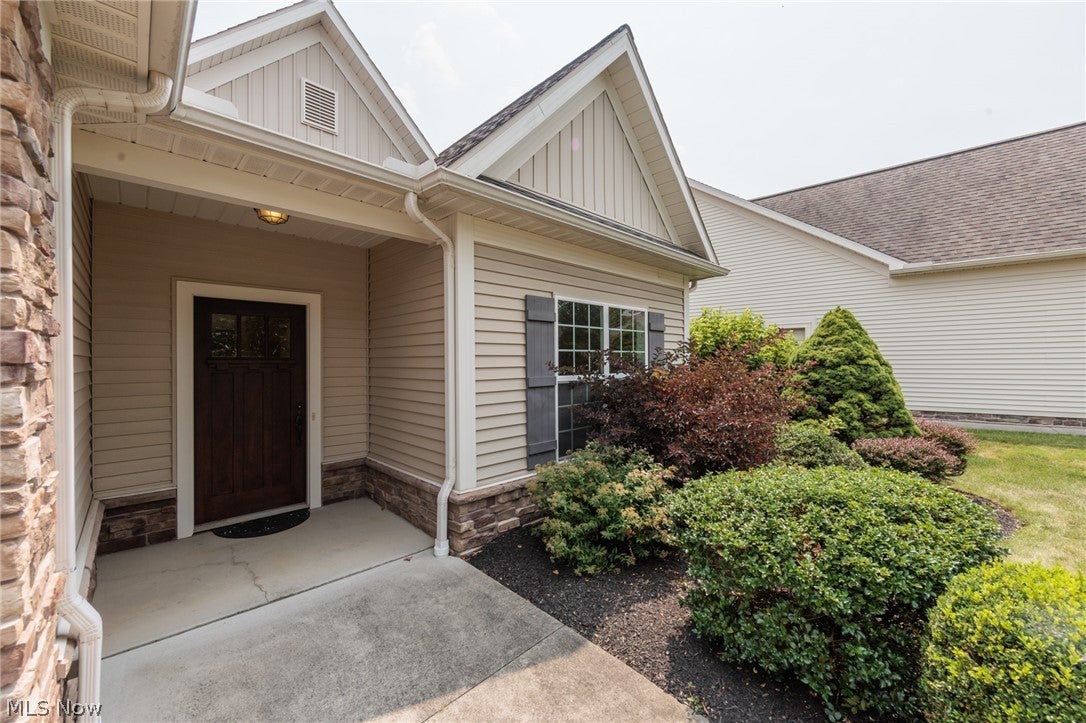
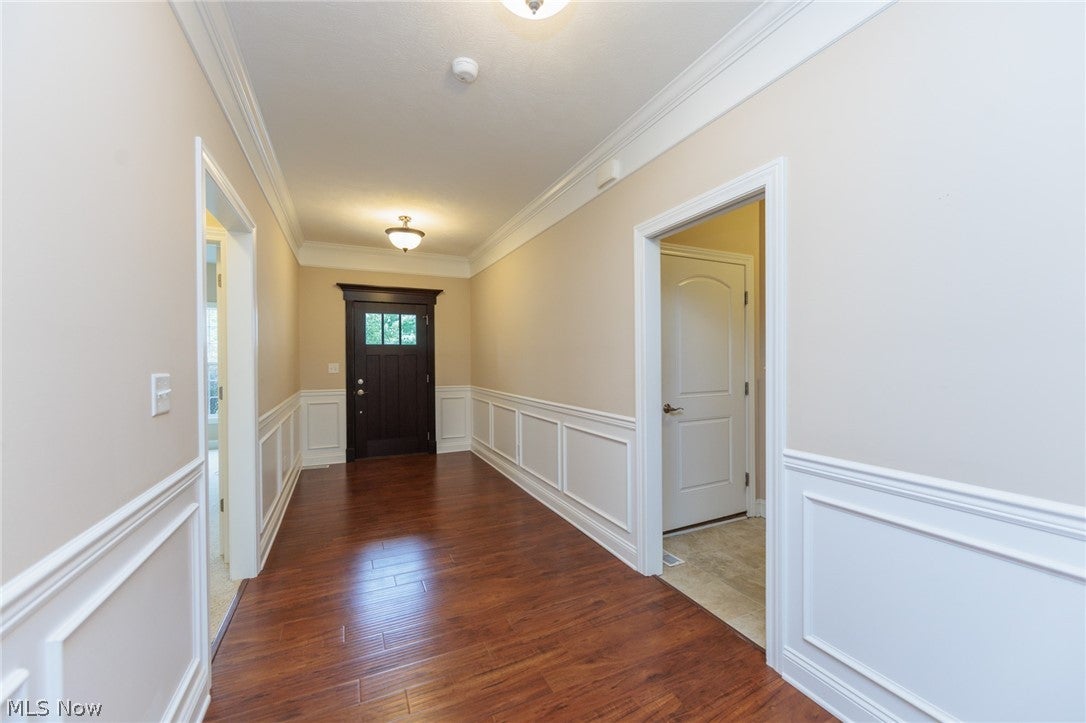
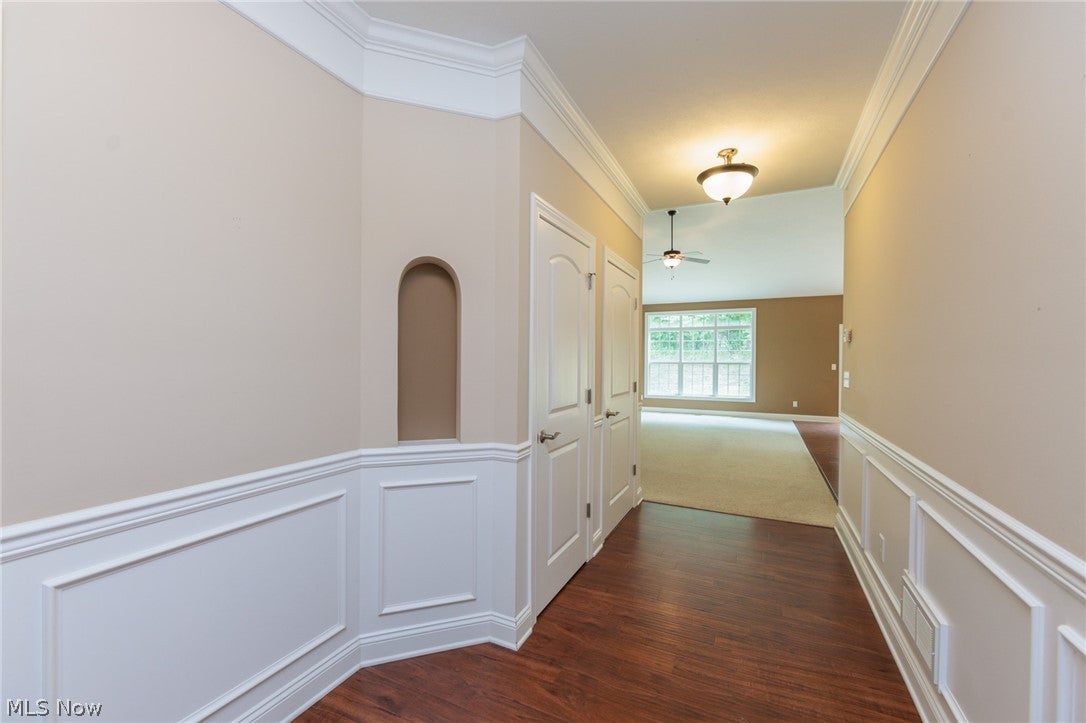
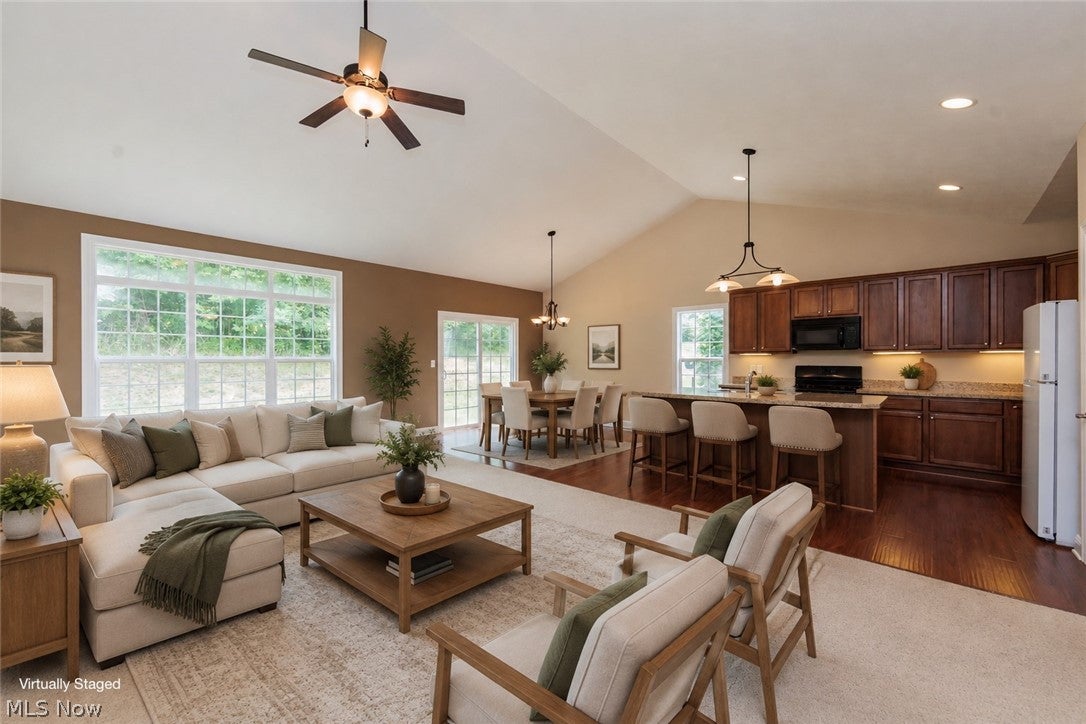
Welcome to the Villas at Taramina, a 55+ Active Adult cluster home Community. From the minute you enter this 1800+ square foot home the 6' wide foyer will catch your eye, along with the picture molding and crown molding along the foyer walls. You will then enter the 14' x 23' great room, with kitchen and dining adjacent along with access to a covered porch. Looking out from the back of the home is a great view of a tree lined area. Very private when sitting on the covered porch, enjoying your morning coffee, or just the sound of rain. There is also a flex room, which has many uses- a 2nd TV room, a hobby room or exercise room. The 14' x15' primary bedroom includes a vaulted ceiling and is off the great room along with an en-suite bath and a 9'x7' closet. Many doorways in the home are ADA compliant & the home itself caters to an "open concept". The garage offers pull down storage above the garage & the owner is leaving storage cabinets. The community is centrally located to Rt. 82, along with Rt 8 and 271. You don't have to travel far to shop; the Rt. 82 corridor is minutes away and offers a variety of shopping, along with fast food and sit-down restaurants. The community also has a community center that is home to many monthly gatherings with the homeowners, along with the ability to rent for your own personal use. The home itself was built with many energy efficient properties in mind, from the roof, to insulation, to the Pella windows & more. Your monthly fee takes care of the lawn & snow removal, which makes this a lock and leave home. Built for practicality and ease of use. Take the time to view this home. Newer dishwasher, refrigerator and hot water tank. . Motivated Seller!

Save
Ask
Tour
Hide
Share
Listing Snapshot
Price 
$366,900
Days On Site 
70 Days
Bedrooms 
2
Inside Area (SqFt) 
1,860 sqft
Total Baths 
2
Full Baths 
2
Partial Baths 
N/A
Lot Size 
0.0993 Acres
Year Built 
2010
MLS® Number 
5232082
Status 
Active
Property Tax 
$4,606
HOA/Condo/Coop Fees 
$250 monthly
Sq Ft Source 
N/A
Friends & Family
Recent Activity
2 weeks agoPrice changed to $366,900
2 weeks agoListing updated with changes from the MLS®
2 months agoListing first seen on site
General Features
Acres 
0.0993
Attached Garage 
Yes
Garage 
Yes
Garage Spaces 
2
Green Energy Efficient 
HVACRoofWater HeaterWindows
Land Lease 
No
Levels 
One
Number Of Stories 
1
Parking 
AttachedGarage
Pets 
Yes
Property Sub Type 
Single Family Residence
Security 
Smoke Detector(s)
Sewer 
Public Sewer
Special Circumstances 
Standard
SqFt Above 
1860
Style 
Cluster Home, Craftsman
Water Source 
Public
Interior Features
Appliances 
DryerDishwasherDisposalRangeRefrigeratorWasher
Cooling 
Central Air
Heating 
Forced Air
Interior 
Vaulted Ceiling(s)Breakfast BarCrown MoldingDouble VanityEntrance FoyerHigh CeilingsHigh Speed InternetKitchen IslandLaminate CountersOpen FloorplanPantryRecessed LightingStorageWired for DataWalk-In Closet(s)
Laundry Features 
Electric Dryer HookupMain LevelLaundry Room
Main Level Bedrooms 
2
Window Features 
ENERGY STAR Qualified WindowsInsulated WindowsScreens
Bedroom 
Dimensions - 11 x 11Level - First
Den 
Dimensions - 11 x 11Level - First
Dining Room 
Dimensions - 12 x 14Level - First
Great Room 
Dimensions - 23 x 14Level - First
Kitchen 
Dimensions - 11 x 12Level - First
Laundry 
Dimensions - 8 x 9Level - First
PrimaryBathroom 
Dimensions - 9 x 9Level - First
PrimaryBedroom 
Dimensions - 15 x 14Level - First
Save
Ask
Tour
Hide
Share
Exterior Features
Construction Details 
ConcreteVinyl Siding
Lot Features 
Wooded
Patio And Porch 
Covered
Pool Features 
None
Roof 
AsphaltFiberglass
Windows/Doors 
ENERGY STAR Qualified WindowsInsulated WindowsScreens
Community Features
Accessibility Features 
Accessible Washer/DryerAccessible Kitchen AppliancesAccessible BedroomAccessible ClosetsAccessible KitchenAccessible Central Living AreaCentral Living AreaAccessible DoorsAccessible EntranceAccessible Hallway(s)
Additional Association Fee 
$250.0
Additional Association Fee Frequency 
Monthly
Community Features 
Clubhouse
School District 
Nordonia Hills CSD - 7710
Township 
Macedonia
Schools
School District
Nordonia Hills CSD - 7710
Elementary School
Unknown
Middle School
Unknown
High School
Unknown
Listing courtesy of Linda Carucci of Keller Williams Chervenic Rlty


The data relating to real estate for sale on this website comes in part from the Internet Data Exchange program of MLS NOW. Real estate listings held by brokerage firms other than are marked with the Internet Data Exchange logo and detailed information about them includes the name of the listing broker(s). The photos may be altered, edited, enhanced or virtually staged. Information Deemed Reliable But Not Guaranteed. Copyright 2026 - Multiple Listing Service, Inc. – All Rights Reserved.

Neighborhood & Commute
Source: Walkscore
Disclosure: Community information and market data powered by Constellation Data Labs. Information is deemed reliable but not guaranteed.
Save
Ask
Tour
Hide
Share