
684 Dayton StreetAkron, OH 44310
Mortgage Calculator
Monthly Payment (Est.)
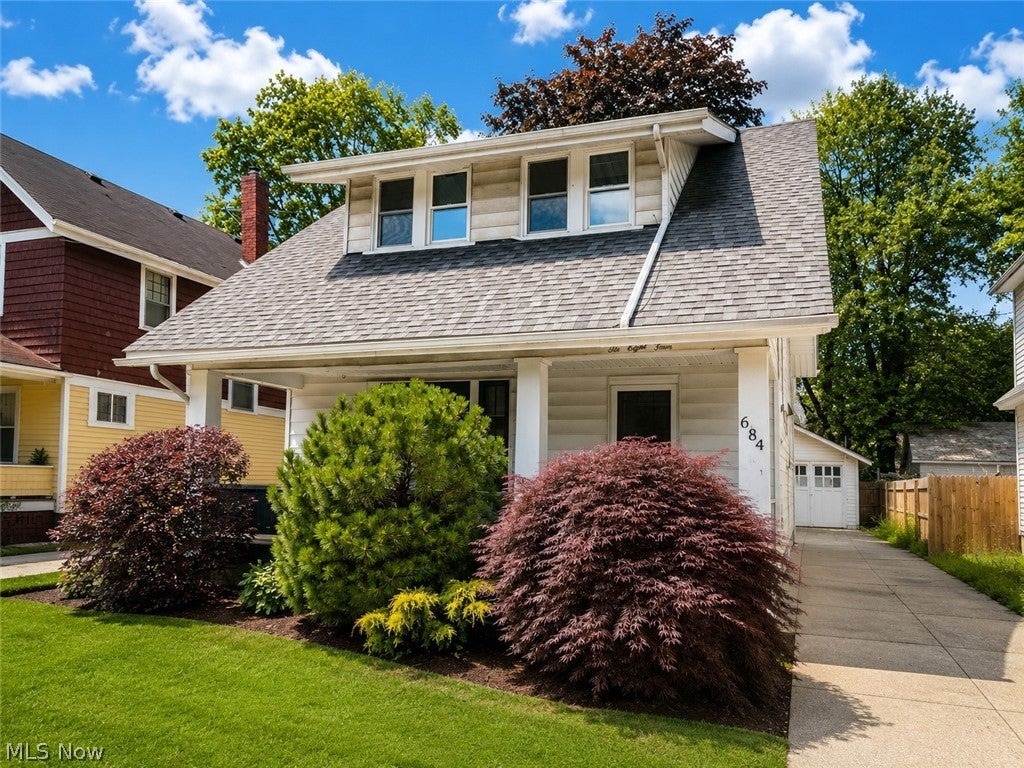
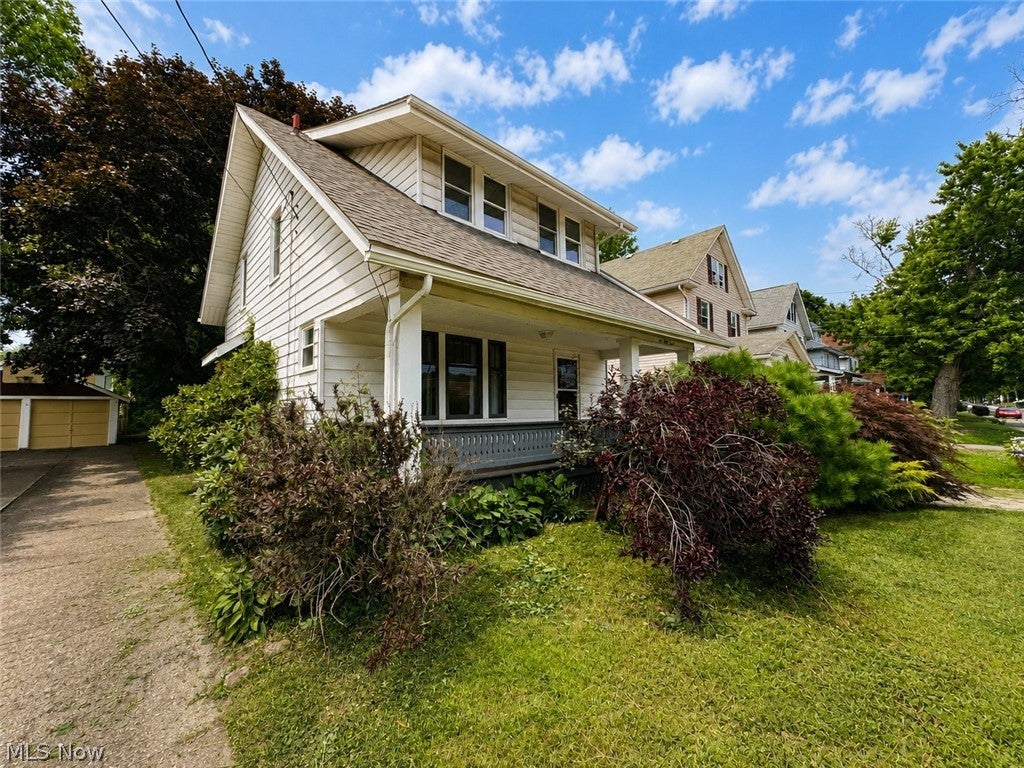
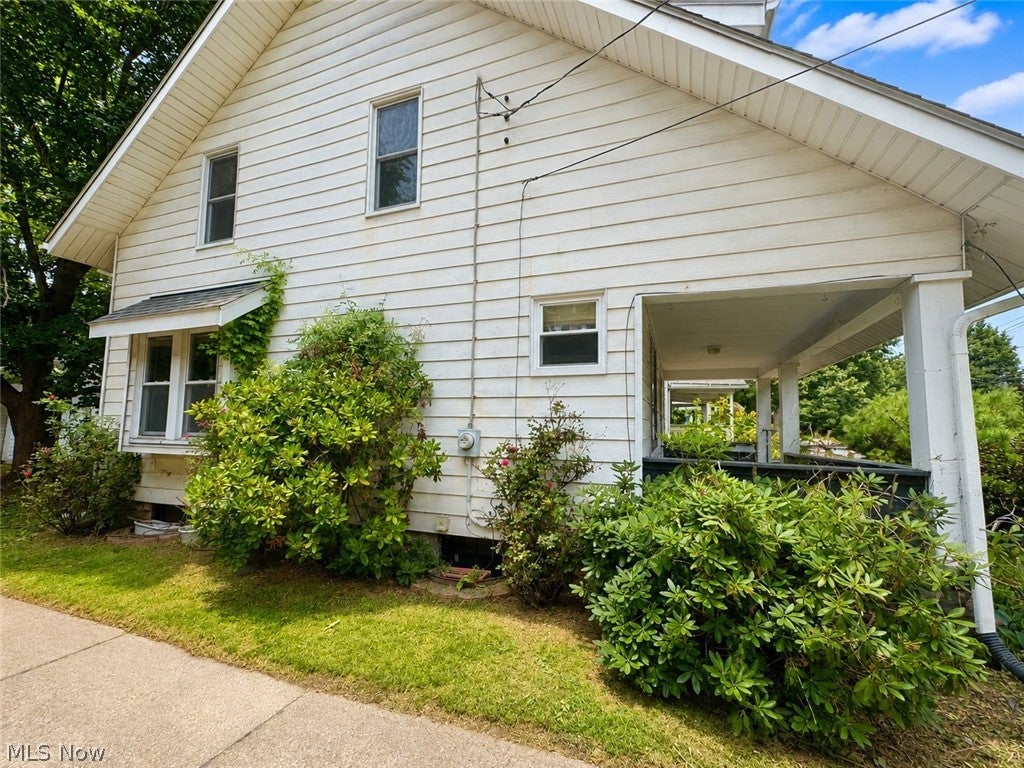
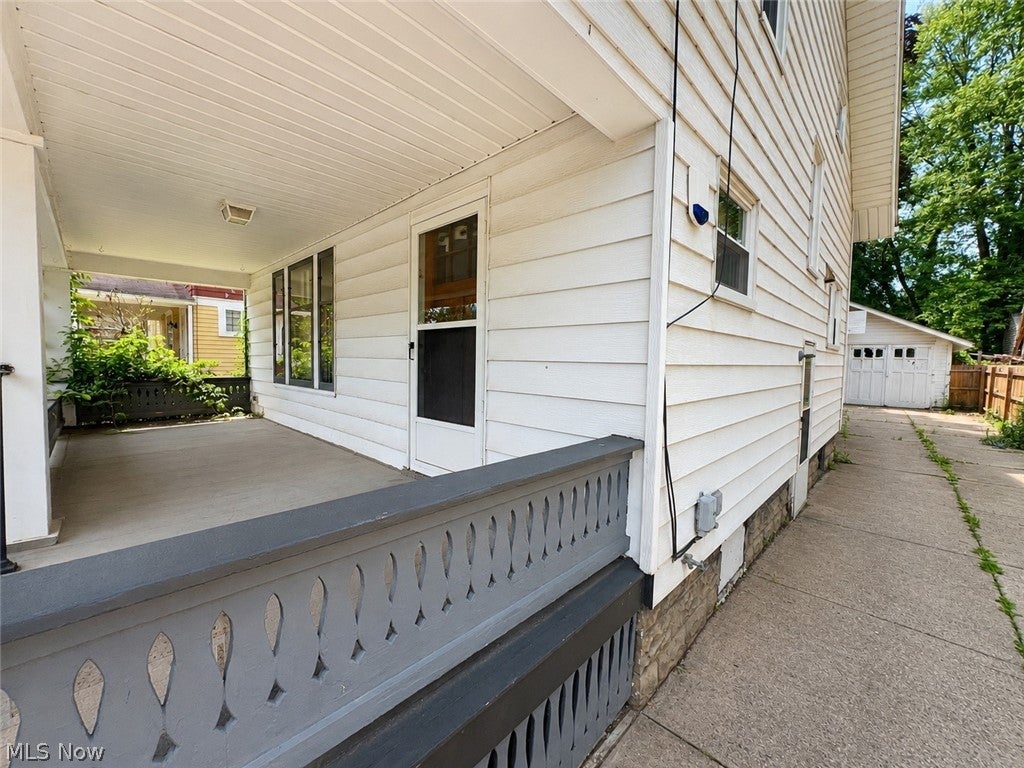
Enter an interest rate to see your estimated monthly payment.Welcome home to 684 Dayton Street, where timeless Craftsman charm meets everyday functionality. This well-maintained 3-bedroom, 1-bath home is filled with the original character buyers love, including stunning natural woodwork, beautiful built-in cabinetry, wide trim, and classic architectural details that have been lovingly preserved throughout. Inside, you'll find three generously sized bedrooms and spacious living and dining areas that offer both comfort and flexibility. The oversized kitchen provides an abundance of cabinet and countertop space, plus a bonus pantry/storage nook that's perfect for additional organization or a coffee station. One of the standout features of this home is the private driveway leading to a detached two-car garage—a rare and highly desirable feature in Akron, where many homes share a driveway. Outside, enjoy a generously sized yard with plenty of room for entertaining, gardening, pets, or play. The full basement offers abundant storage space, laundry area, and room for a workshop or hobby space. For your additional peace of mind, a radon mitigation system has already been installed! If you've been searching for a home with character, solid craftsmanship, spacious rooms, and practical features that are hard to find, this is one you won't want to miss! Highlights: • 3 spacious bedrooms • Original Craftsman woodwork and built-ins throughout • Large living and dining rooms • Oversized kitchen with additional pantry/storage nook • Full basement with ample storage • Private driveway (no shared driveway!) • Detached two-car garage • Spacious backyard • Convenient Akron location near shopping, dining, parks, and highways
| 4 weeks ago | Status changed to Active | |
| 4 weeks ago | Listing updated with changes from the MLS® | |
| 2 months ago | Listing first seen on site |

The data relating to real estate for sale on this website comes in part from the Internet Data Exchange program of MLS NOW. Real estate listings held by brokerage firms other than are marked with the Internet Data Exchange logo and detailed information about them includes the name of the listing broker(s). The photos may be altered, edited, enhanced or virtually staged. Information Deemed Reliable But Not Guaranteed. Copyright 2026 - Multiple Listing Service, Inc. – All Rights Reserved.