36349 S Riverview Drive, Eastlake, OH, 44095

Save
Ask
Tour
Hide
Share
$277,500
71 Days On Site

36349 S Riverview Drive
Eastlake, OH 44095

For Sale|Single Family Residence|Active Under Contract
3
Beds
2
Total Baths
1
Full Bath
1
Partial Bath
2,567
SqFt
$108
/SqFt
1942
Built
Subdivision:
Chagrin River Allotment
County:
Lake
Call Now: 330-440-3253
Is this the listing for you? We can help make it yours.
330-440-3253
36349 S Riverview Drive36349 S Riverview Drive36349 S Riverview Drive36349 S Riverview Drive
Save
Ask
Tour
Hide
Share

Mortgage Calculator

Monthly Payment (Est.)

Enter an interest rate to see your estimated monthly payment.
Calculator powered by Showcase IDX, a Constellation1 Company. Copyright ©2026 Information is deemed reliable but not guaranteed.

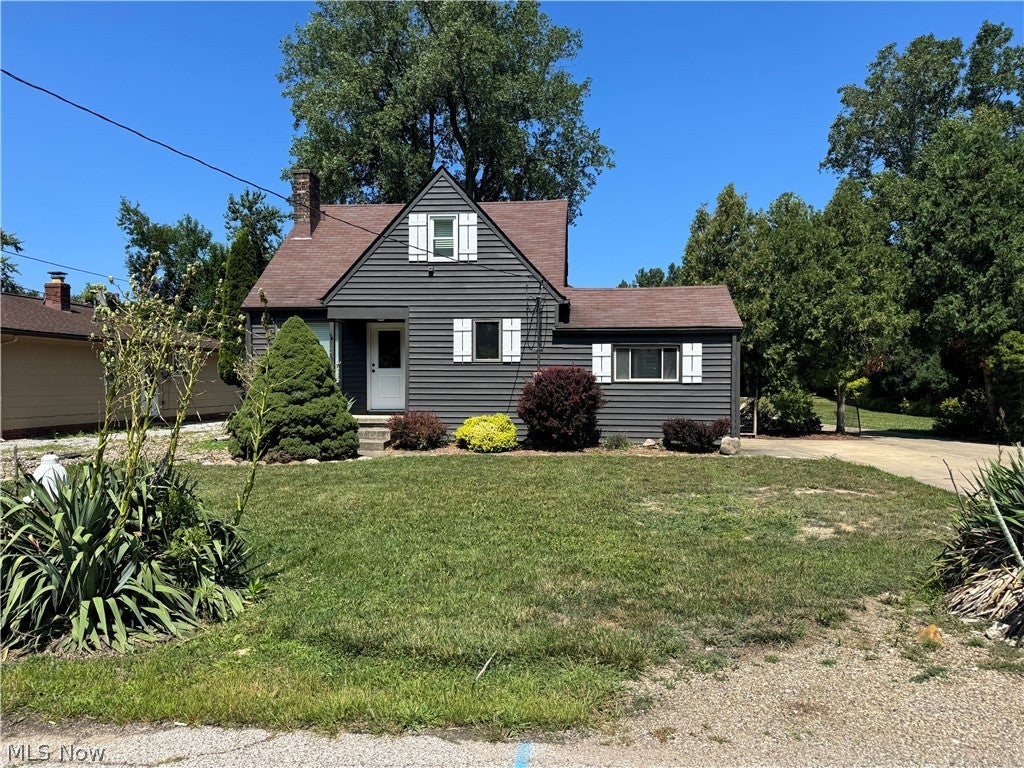
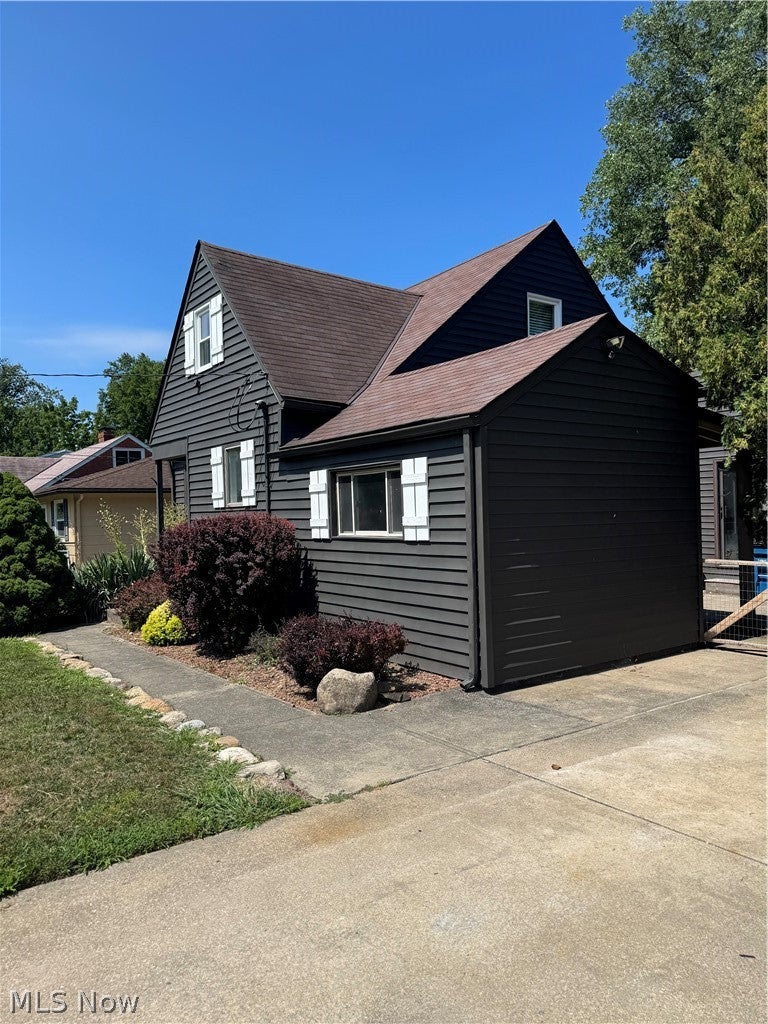
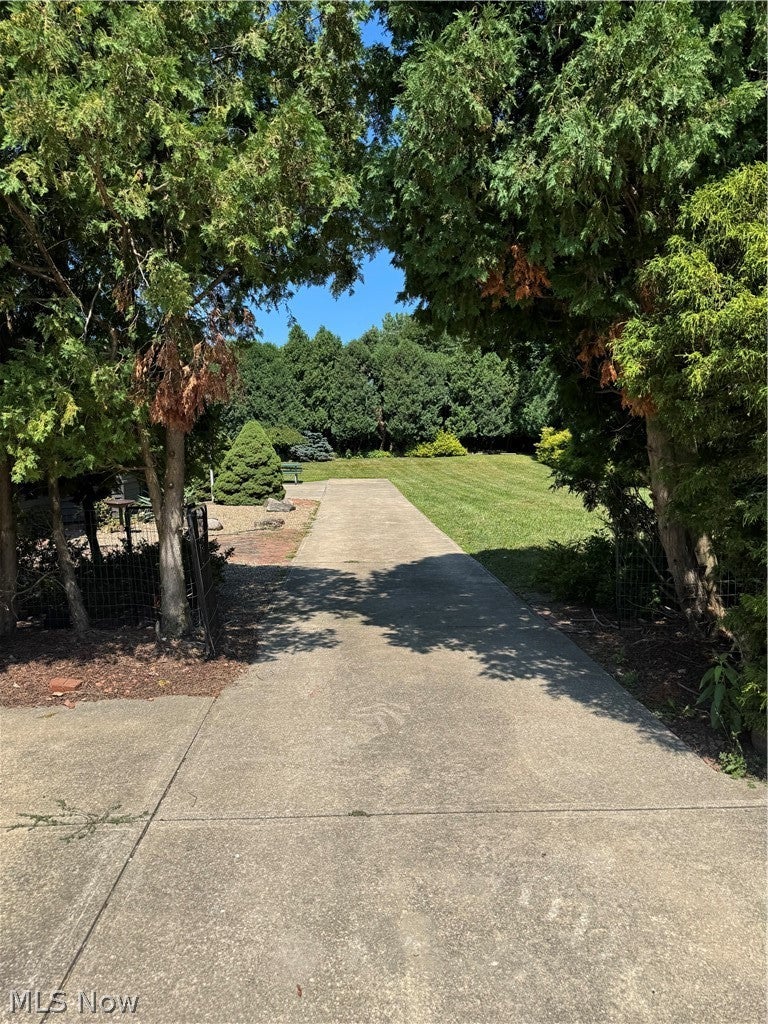
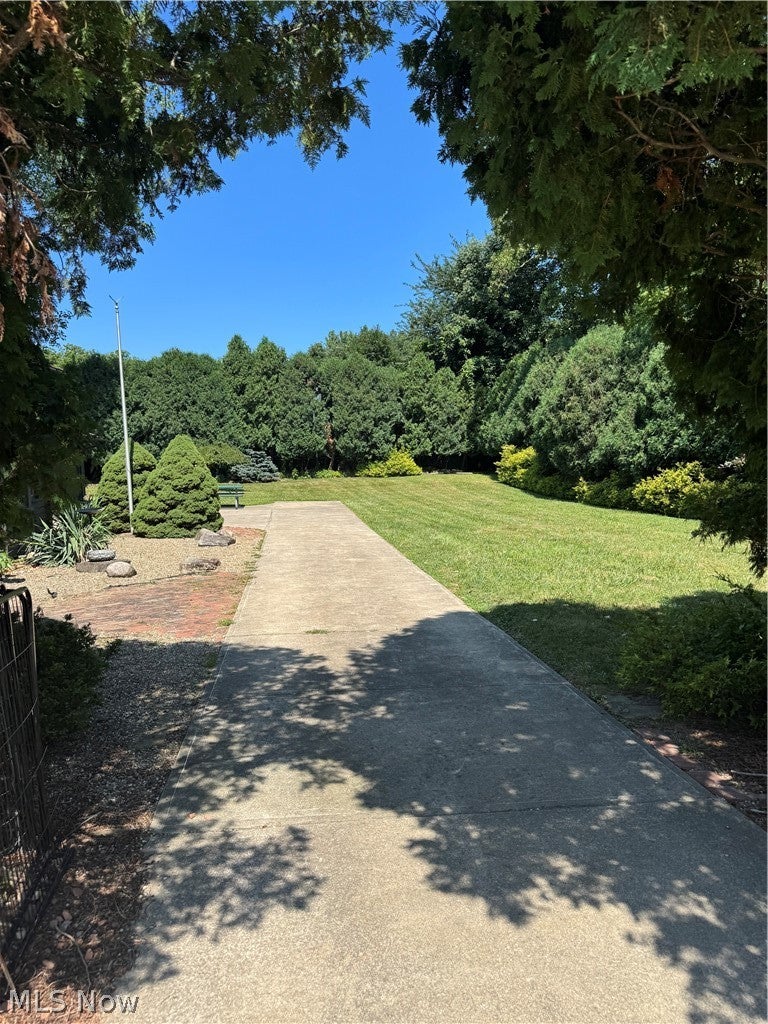
A truly one-of-a-kind contemporary retreat offering exceptional style, space and privacy! Two parcels, 2.5 car garage (fits more) - This beautifully renovated home welcomes you with soaring vaulted ceilings, exposed beams, skylights, dramatic floor-to-ceiling windows, and an expansive open-concept great room filled with natural light. Modern finishes throughout include luxury flooring, designer lighting, fresh paint, and sleek black accents that perfectly compliment the homes architectural character. The stunning kitchen features white shaker cabinetry, quartz countertops, subway tile, backsplash, stainless steel appliances, abundant storage and an oversized pantry. Multiple updated bathrooms showcase custom tile work, modern vanities and quality finishes. Enjoy cozy evenings by the striking black brick fireplace or entertain with ease in the spacious living and dining areas that seamlessly connect to the outdoor spaces. Oversized sliding glass doors invite the outdoors in while overlooking the private, park-like setting. Outside, you'll find an incredible backyard oasis surrounded by mature trees and professional landscaping, offering exceptional privacy and plenty of room to relax, entertain or play. The oversized driveway and attached multi-car garage provide abundant parking and storage. This home perfectly blends contemporary design with warmth and functionality, offering move-in-ready living in a peaceful setting. A rare opportunity to own a home with distinctive architecture, high-end updates, and an incredible indoor-outdoor lifestyle. Chagrin river access at end of street!

Save
Ask
Tour
Hide
Share
Listing Snapshot
Price 
$277,500
Days On Site 
71 Days
Bedrooms 
3
Inside Area (SqFt) 
2,567 sqft
Total Baths 
2
Full Baths 
1
Partial Baths 
1
Lot Size 
0.4 Acres
Year Built 
1942
MLS® Number 
5232095
Status 
Active Under Contract
Property Tax 
$3,385
HOA/Condo/Coop Fees 
N/A
Sq Ft Source 
N/A
Friends & Family
Recent Activity
a week agoStatus changed to Active Under Contract
a week agoListing updated with changes from the MLS®
2 weeks agoPrice changed to $277,500
2 months agoListing first seen on site
General Features
Acres 
0.4
Disclosures 
Principal Is Real Estate Licensed
Foundation 
Block
Garage 
Yes
Garage Spaces 
2
Land Lease 
No
Levels 
One and One HalfTwo
Parking 
Additional ParkingConcreteGarageGarage Door OpenerGatedOversizedParking PadPrivateGarage Faces Side
Property Condition 
Updated/Remodeled
Property Sub Type 
Single Family Residence
Sewer 
Public Sewer
SqFt Above 
1942
SqFt Below 
625
Style 
Bungalow, Cape Cod, Ranch
Water Source 
Public
Interior Features
Appliances 
DryerDishwasherDisposalRangeRefrigeratorWasher
Basement 
Dimensions - ND x NDLevel - BasementFeatures - Built-in Features
Cooling 
Ceiling Fan(s)Central Air
Fireplace 
Yes
Fireplace Features 
InsertFamily RoomGasLiving RoomWood Burning
Fireplaces 
2
Heating 
Natural Gas
Interior 
Vaulted Ceiling(s)Beamed CeilingsBookcasesBuilt-in FeaturesCeiling Fan(s)Cathedral Ceiling(s)Granite CountersHigh CeilingsOpen FloorplanRecessed LightingStorage
Laundry Features 
In Basement
Main Level Bedrooms 
1
Bathroom 
Dimensions - ND x NDLevel - FirstFeatures - Granite Counters
Bedroom 
Dimensions - ND x NDLevel - First
Den 
Dimensions - ND x NDLevel - First
Dining Room 
Dimensions - ND x NDLevel - First
Family Room 
Dimensions - ND x NDLevel - FirstFeatures - Beamed Ceilings, Built-in Features, Cathedral Ceiling(s), High Ceilings, Track Lighting
Kitchen 
Dimensions - ND x NDLevel - FirstFeatures - Granite Counters
Living Room 
Dimensions - ND x NDLevel - First
Save
Ask
Tour
Hide
Share
Exterior Features
Construction Details 
Block
Exterior 
CourtyardGardenOtherStorageUncovered Courtyard
Fencing 
Back YardGate
Lot Features 
Back YardFront YardGardenLevelPrivate
Patio And Porch 
OtherPatio
Roof 
AsphaltFiberglass
Community Features
Accessibility Features 
Enhanced AccessibleAccessible Approach with Ramp
School District 
Willoughby-Eastlake - 4309
Township 
Eastlake
Schools
School District
Willoughby-Eastlake - 4309
Elementary School
Unknown
Middle School
Unknown
High School
Unknown
Listing courtesy of Bonnie A Barry of Neighborhood Partners, LLC.


The data relating to real estate for sale on this website comes in part from the Internet Data Exchange program of MLS NOW. Real estate listings held by brokerage firms other than are marked with the Internet Data Exchange logo and detailed information about them includes the name of the listing broker(s). The photos may be altered, edited, enhanced or virtually staged. Information Deemed Reliable But Not Guaranteed. Copyright 2026 - Multiple Listing Service, Inc. – All Rights Reserved.

Neighborhood & Commute
Source: Walkscore
Disclosure: Community information and market data powered by Constellation Data Labs. Information is deemed reliable but not guaranteed.
Save
Ask
Tour
Hide
Share