47903 Tomahawk Drive, Negley, OH, 44441

Save
Ask
Tour
Hide
Share
$552,500
71 Days On Site

47903 Tomahawk Drive
Negley, OH 44441

For Sale|Single Family Residence|Active
6
Beds
2
Total Baths
2
Full Baths
2,880
SqFt
$192
/SqFt
1971
Built
Subdivision:
Lake Tamahawk
County:
Columbiana
Call Now: 330-440-3253
Is this the listing for you? We can help make it yours.
330-440-3253
47903 Tomahawk Drive47903 Tomahawk Drive47903 Tomahawk Drive47903 Tomahawk Drive
Save
Ask
Tour
Hide
Share

Mortgage Calculator

Monthly Payment (Est.)

Enter an interest rate to see your estimated monthly payment.
Calculator powered by Showcase IDX, a Constellation1 Company. Copyright ©2026 Information is deemed reliable but not guaranteed.

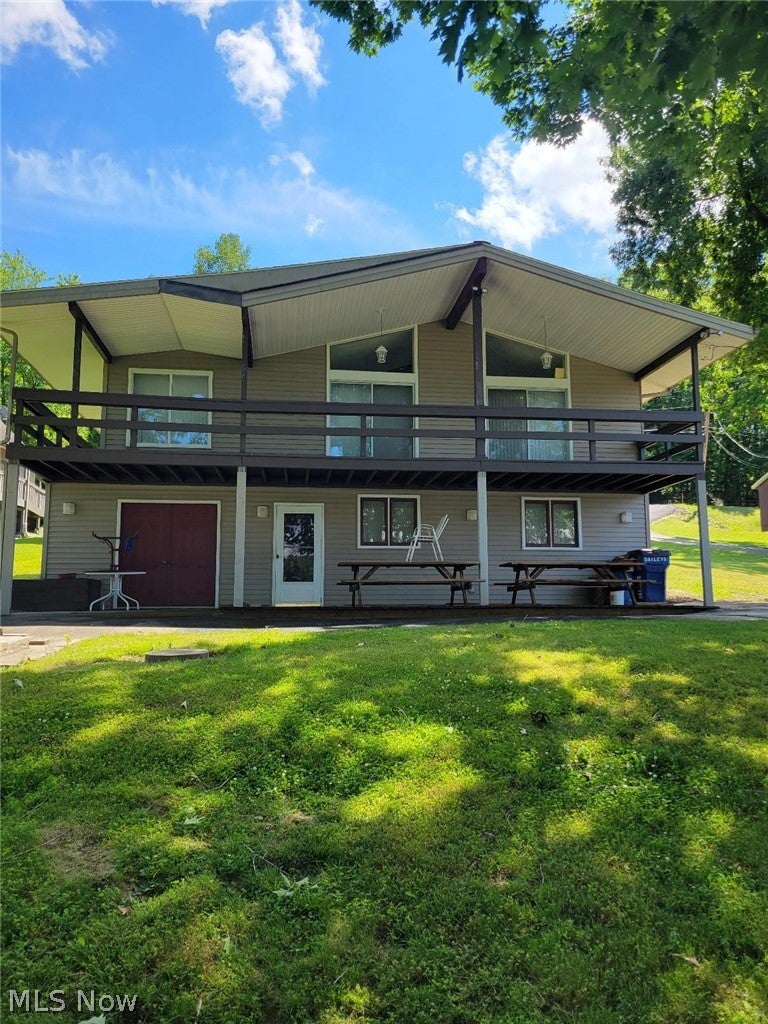
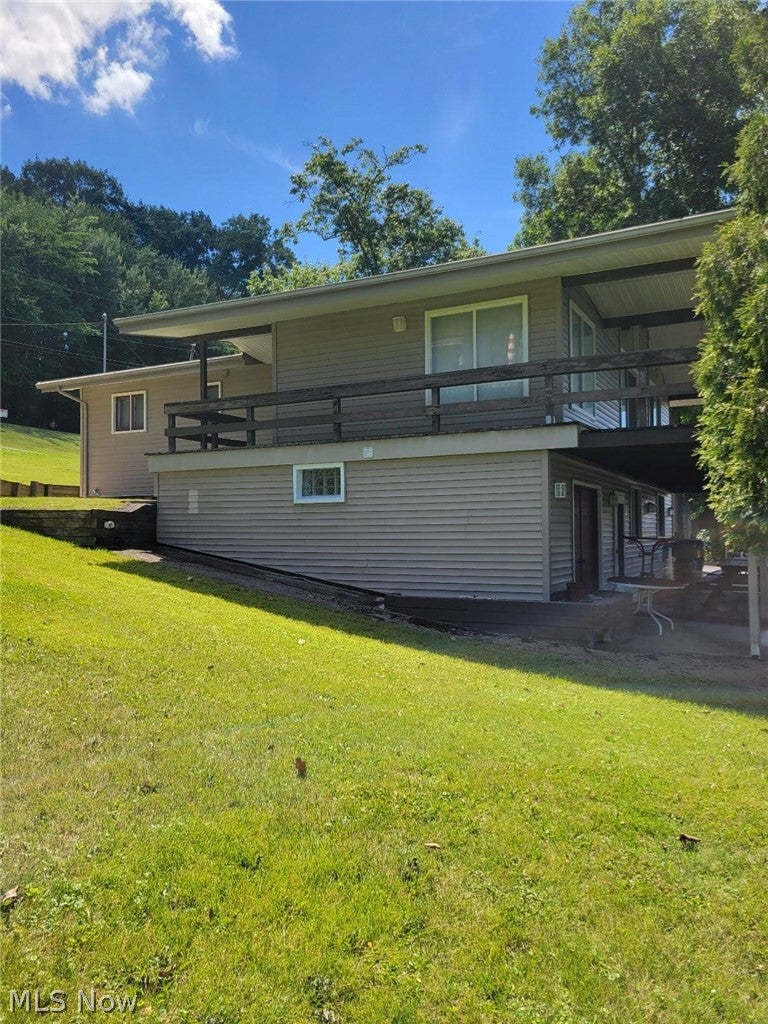
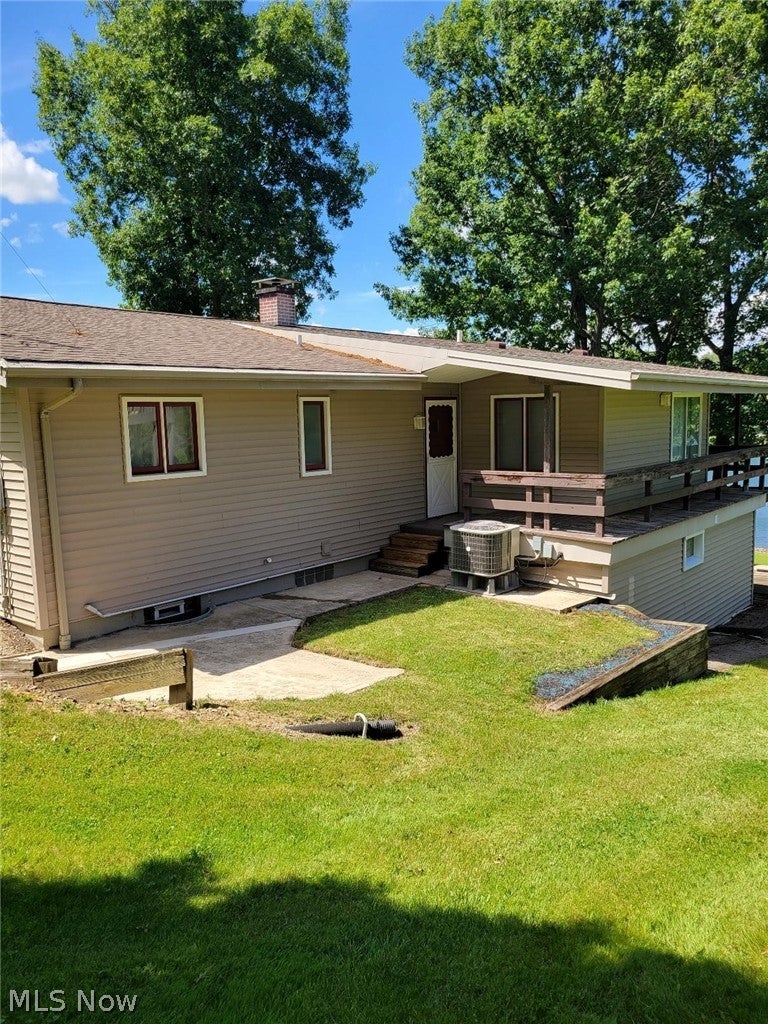
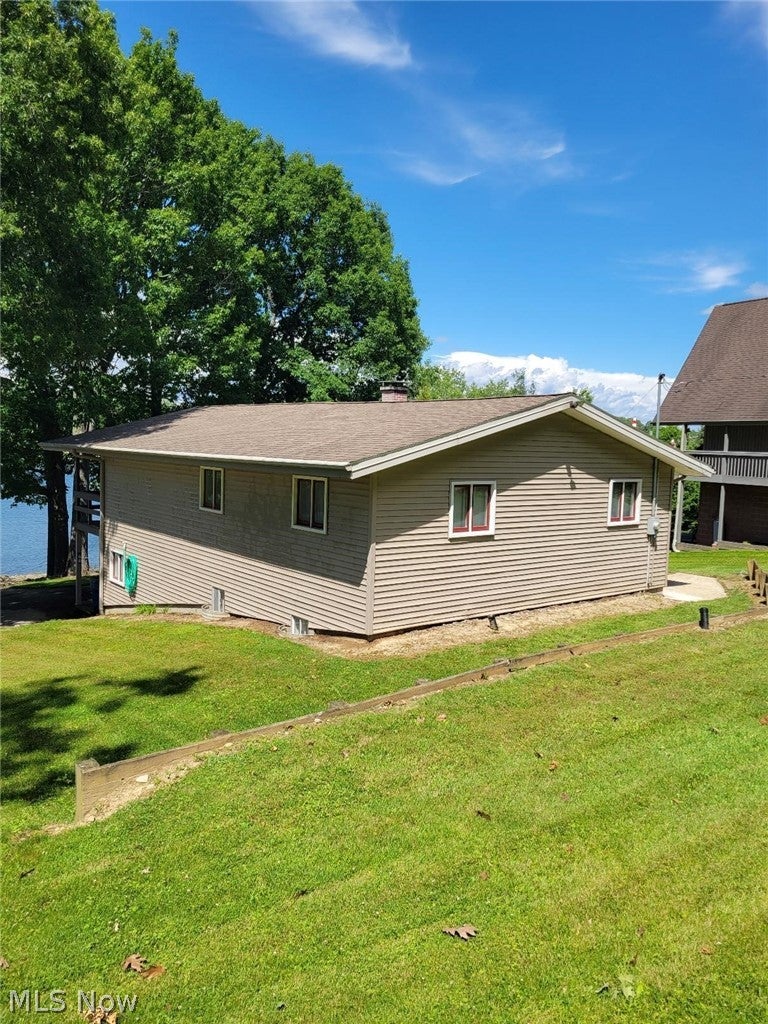
Enjoy exceptional lakefront living on 2 premium waterfront lots located at the natural end of the lake in a restricted 10 mph No Wake Zone. This desirable setting minimizes shoreline erosion and protects boats from damaging wakes while providing a quiet, peaceful environment. The property offers direct lake access with commercial grade galvanized docking structures for two boats. This custom home offers 2,880 SF of living space on 2 levels, each with separate access. The residence features 6 bedrooms, 2 full bathrooms, 2 kitchens, 2 family/living rooms, a formal dining room and a large laundry/entertaining area. Plastered walls throughout reflect the quality craftsmanship of the home. The lower level includes 3 bedrooms, a large kitchen, family room, full bath with dual-head shower, laundry room, and furnace room. The upper level features 3 additional bedrooms, a full bath, kitchen, formal dining room and spacious living area with cathedral ceiling. An oversized wraparound balcony overlooks the lake. A detached 3 car garage with a 12’ ceiling and loft offers ample storage. Utilities include Aqua Ohio water, Ohio Edison electric service and two 1,200-gallon septic tanks, providing additional capacity and future expansion potential. Recent improvements include a Carrier/Payne heat pump and central air system (2021), French and channel drains (2023), balcony deck updates, new driveway (2020), roof replacement (2017), 150-amp electrical upgrade (2016) and interior remodeling (2007). Included in the sale are all furniture, appliances, new bedding,1999 27’ Playtime pontoon boat with 40 HP outboard motor and trailer, Cushman gas golf cart, Troy Bilt riding tractor, paddleboat, life jackets and safety equipment. Originally built in the 1970s with tongue and groove cedar construction and later covered with low maintenance vinyl siding, this well built lakefront retreat offers the rare advantage of 2 waterfront lots, providing exceptional space, privacy and value.

Save
Ask
Tour
Hide
Share
Listing Snapshot
Price 
$552,500
Days On Site 
71 Days
Bedrooms 
6
Inside Area (SqFt) 
2,880 sqft
Total Baths 
2
Full Baths 
2
Partial Baths 
N/A
Lot Size 
0.832 Acres
Year Built 
1971
MLS® Number 
5232115
Status 
Active
Property Tax 
$2,442
HOA/Condo/Coop Fees 
$137.5 monthly
Sq Ft Source 
N/A
Friends & Family
Recent Activity
3 weeks agoPrice changed to $552,500
3 weeks agoListing updated with changes from the MLS®
2 months agoListing first seen on site
General Features
Acres 
0.832
Foundation 
Block
Garage 
Yes
Garage Spaces 
3
Land Lease 
No
Levels 
Two
Parking 
AsphaltBoatDetachedGarage
Property Condition 
Updated/Remodeled
Property Sub Type 
Single Family Residence
Sewer 
Septic Tank
Special Circumstances 
Standard
SqFt Above 
1440
SqFt Below 
1440
Style 
Traditional
Water Source 
Public
Interior Features
Appliances 
DryerDishwasherDisposalMicrowaveRangeRefrigerator
Basement 
Exterior EntryFullFinishedInterior EntryWalk-Up AccessWalk-Out Access
Cooling 
Attic FanCentral AirElectricHeat Pump
Heating 
Heat PumpElectricForced Air
Interior 
Cedar Closet(s)ChandelierCathedral Ceiling(s)
Laundry Features 
Common AreaWasher HookupElectric Dryer HookupIn BasementSink
Main Level Bedrooms 
3
Window Features 
Double Pane WindowsDrapesInsulated WindowsStorm Window(s)Window CoveringsWood FramesWindow Treatments
Save
Ask
Tour
Hide
Share
Exterior Features
Construction Details 
Batts InsulationBlockCedarDucts Professionally Air-SealedFrameConcretePlasterVinyl SidingWood Siding
Exterior 
Boat SlipPermeable PavingPrivate YardDock
Frontage 
Lakefront
Lot Features 
Back YardSloped DownPavedWaterfront
Other Structures 
Barn(s)
Patio And Porch 
CoveredDeckFront PorchPatioPorchSide Porch
Roof 
AsphaltFiberglass
View 
LakeNeighborhood
Waterfront 
Yes
Waterfront Features 
PondLake FrontLake PrivilegesWaterfront
Waterview 
LakeNeighborhood
Windows/Doors 
Double Pane WindowsDrapesInsulated WindowsStorm Window(s)Window CoveringsWood FramesWindow Treatments
Community Features
Association Fee 
$1650.0
Association Fee Frequency 
Annually
School District 
Beaver LSD - 1501
Township 
Middleton Twp
Schools
School District
Beaver LSD - 1501
Elementary School
Unknown
Middle School
Unknown
High School
Unknown
Listing courtesy of Joan Elflein of Ohio Broker Direct


The data relating to real estate for sale on this website comes in part from the Internet Data Exchange program of MLS NOW. Real estate listings held by brokerage firms other than are marked with the Internet Data Exchange logo and detailed information about them includes the name of the listing broker(s). The photos may be altered, edited, enhanced or virtually staged. Information Deemed Reliable But Not Guaranteed. Copyright 2026 - Multiple Listing Service, Inc. – All Rights Reserved.

Neighborhood & Commute
Source: Walkscore
Disclosure: Community information and market data powered by Constellation Data Labs. Information is deemed reliable but not guaranteed.
Save
Ask
Tour
Hide
Share