5090 Lake Road E 1, Geneva on the Lake, OH, 44041

Save
Ask
Tour
Hide
Share
$489,000
51 Days On Site

5090 Lake Road E 1
Geneva on the Lake, OH 44041

For Sale|Townhouse|Active
3
Beds
3
Total Baths
2
Full Baths
1
Partial Bath
1,644
SqFt
$297
/SqFt
County:
Ashtabula
Call Now: 330-440-3253
Is this the listing for you? We can help make it yours.
330-440-3253
5090 Lake Road E 15090 Lake Road E 15090 Lake Road E 15090 Lake Road E 1
Save
Ask
Tour
Hide
Share

Mortgage Calculator

Monthly Payment (Est.)

Enter an interest rate to see your estimated monthly payment.
Calculator powered by Showcase IDX, a Constellation1 Company. Copyright ©2026 Information is deemed reliable but not guaranteed.

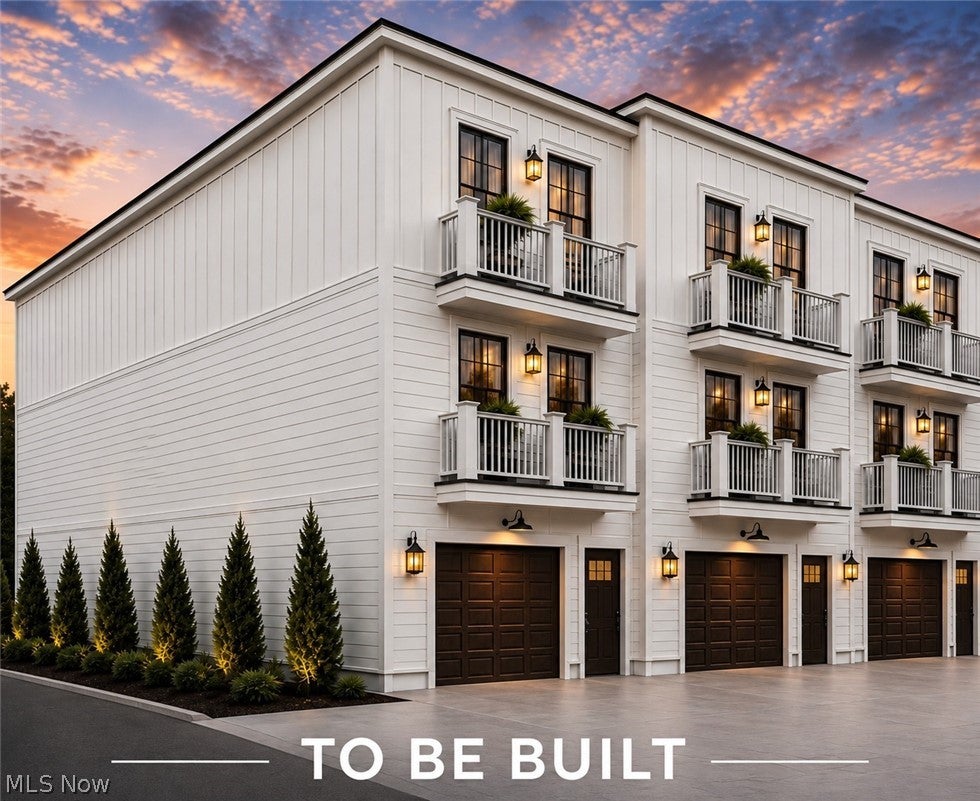
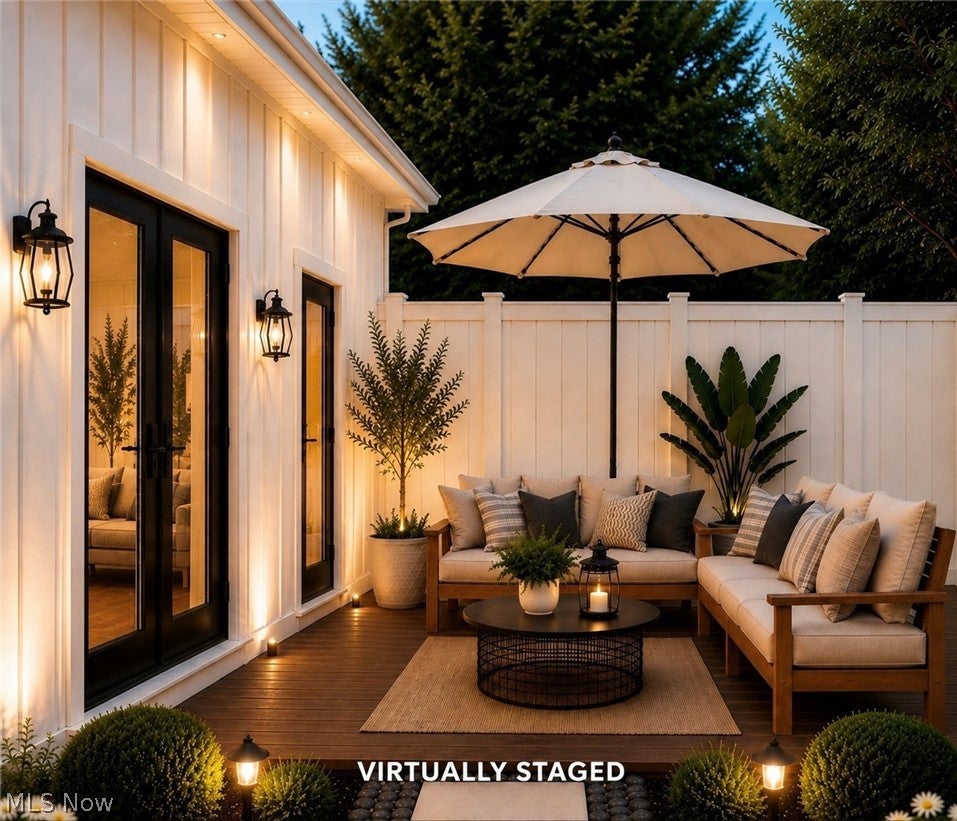
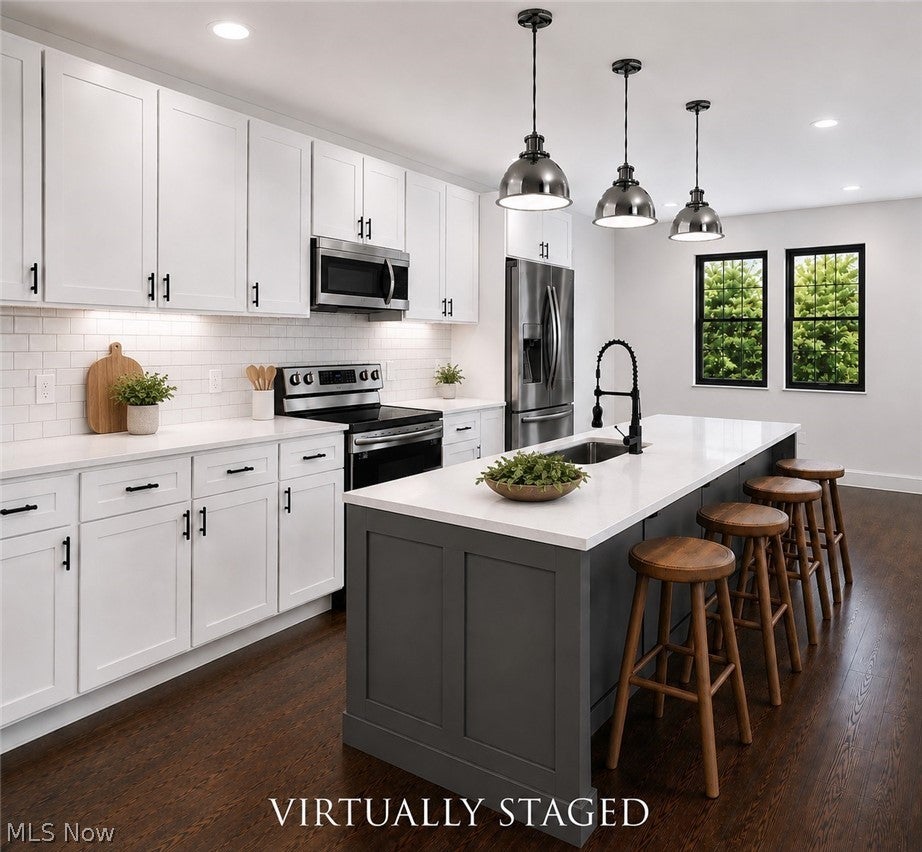
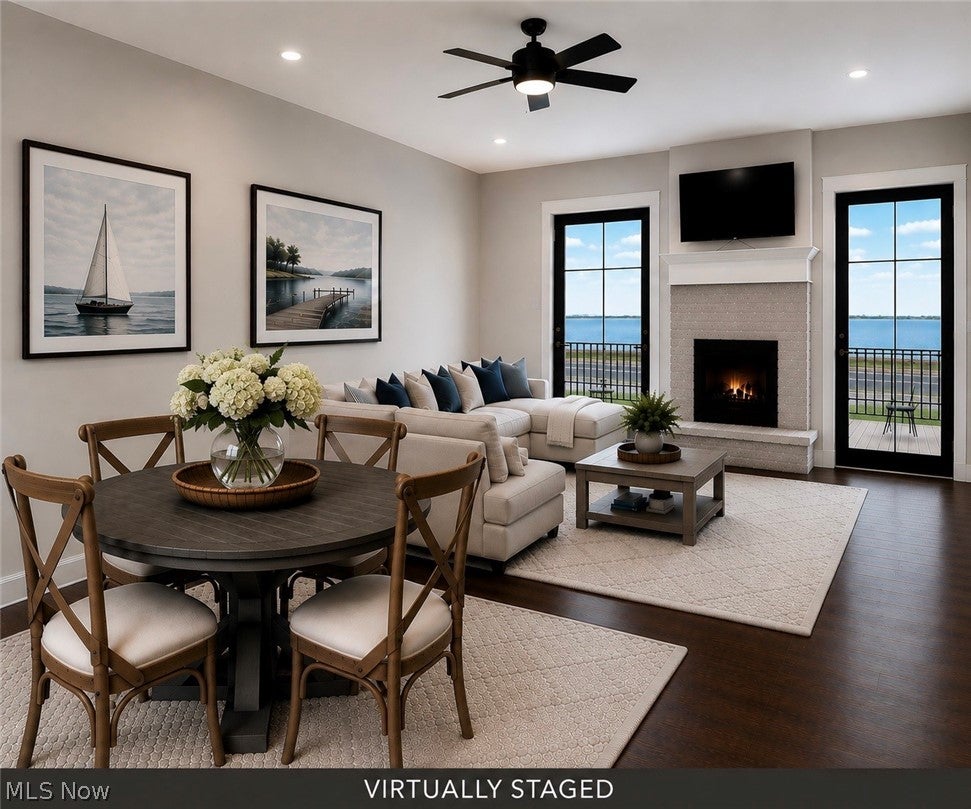
LAKE ERIE VIEWS, YOUR LAKESIDE RETREAT AWAITS AT THE NEW TOWNHOMES AT SHORELINE COMMONS This is a to-be-built, new construction townhome located on Lake Road in the heart of Geneva-on-the-Lake, Ohio's original summer resort town, directly across from Township Park with stunning views of Lake Erie from two private front balconies. You can watch the sunset over Lake Erie from your second or third-floor balcony, or stroll across the street to Township Park where plans are underway for a new beach and enjoy free lakefront summer concerts. You can also follow the shoreline into town where the famous GOTL strip's restaurants, breweries, shops, wineries, arcades and nightlife are just a short walk away. These new townhomes will be close enough to enjoy the strip, but far enough to escape it, too. This townhome is located in a non-flood zone, which means no flood insurance! Minutes down the road is another beautiful park, Geneva State Park, which offers a sandy swimming beach, marina, and miles of trails. You're also in the heart of the Grand River Valley wine country with award-winning wineries in every direction. Just a short drive east is the Ashtabula Historic Harbor which offers many fine dining options, shopping and the beautiful Walnut Beach. This thoughtfully designed three-story home features 3 bedrooms, 2½ beautifully appointed baths, a cozy fireplace, private backyard patio, granite countertops and quality cabinetry. The townhome also has a 1 car garage with 2 parking spaces. With a low $100/month HOA and potential Village tax abatements, ownership costs stay refreshingly light. Whether you're seeking a full-time residence or a weekend escape, this is lakeview living without the lakefront price. Lake views. Low costs. Potential rental income. Endless sunsets. No worries of costly erosion control or flood insurance. Land is real estate agent owned.

Save
Ask
Tour
Hide
Share
Listing Snapshot
Price 
$489,000
Days On Site 
51 Days
Bedrooms 
3
Inside Area (SqFt) 
1,644 sqft
Total Baths 
3
Full Baths 
2
Partial Baths 
1
Lot Size 
0.057 Acres
Year Built 
N/A
MLS® Number 
5232136
Status 
Active
Property Tax 
N/A
HOA/Condo/Coop Fees 
$100 monthly
Sq Ft Source 
N/A
Friends & Family
Recent Activity
2 months agoListing first seen on site
2 months agoListing updated with changes from the MLS®
General Features
Acres 
0.057
Attached Garage 
Yes
Disclosures 
Owner Is Listing Agent
Foundation 
Slab
Garage 
Yes
Garage Spaces 
1
Land Lease 
No
Levels 
Three Or More
Number Of Stories 
3
Parking 
AttachedConcreteGarage Faces FrontGarageGarage Door Opener
Property Sub Type 
Townhouse
Sewer 
Public Sewer
Special Circumstances 
Standard
SqFt Above 
1644
Water Source 
Public
Interior Features
Basement 
None
Cooling 
Central AirCeiling Fan(s)
Fireplace 
Yes
Fireplace Features 
Family RoomGas LogGas
Fireplaces 
1
Heating 
Natural GasFireplace(s)
Laundry Features 
Laundry ClosetUpper Level
Bathroom 
Dimensions - ND x NDLevel - ThirdDescription - Attached en suite bathroom to second bedroom on third floor.
Bedroom 
Dimensions - ND x NDLevel - ThirdDescription - Bedroom includes en suite bathroom.
EatInKitchen 
Dimensions - ND x NDLevel - SecondFeatures - Granite CountersDescription - Eat-in-Kitchen island with additional space for dining table. Dining area also includes a nice size pantry/closet.
Family Room 
Dimensions - ND x NDLevel - SecondDescription - Family room includes gas fireplace and access to balcony facing the lake.
Save
Ask
Tour
Hide
Share
Exterior Features
Construction Details 
Vinyl Siding
Exterior 
Balcony
Lot Features 
Views
Patio And Porch 
Patio
Pool Features 
None
Roof 
Metal
View 
Park/GreenbeltLakeWater
Waterview 
Park/GreenbeltLakeWater
Community Features
Association Fee 
$100.0
Association Fee Frequency 
Monthly
Community Features 
Sidewalks
School District 
Geneva Area CSD - 404
Township 
Geneva-on-the-Lake Village
Financing Terms Available 
CashConventional
Schools
School District
Geneva Area CSD - 404
Elementary School
Unknown
Middle School
Unknown
High School
Unknown
Listing courtesy of Jennifer O'Rourke-Kurz of EXP Realty, LLC.


The data relating to real estate for sale on this website comes in part from the Internet Data Exchange program of MLS NOW. Real estate listings held by brokerage firms other than are marked with the Internet Data Exchange logo and detailed information about them includes the name of the listing broker(s). The photos may be altered, edited, enhanced or virtually staged. Information Deemed Reliable But Not Guaranteed. Copyright 2026 - Multiple Listing Service, Inc. – All Rights Reserved.

Neighborhood & Commute
Source: Walkscore
Disclosure: Community information and market data powered by Constellation Data Labs. Information is deemed reliable but not guaranteed.
Save
Ask
Tour
Hide
Share