1668 Chelmsford, Mayfield Heights, OH, 44124

Save
Ask
Tour
Hide
Share
$335,900
69 Days On Site

1668 Chelmsford
Mayfield Heights, OH 44124

For Sale|Single Family Residence|Active
3
Beds
3
Total Baths
3
Full Baths
2,396
SqFt
$140
/SqFt
1958
Built
County:
Cuyahoga
Call Now: 330-440-3253
Is this the listing for you? We can help make it yours.
330-440-3253
1668 Chelmsford1668 Chelmsford1668 Chelmsford1668 Chelmsford
Save
Ask
Tour
Hide
Share

Mortgage Calculator

Monthly Payment (Est.)

Enter an interest rate to see your estimated monthly payment.
Calculator powered by Showcase IDX, a Constellation1 Company. Copyright ©2026 Information is deemed reliable but not guaranteed.

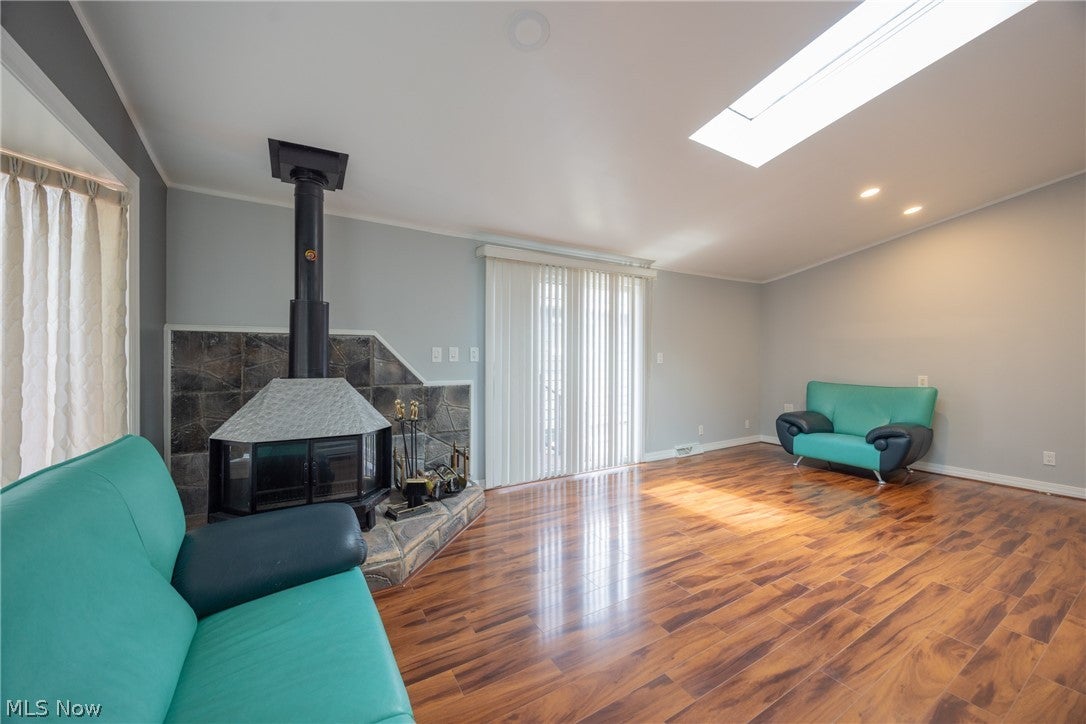
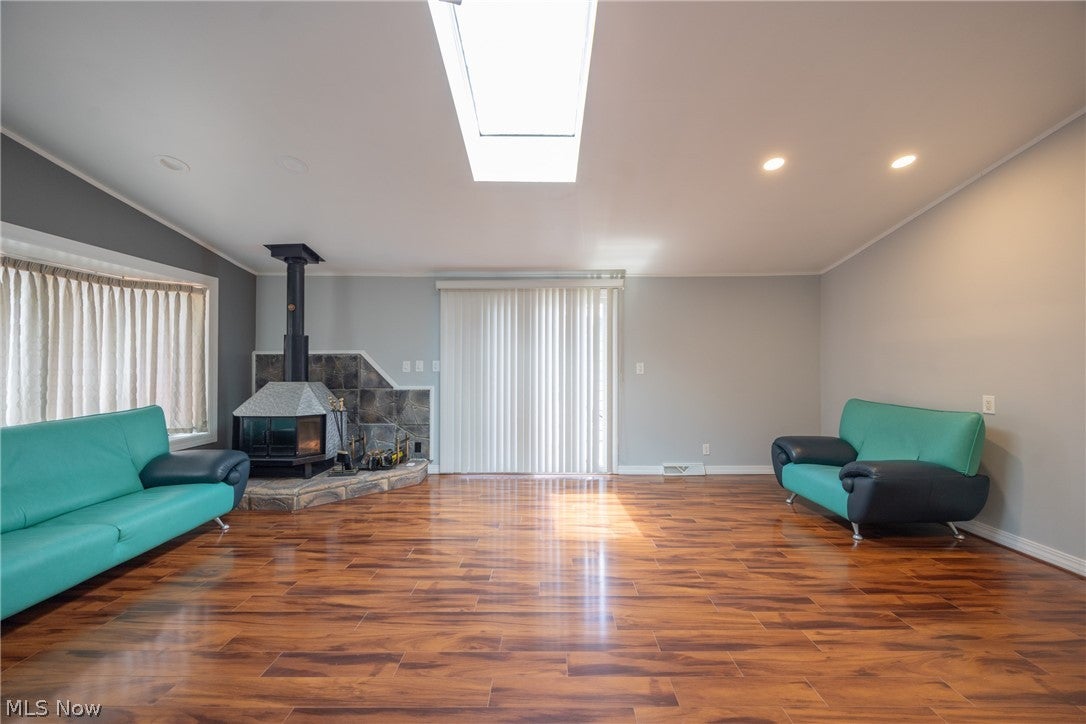
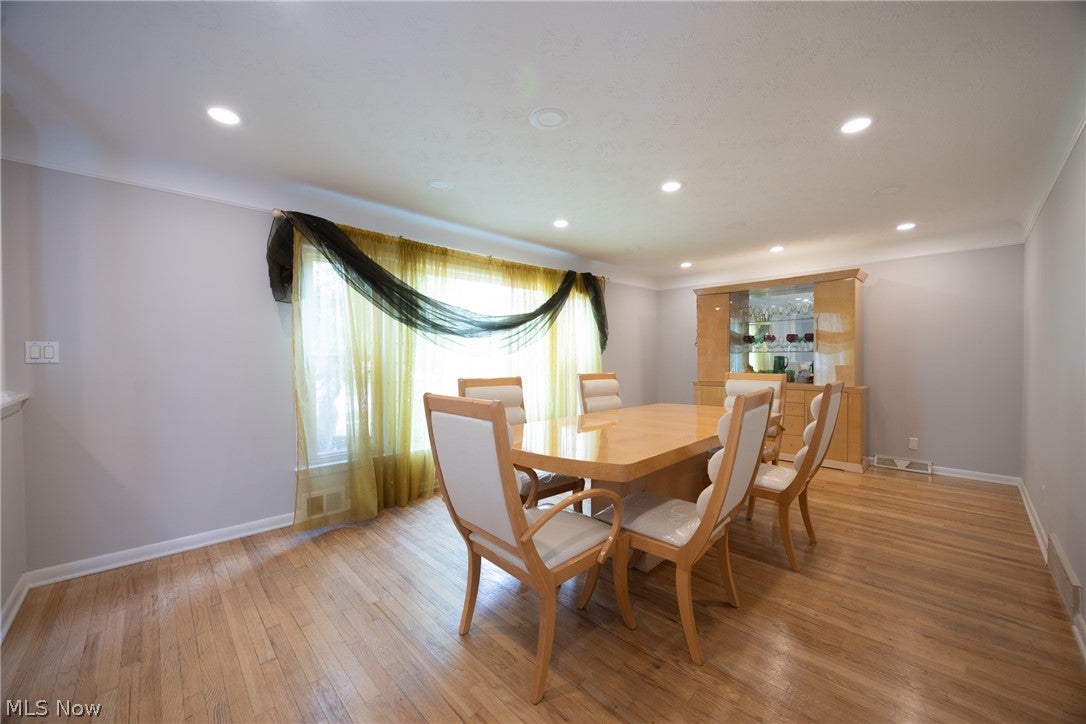
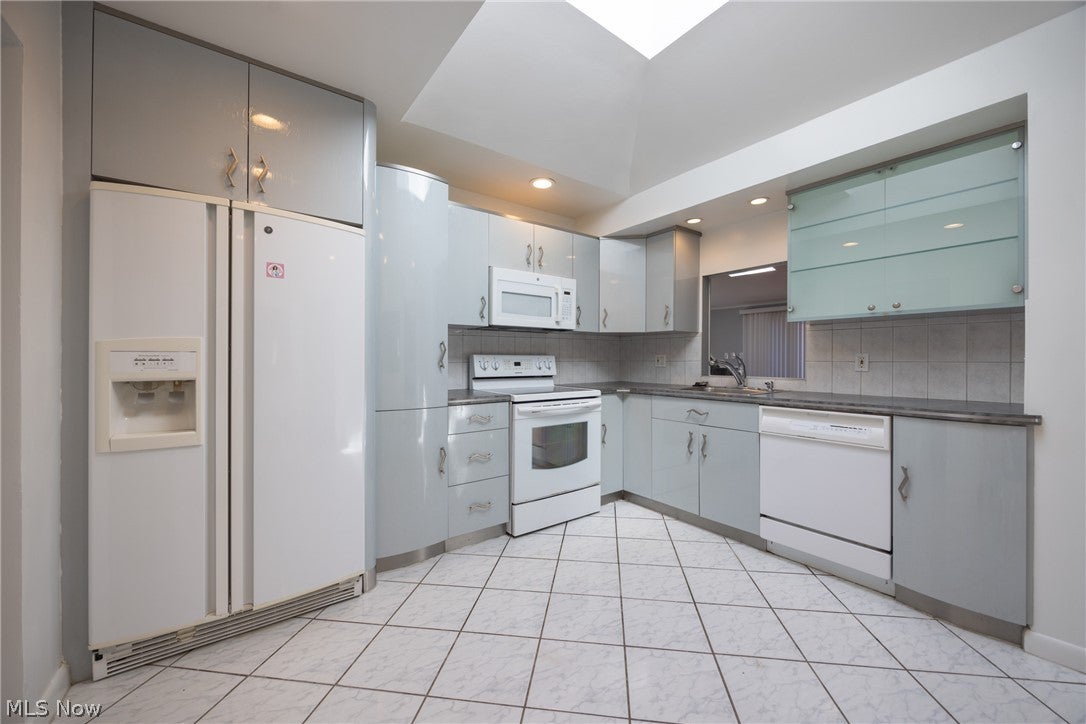
Welcome to this beautifully maintained ranch-style home at 1668 Chelmsford Road in highly sought-after Mayfield Heights, offering the ultimate convenience of single-floor living. This spacious property features three comfortable bedrooms and three full bathrooms, including a highly convenient full bath located in the finished basement. The inviting interior boasts a large and cozy living room, along with a large eat-in kitchen perfect for casual meals that flows seamlessly into a substantial dining room designed to easily accommodate large dinner parties and family gatherings. Step outside to enjoy an expansive wrap-around deck overlooking a beautiful backyard, providing an incredible outdoor space for relaxing or entertaining during the warmer months. Situated in a prime Northeast Ohio location, future owners will enjoy unparalleled convenience, living just minutes away from fantastic shopping and dining at Golden Gate Plaza and Eastgate Shopping Center, with quick access to Interstate 271 for an easy commute to downtown Cleveland. The property is ideally located near top-tier medical facilities like Cleveland Clinic - Hillcrest Hospital, as well as local schools and wonderful neighborhood parks. Complete with an included one-year home warranty for your total peace of mind, this standout property presents a tremendous opportunity to own in a thriving area, so schedule your private showing today!

Save
Ask
Tour
Hide
Share
Listing Snapshot
Price 
$335,900
Days On Site 
69 Days
Bedrooms 
3
Inside Area (SqFt) 
2,396 sqft
Total Baths 
3
Full Baths 
3
Partial Baths 
N/A
Lot Size 
0.2 Acres
Year Built 
1958
MLS® Number 
5232181
Status 
Active
Property Tax 
$5,410
HOA/Condo/Coop Fees 
N/A
Sq Ft Source 
N/A
Friends & Family
Recent Activity
2 weeks agoPrice changed to $335,900
2 weeks agoListing updated with changes from the MLS®
2 months agoListing first seen on site
General Features
Acres 
0.2
Attached Garage 
Yes
Garage 
Yes
Garage Spaces 
2
Home Warranty 
Yes
Land Lease 
No
Levels 
One
Number Of Stories 
1
Parking 
AttachedDrivewayGarageGarage Door Opener
Property Condition 
Updated/Remodeled
Property Sub Type 
Single Family Residence
Security 
Carbon Monoxide Detector(s)Smoke Detector(s)
Sewer 
Public Sewer
Special Circumstances 
Standard
SqFt Above 
1596
SqFt Below 
800
Style 
Ranch
Water Source 
Public
Interior Features
Appliances 
DryerDishwasherDisposalHumidifierRangeRefrigeratorWasher
Basement 
FullPartially Finished
Cooling 
Central Air
Fireplace 
Yes
Fireplaces 
1
Heating 
Natural GasForced Air
Laundry Features 
In Basement
Main Level Bedrooms 
3
Bedroom 
Dimensions - ND x NDLevel - First
Dining Room 
Dimensions - ND x NDLevel - First
EatInKitchen 
Dimensions - ND x NDLevel - First
Living Room 
Dimensions - 15 x 16Level - First
Other 
Dimensions - ND x NDLevel - Lower
PrimaryBedroom 
Dimensions - ND x NDLevel - First
Recreation 
Dimensions - ND x NDLevel - Lower
Save
Ask
Tour
Hide
Share
Exterior Features
Construction Details 
Aluminum SidingVinyl Siding
Exterior 
OtherPrivate Yard
Patio And Porch 
Rear PorchDeckSide Porch
Roof 
AsphaltFiberglass
Community Features
School District 
Mayfield CSD - 1819
Township 
Mayfield Heights
Financing Terms Available 
CashConventionalFHAVA Loan
Schools
School District
Mayfield CSD - 1819
Elementary School
Unknown
Middle School
Unknown
High School
Unknown
Listing courtesy of David Gurary of Century 21 Homestar


The data relating to real estate for sale on this website comes in part from the Internet Data Exchange program of MLS NOW. Real estate listings held by brokerage firms other than are marked with the Internet Data Exchange logo and detailed information about them includes the name of the listing broker(s). The photos may be altered, edited, enhanced or virtually staged. Information Deemed Reliable But Not Guaranteed. Copyright 2026 - Multiple Listing Service, Inc. – All Rights Reserved.

Neighborhood & Commute
Source: Walkscore
Disclosure: Community information and market data powered by Constellation Data Labs. Information is deemed reliable but not guaranteed.
Save
Ask
Tour
Hide
Share