4502 Edgewater Drive, Sheffield Lake, OH, 44054

Save
Ask
Tour
Hide
Share
$625,000
64 Days On Site

4502 Edgewater Drive
Sheffield Lake, OH 44054

For Sale|Single Family Residence|Active
3
Beds
3
Total Baths
2
Full Baths
1
Partial Bath
2,202
SqFt
$284
/SqFt
1991
Built
Subdivision:
Cleveland Beach
County:
Lorain
Call Now: 330-440-3253
Is this the listing for you? We can help make it yours.
330-440-3253
4502 Edgewater Drive4502 Edgewater Drive4502 Edgewater Drive4502 Edgewater Drive
Save
Ask
Tour
Hide
Share

Mortgage Calculator

Monthly Payment (Est.)

Enter an interest rate to see your estimated monthly payment.
Calculator powered by Showcase IDX, a Constellation1 Company. Copyright ©2026 Information is deemed reliable but not guaranteed.

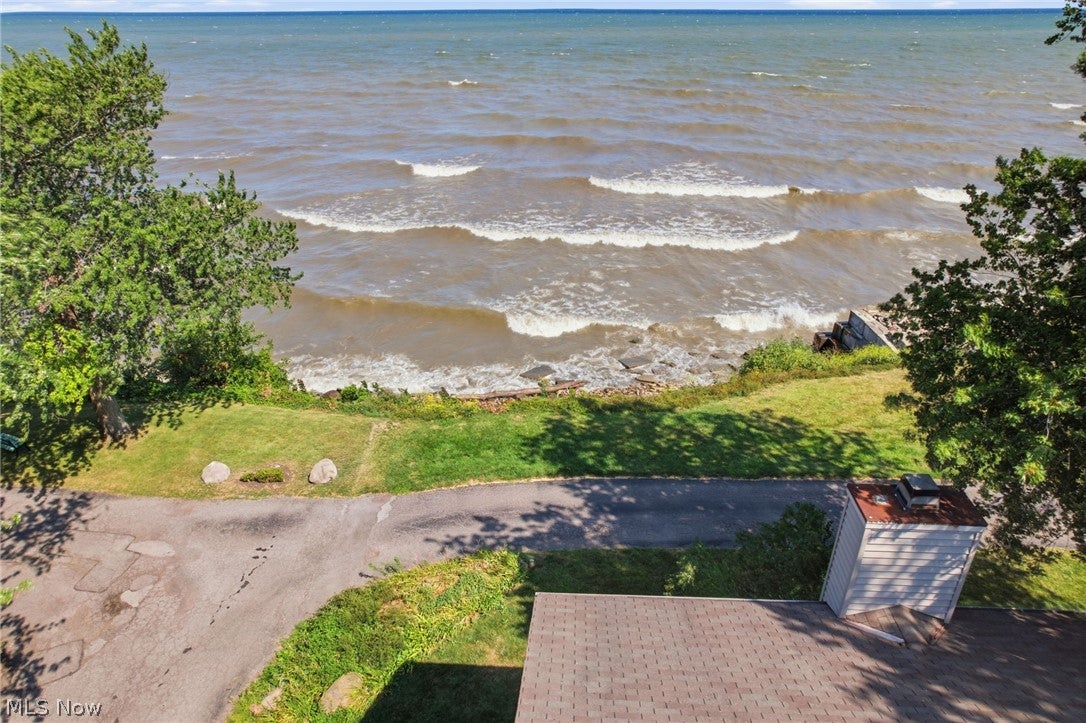
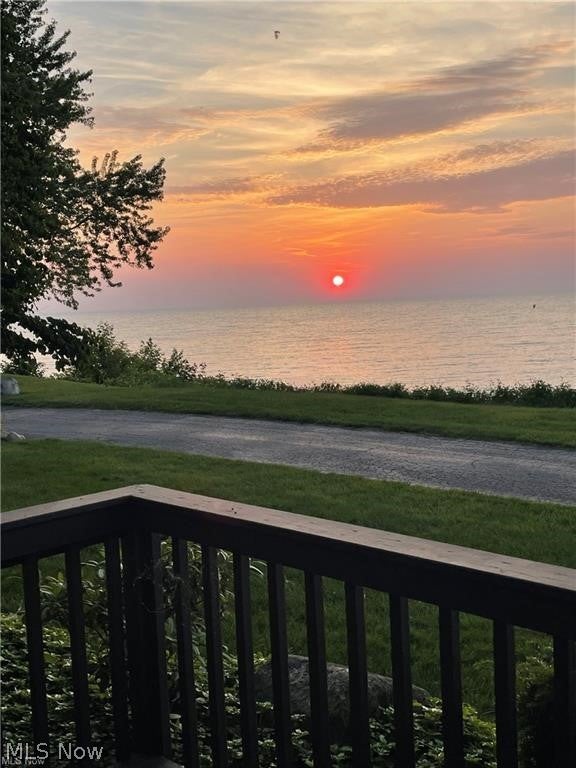
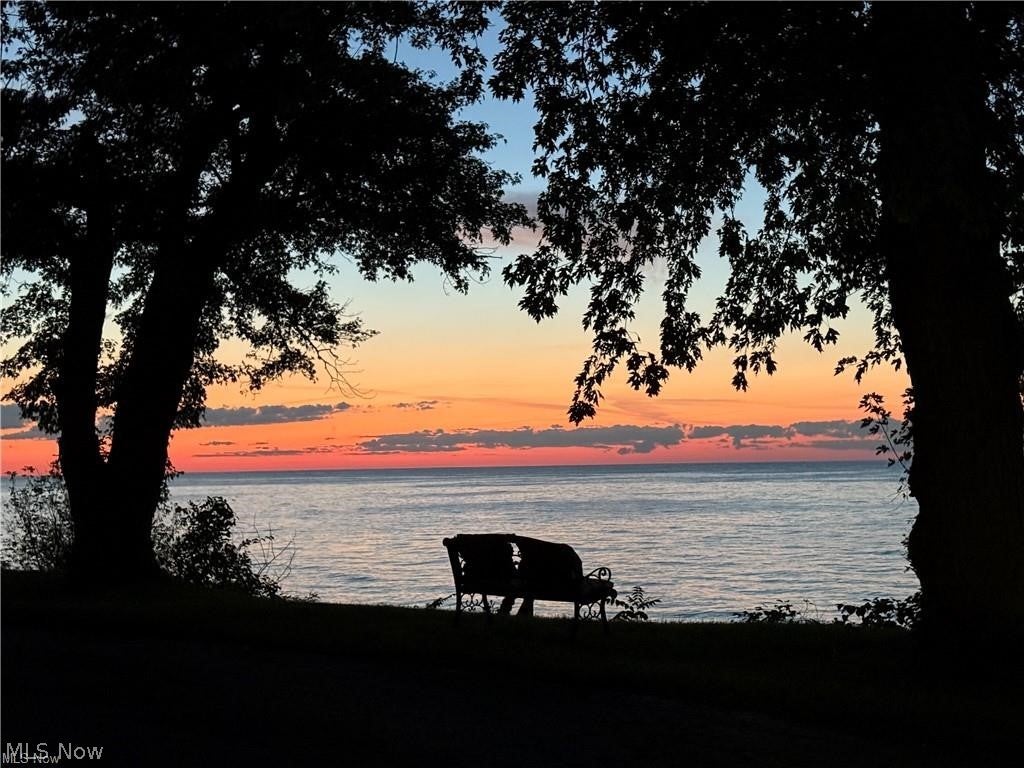
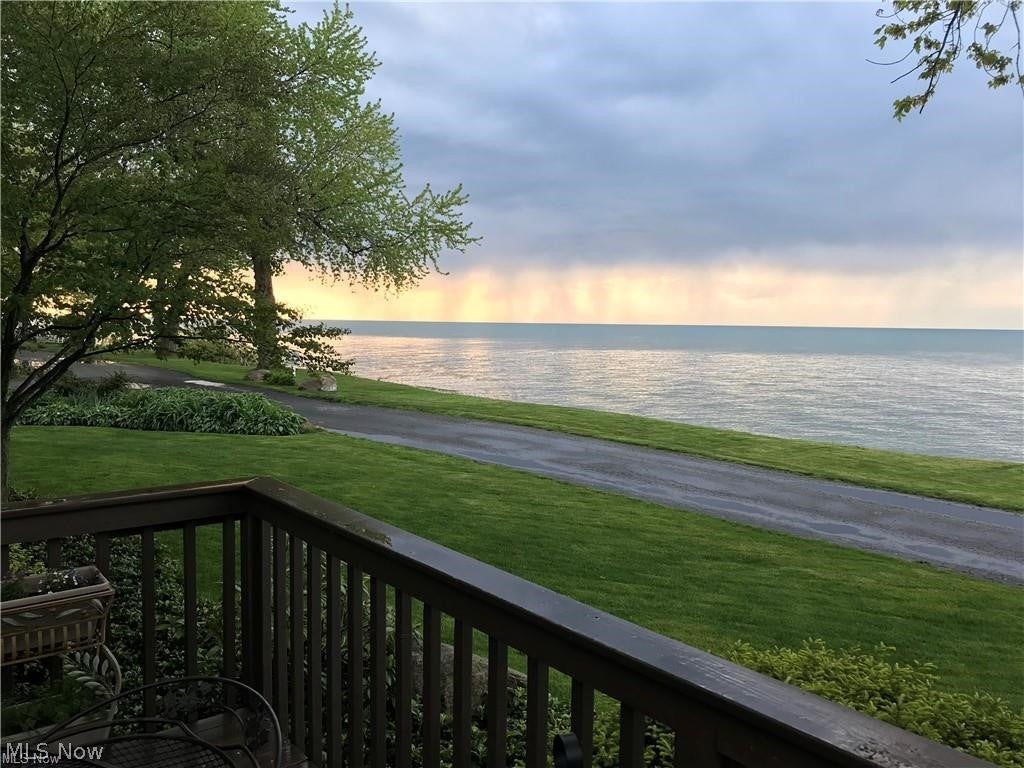
Discover a unique opportunity to live on the gorgeous North Coast in charming Sheffield Lake where you will savor brilliant sunsets, enjoy soothing lake breezes and come to understand life is just better on the lake. Perfectly positioned to provide a panoramic view of Lake Erie, this 3-bedroom, 2.5-bathroom custom designed home combines classic charm with peaceful lakefront living. From the moment you arrive, the well-maintained vinyl exterior, large windows, and beautiful beveled glass door welcome you. Private alcove with patio along with the attached 3-car garage set the tone for space and comfort. Step inside to discover a timeless layout that flows with ease. A formal dining room with French doors greet you, ideal for hosting gatherings or could be used as a first-floor bedroom. The spacious kitchen impresses with spectacular lake views, abundant built-in cabinetry, built in breakfast bar and plenty of counter space. Just off the kitchen, an additional eating area overlooks the sparkling lake, the perfect spot for morning coffee or casual meals. The cozy great room is anchored by a warm fireplace and large windows framing the water. Upstairs, you’ll find three spacious bedrooms with amazing views, plush carpeting, and walk-in closets. The master suite is a true retreat with an ensuite bathroom to include a large spa tub for relaxation and skylight. Beyond the second sky lighted bathroom is a linen closet that offers great storage and leads to a much larger storage area which could also be converted into an office, an art studio or a children’s playroom with lake views. Outdoors, enjoy a professionally landscaped yard with lakeside deck and privacy wall. Get closer to the lake and enjoy coffee on the lower lake deck or take a short walk down the street and have lunch on the beach at the private Mizpah Beach HOA. Unique lake-view property with many amenities. Enjoy stunning panoramic lake view property without lakefront risk and costs.

Save
Ask
Tour
Hide
Share
Listing Snapshot
Price 
$625,000
Days On Site 
64 Days
Bedrooms 
3
Inside Area (SqFt) 
2,202 sqft
Total Baths 
3
Full Baths 
2
Partial Baths 
1
Lot Size 
0.19 Acres
Year Built 
1991
MLS® Number 
5232224
Status 
Active
Property Tax 
$6,079
HOA/Condo/Coop Fees 
$16.67 monthly
Sq Ft Source 
N/A
Friends & Family
Recent Activity
2 months agoListing first seen on site
2 months agoListing updated with changes from the MLS®
General Features
Acres 
0.19
Attached Garage 
Yes
Garage 
Yes
Garage Spaces 
3
Land Lease 
No
Levels 
Two
Parking 
AttachedConcreteDirect AccessGarageGarage Door OpenerLighted
Property Sub Type 
Single Family Residence
Sewer 
Public Sewer
Special Circumstances 
Standard
SqFt Above 
2202
Style 
Colonial
Water Source 
Public
Interior Features
Appliances 
DryerDishwasherMicrowaveRangeRefrigeratorWasher
Basement 
FullUnfinished
Cooling 
Ceiling Fan(s)Central Air
Fireplace 
Yes
Fireplace Features 
Great Room
Fireplaces 
1
Heating 
Forced Air
Interior 
Breakfast BarCeiling Fan(s)Eat-in KitchenStorageWalk-In Closet(s)
Laundry Features 
Main Level
Bathroom 
Dimensions - ND x NDLevel - Second
Bedroom 
Dimensions - ND x NDLevel - Second
Dining Room 
Dimensions - ND x NDLevel - First
EatInKitchen 
Dimensions - ND x NDLevel - First
EntryFoyer 
Dimensions - ND x NDLevel - First
Great Room 
Dimensions - ND x NDLevel - First
Laundry 
Dimensions - ND x NDLevel - First
PrimaryBathroom 
Dimensions - ND x NDLevel - SecondFeatures - Soaking Tub
PrimaryBedroom 
Dimensions - ND x NDLevel - Second
Save
Ask
Tour
Hide
Share
Exterior Features
Construction Details 
Stone VeneerVinyl Siding
Frontage 
Lakefront
Lot Features 
Back YardCorner LotFront YardLandscapedWaterfront
Patio And Porch 
DeckPatio
Roof 
AsphaltFiberglass
View 
LakePanoramic
Waterfront 
Yes
Waterfront Features 
Lake FrontLake Privileges
Waterview 
LakePanoramic
Community Features
Association Fee 
$200.0
Association Fee Frequency 
Annually
Community Features 
Lake
School District 
Sheffield-Sheffield - 4713
Township 
Sheffield Lake
Schools
School District
Sheffield-Sheffield - 4713
Elementary School
Unknown
Middle School
Unknown
High School
Unknown
Listing courtesy of Anthony R Latina of RE/MAX Crossroads Properties


The data relating to real estate for sale on this website comes in part from the Internet Data Exchange program of MLS NOW. Real estate listings held by brokerage firms other than are marked with the Internet Data Exchange logo and detailed information about them includes the name of the listing broker(s). The photos may be altered, edited, enhanced or virtually staged. Information Deemed Reliable But Not Guaranteed. Copyright 2026 - Multiple Listing Service, Inc. – All Rights Reserved.

Neighborhood & Commute
Source: Walkscore
Disclosure: Community information and market data powered by Constellation Data Labs. Information is deemed reliable but not guaranteed.
Save
Ask
Tour
Hide
Share