10525 Twin Oaks Drive, Cambridge, OH, 43725

Save
Ask
Tour
Hide
Share
$470,000
36 Days On Site

10525 Twin Oaks Drive
Cambridge, OH 43725

For Sale|Single Family Residence|Active
4
Beds
4
Total Baths
4
Full Baths
3,750
SqFt
$125
/SqFt
1977
Built
Subdivision:
Twin Oaks Sub
County:
Guernsey
Call Now: 330-440-3253
Is this the listing for you? We can help make it yours.
330-440-3253
10525 Twin Oaks Drive10525 Twin Oaks Drive10525 Twin Oaks Drive10525 Twin Oaks Drive
Save
Ask
Tour
Hide
Share

Mortgage Calculator

Monthly Payment (Est.)

Enter an interest rate to see your estimated monthly payment.
Calculator powered by Showcase IDX, a Constellation1 Company. Copyright ©2026 Information is deemed reliable but not guaranteed.

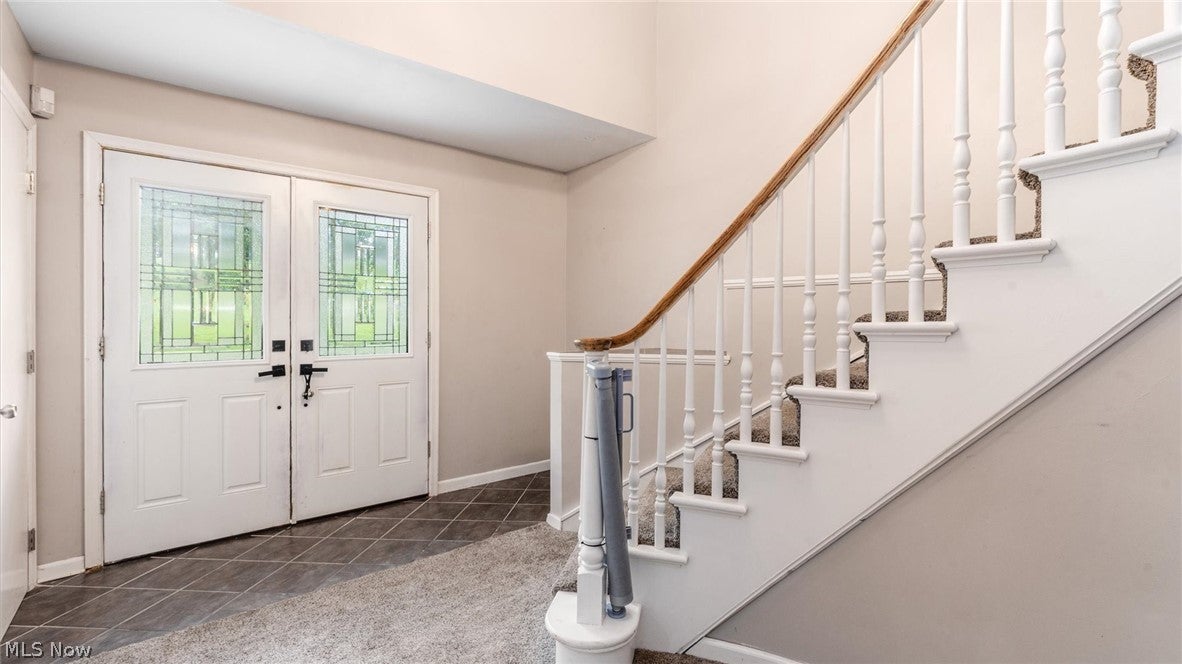
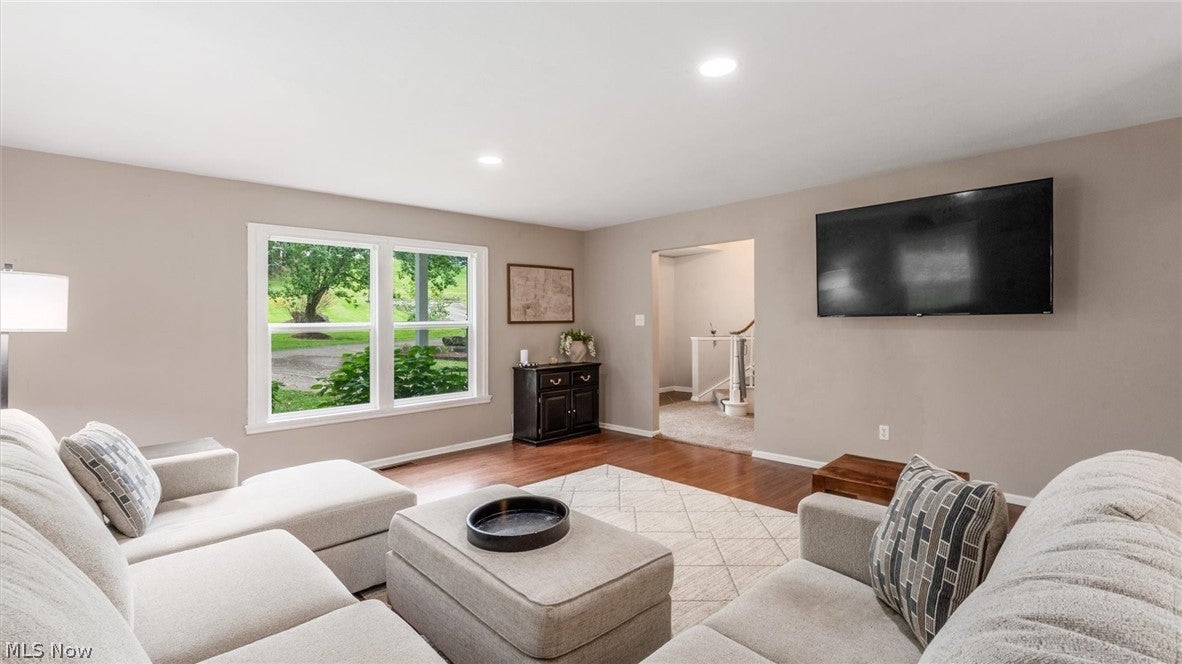
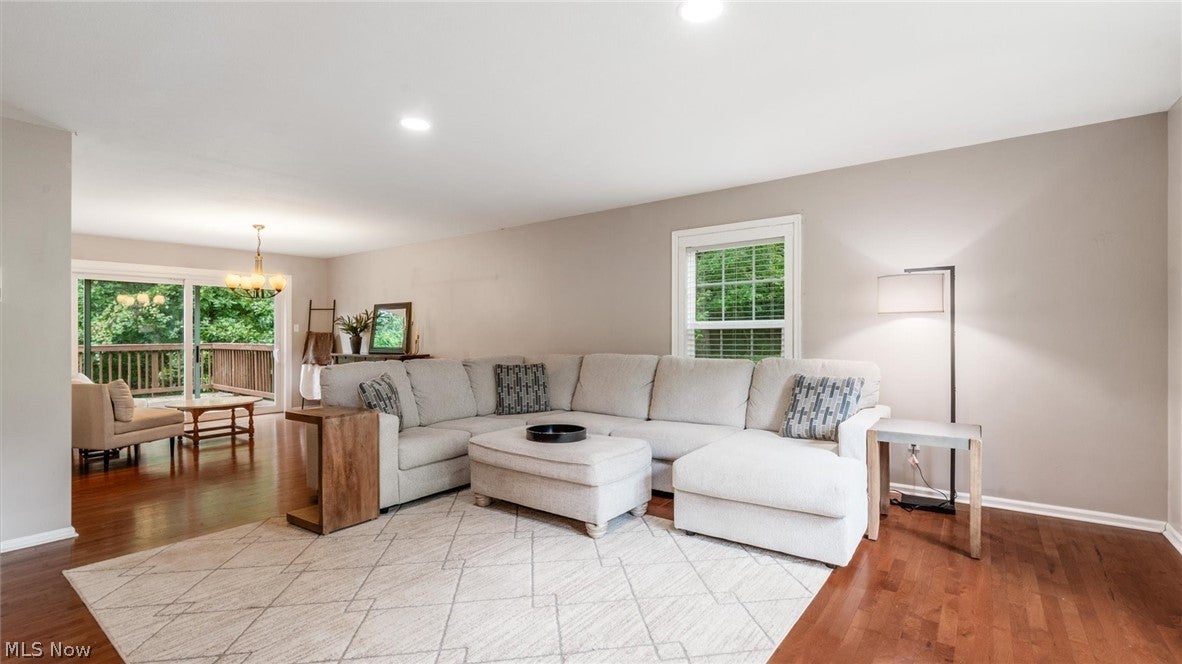
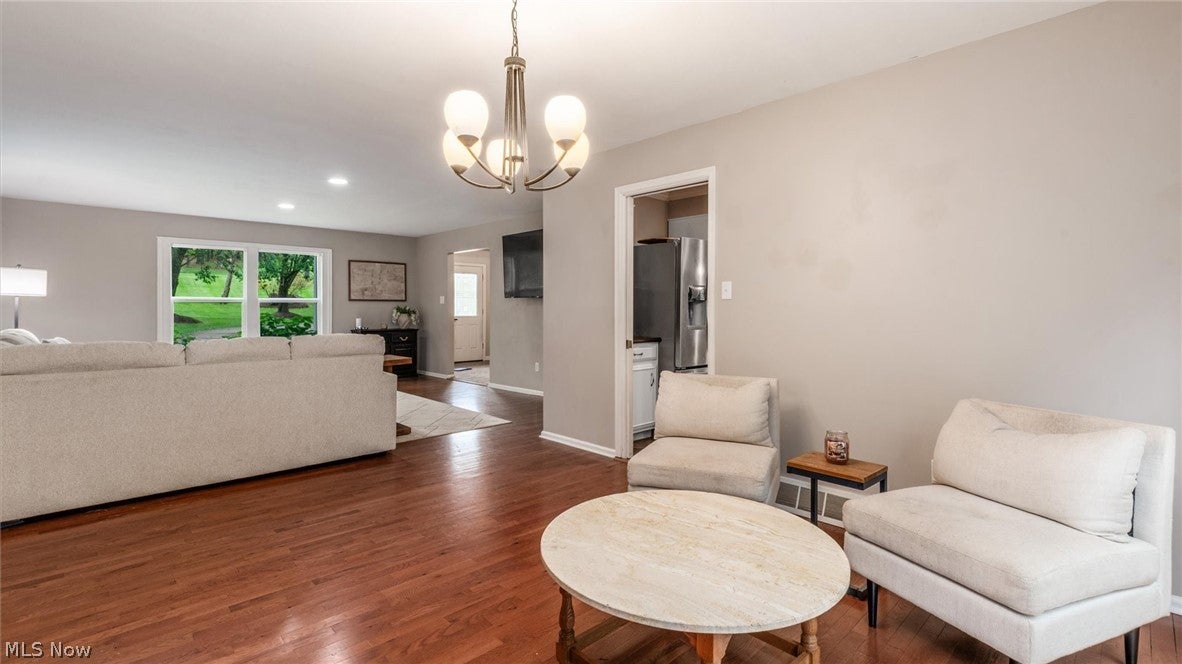
Your private retreat awaits in Twin Oaks. Nestled on 4.99 acres surrounded by mature woods, this approximately 3,000-square-foot home offers the space, privacy, and amenities to make everyday living feel like a getaway, all just a couple miles from I-77 and approximately 5 miles from town. A circular driveway creates an impressive approach. Step inside to a dramatic two-story foyer where a graceful curved staircase creates an amazing first impression. The spacious eat-in kitchen features stainless steel appliances and plenty of room for gathering, while the 4-season sunroom provides a peaceful spot to enjoy the wooded surroundings throughout the year. The primary suite is designed as a true retreat, complete with an electric fireplace and private ensuite featuring a soaking tub, perfect for unwinding at the end of the day. When warmer weather arrives, this property really shines. Step outside to the deck, spend afternoons around the in-ground swimming pool, and enjoy the convenience of the pool house. With nearly five acres and woods surrounding the property, there is room to relax, entertain, and enjoy the outdoors with a wonderful sense of privacy. The walk-out basement offers even more possibilities and is ready to become a recreation room, game room, home theater, fitness space, or whatever best fits your lifestyle. Private enough to feel away from it all, yet convenient to town and I-77, this Twin Oaks property brings together space, setting, recreation, and location in one exceptional home. New Central Air unit in summer of 2026.

Save
Ask
Tour
Hide
Share
Listing Snapshot
Price 
$470,000
Days On Site 
36 Days
Bedrooms 
4
Inside Area (SqFt) 
3,750 sqft
Total Baths 
4
Full Baths 
4
Partial Baths 
N/A
Lot Size 
4.99 Acres
Year Built 
1977
MLS® Number 
5232268
Status 
Active
Property Tax 
$5,607.06
HOA/Condo/Coop Fees 
N/A
Sq Ft Source 
N/A
Friends & Family
Recent Activity
a month agoListing first seen on site
a month agoListing updated with changes from the MLS®
General Features
Acres 
4.99
Attached Garage 
Yes
Carport 
2
Foundation 
Block
Garage 
Yes
Garage Spaces 
2
Land Lease 
No
Levels 
Two
Number Of Stories 
2
Parking 
AttachedCircular DrivewayDetached CarportGarageGarage Door Opener
Property Sub Type 
Single Family Residence
Sewer 
Aerobic Septic
Special Circumstances 
Standard
SqFt Above 
3000
SqFt Below 
750
Style 
Conventional
Water Source 
Public
Interior Features
Appliances 
DishwasherDisposalRangeRefrigerator
Basement 
FullInterior EntryPartially FinishedStorage SpaceWalk-Out Access
Cooling 
Ceiling Fan(s)Central Air
Fireplace 
Yes
Fireplace Features 
BasementDining RoomElectricFamily RoomGas LogRaised HearthGasWood BurningMaster Bedroom
Fireplaces 
3
Heating 
Natural GasElectricForced AirFireplace(s)
Interior 
BookcasesCeiling Fan(s)Eat-in KitchenHigh CeilingsOpen FloorplanRecessed LightingWalk-In Closet(s)
Laundry Features 
Main LevelLaundry Room
Bathroom 
Dimensions - ND x NDLevel - First
Bedroom 
Dimensions - ND x NDLevel - Second
Dining Room 
Dimensions - ND x NDLevel - FirstFeatures - Bookcases
EatInKitchen 
Dimensions - ND x NDLevel - FirstFeatures - Breakfast Bar
EntryFoyer 
Dimensions - ND x NDLevel - FirstFeatures - Cathedral Ceiling(s)
Family Room 
Dimensions - ND x NDLevel - Basement
Living Room 
Dimensions - ND x NDLevel - First
PrimaryBathroom 
Dimensions - ND x NDLevel - SecondFeatures - Soaking Tub
PrimaryBedroom 
Dimensions - ND x NDLevel - SecondFeatures - Walk-In Closet(s)
Sunroom 
Dimensions - ND x NDLevel - FirstFeatures - Walk-In Closet(s)
Save
Ask
Tour
Hide
Share
Exterior Features
Construction Details 
Metal Siding
Fencing 
Chain Link
Lot Features 
Wooded
Patio And Porch 
Rear PorchEnclosedPatioPorch
Pool Features 
In GroundPrivate
Private Pool 
Yes
Roof 
Asphalt
View 
Trees/Woods
Waterview 
Trees/Woods
Community Features
School District 
Cambridge CSD - 3001
Township 
Cambridge Twp
Schools
School District
Cambridge CSD - 3001
Elementary School
Unknown
Middle School
Unknown
High School
Unknown
Listing courtesy of Monica Fry of RE/MAX Real Estate Partners


The data relating to real estate for sale on this website comes in part from the Internet Data Exchange program of MLS NOW. Real estate listings held by brokerage firms other than are marked with the Internet Data Exchange logo and detailed information about them includes the name of the listing broker(s). The photos may be altered, edited, enhanced or virtually staged. Information Deemed Reliable But Not Guaranteed. Copyright 2026 - Multiple Listing Service, Inc. – All Rights Reserved.

Neighborhood & Commute
Source: Walkscore
Disclosure: Community information and market data powered by Constellation Data Labs. Information is deemed reliable but not guaranteed.
Save
Ask
Tour
Hide
Share