191 Briarcrest Drive, Norwalk, OH, 44857

Save
Ask
Tour
Hide
Share
$379,900
57 Days On Site

191 Briarcrest Drive
Norwalk, OH 44857

For Sale|Condominium|Active Under Contract
3
Beds
3
Total Baths
3
Full Baths
2,673
SqFt
$142
/SqFt
1999
Built
Subdivision:
Briarcrest Village
County:
Huron
Call Now: 330-440-3253
Is this the listing for you? We can help make it yours.
330-440-3253
191 Briarcrest Drive191 Briarcrest Drive191 Briarcrest Drive191 Briarcrest Drive
Save
Ask
Tour
Hide
Share

Mortgage Calculator

Monthly Payment (Est.)

Enter an interest rate to see your estimated monthly payment.
Calculator powered by Showcase IDX, a Constellation1 Company. Copyright ©2026 Information is deemed reliable but not guaranteed.

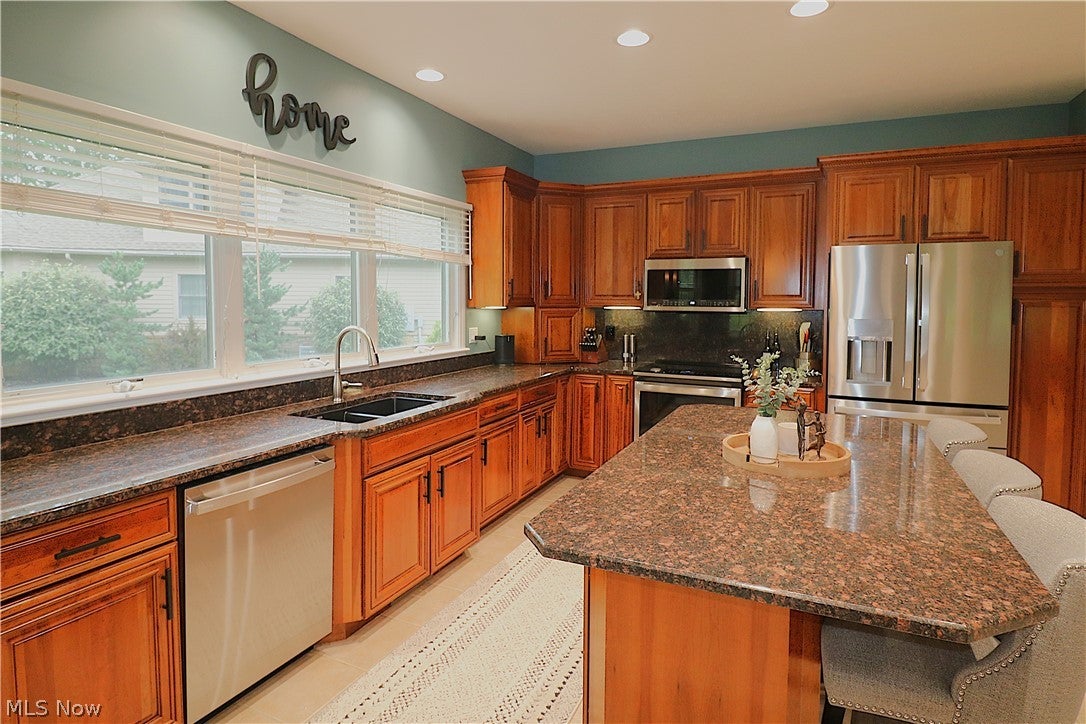
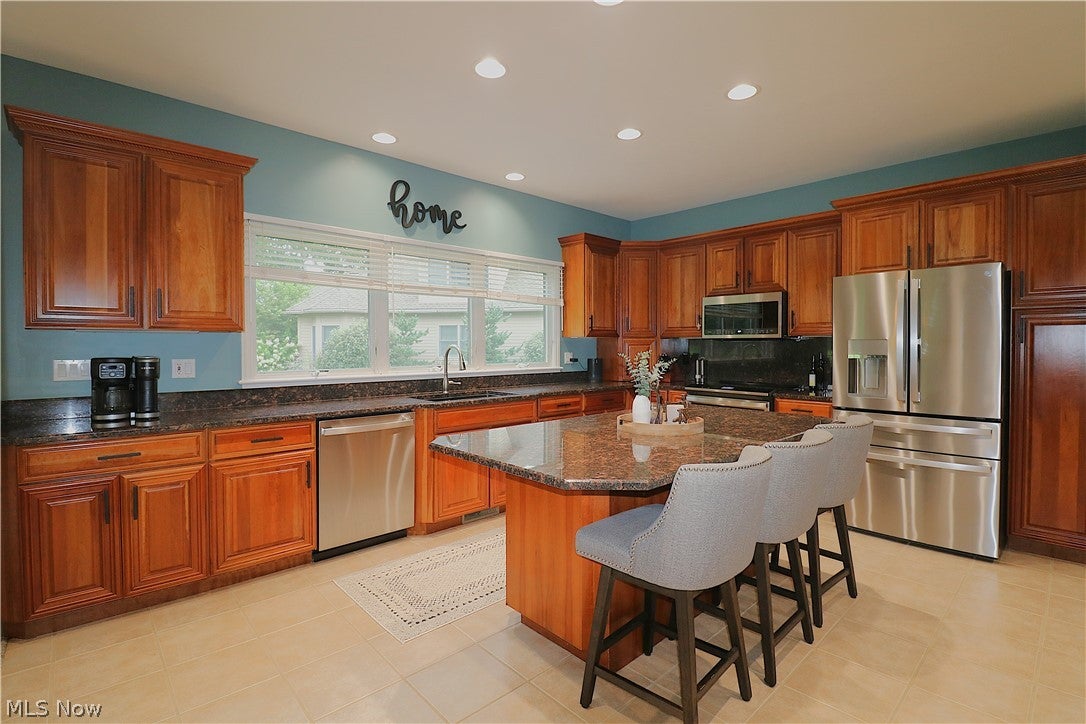
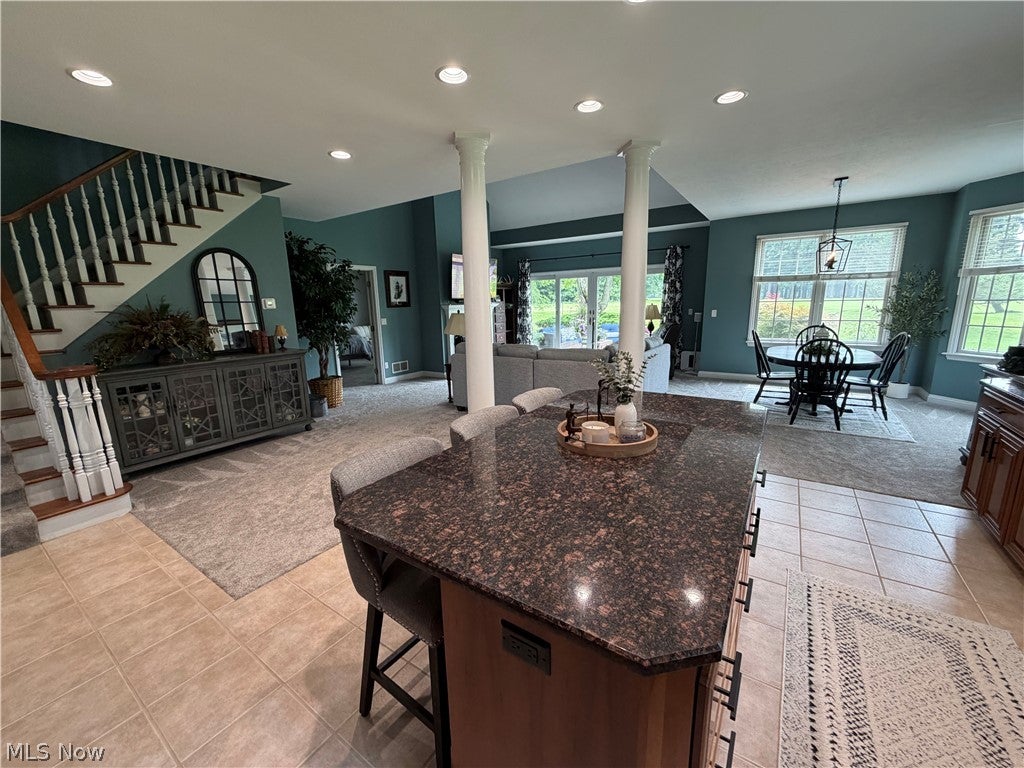
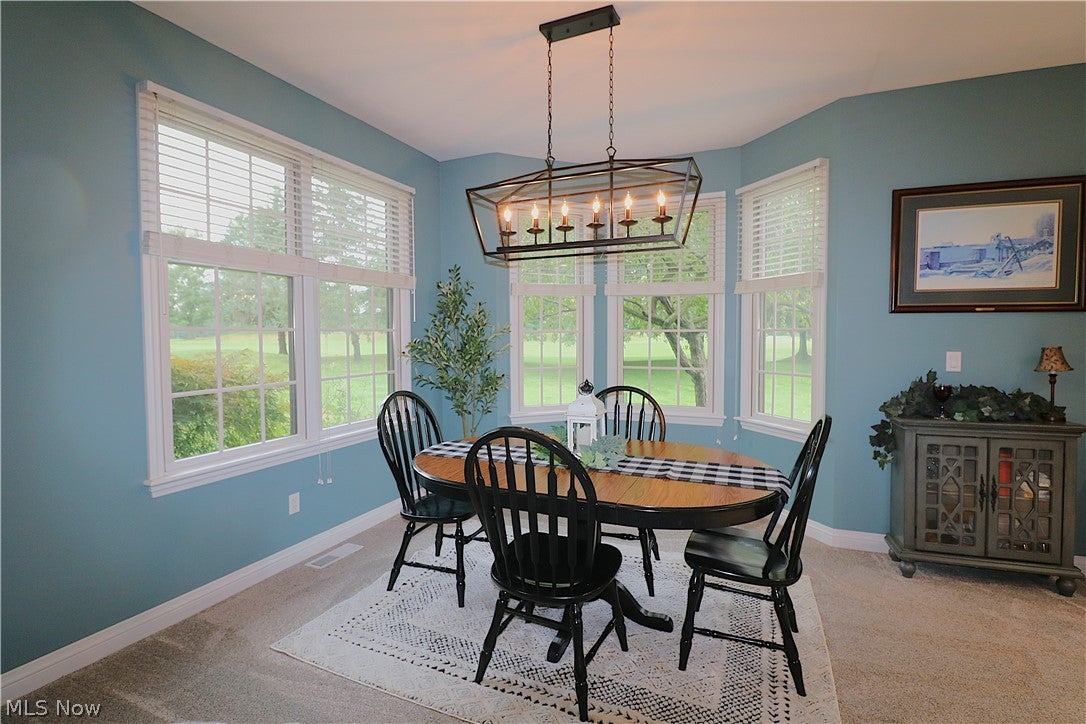
Welcome to luxurious golf course living in the desirable Briarcrest Village at Eagle Creek! Beautifully updated 3-bedroom, 3-bath condominium perfectly positioned on a cul-de-sac overlooking the pristine Eagle Creek Golf Course. Enjoy breathtaking panoramic views from nearly the entire rear living area, with even the side kitchen windows capture the stunning course setting, rather than the more common view of a neighboring unit. Designed for comfortable main-floor living, the open-concept main level features a beautifully appointed kitchen with granite countertops, abundant cabinetry, LED lighting, stainless steel GE Profile appliances, and an incredible golf course backdrop. The first-floor primary suite offers a private bath with tub and shower, custom closet organizer, and convenient secondary access to the laundry room. Beautifully landscaped front and rear yards, a spacious 2-car garage, and a shaded paver patio create inviting spaces for both relaxation and entertaining. Upstairs, two additional bedrooms, a full bath, and a versatile loft provide exceptional flexibility for guests, a home office, family room, or additional living space. A large walk-in attic offers abundant storage. Numerous recent updates include fresh paint, new carpet, new garage door, new landscaping, new gas logs, updated hardware, new furnace, rerouted bath vents, and numerous electrical improvements. With its ideal cul-de-sac location, spectacular golf course views, thoughtful updates, flexible living spaces, and effortless main-floor lifestyle, this exceptional Eagle Creek condominium offers the perfect blend of luxury, comfort, and convenience.

Save
Ask
Tour
Hide
Share
Listing Snapshot
Price 
$379,900
Days On Site 
57 Days
Bedrooms 
3
Inside Area (SqFt) 
2,673 sqft
Total Baths 
3
Full Baths 
3
Partial Baths 
N/A
Lot Size 
N/A
Year Built 
1999
MLS® Number 
5232325
Status 
Active Under Contract
Property Tax 
$3,365.94
HOA/Condo/Coop Fees 
$600 monthly
Sq Ft Source 
N/A
Friends & Family
Recent Activity
7 days agoStatus changed to Active Under Contract
7 days agoListing updated with changes from the MLS®
2 months agoPrice changed to $379,900
2 months agoListing first seen on site
General Features
Attached Garage 
Yes
Garage 
Yes
Garage Spaces 
2.5
Land Lease 
No
Levels 
Two
Number Of Stories 
2
Parking 
AttachedGaragePaved
Property Condition 
Updated/Remodeled
Property Sub Type 
Condominium
Security 
Security System
Sewer 
Public Sewer
Special Circumstances 
Standard
SqFt Above 
2673
Style 
Traditional
Water Source 
Public
Interior Features
Appliances 
DryerDishwasherMicrowaveRangeRefrigeratorWasher
Cooling 
Ceiling Fan(s)Central Air
Fireplace 
Yes
Fireplace Features 
Gas Log
Fireplaces 
1
Heating 
Natural GasForced Air
Interior 
Ceiling Fan(s)Entrance FoyerGranite CountersOpen FloorplanWalk-In Closet(s)Master Downstairs
Laundry Features 
Main LevelLaundry Room
Main Level Bedrooms 
1
Bedroom 
Dimensions - 13 x 12Level - Second
Bonus Room 
Dimensions - 18 x 17Level - Second
Dining Room 
Dimensions - 14 x 10Level - First
EntryFoyer 
Dimensions - 12 x 11Level - First
Kitchen 
Dimensions - 16 x 13Level - FirstFeatures - Granite Counters
Laundry 
Dimensions - 12 x 6Level - First
Living Room 
Dimensions - 20 x 16Level - First
PrimaryBedroom 
Dimensions - 18 x 14Level - FirstFeatures - Walk-In Closet(s)
Save
Ask
Tour
Hide
Share
Exterior Features
Construction Details 
StoneWood Siding
Frontage 
Golf Course
Lot Features 
Cul-De-SacOn Golf Course
Patio And Porch 
Patio
Roof 
Asphalt
View 
Golf Course
Waterview 
Golf Course
Community Features
Association Fee 
$600.0
Association Fee Frequency 
Monthly
School District 
Norwalk CSD - 3904
Township 
Bronson Twp
Schools
School District
Norwalk CSD - 3904
Elementary School
Unknown
Middle School
Unknown
High School
Unknown
Listing courtesy of Frank Van Dresser of RE/MAX Quality Realty


The data relating to real estate for sale on this website comes in part from the Internet Data Exchange program of MLS NOW. Real estate listings held by brokerage firms other than are marked with the Internet Data Exchange logo and detailed information about them includes the name of the listing broker(s). The photos may be altered, edited, enhanced or virtually staged. Information Deemed Reliable But Not Guaranteed. Copyright 2026 - Multiple Listing Service, Inc. – All Rights Reserved.

Neighborhood & Commute
Source: Walkscore
Disclosure: Community information and market data powered by Constellation Data Labs. Information is deemed reliable but not guaranteed.
Save
Ask
Tour
Hide
Share