137 Colonial Drive, Painesville, OH, 44077

Save
Ask
Tour
Hide
Share
$343,900
71 Days On Site

137 Colonial Drive
Painesville, OH 44077

For Sale|Single Family Residence|Active Under Contract
3
Beds
4
Total Baths
2
Full Baths
2
Partial Baths
2,412
SqFt
$143
/SqFt
2006
Built
Subdivision:
Liberty Greens
County:
Lake
Call Now: 330-440-3253
Is this the listing for you? We can help make it yours.
330-440-3253
137 Colonial Drive137 Colonial Drive137 Colonial Drive137 Colonial Drive
Save
Ask
Tour
Hide
Share

Mortgage Calculator

Monthly Payment (Est.)

Enter an interest rate to see your estimated monthly payment.
Calculator powered by Showcase IDX, a Constellation1 Company. Copyright ©2026 Information is deemed reliable but not guaranteed.

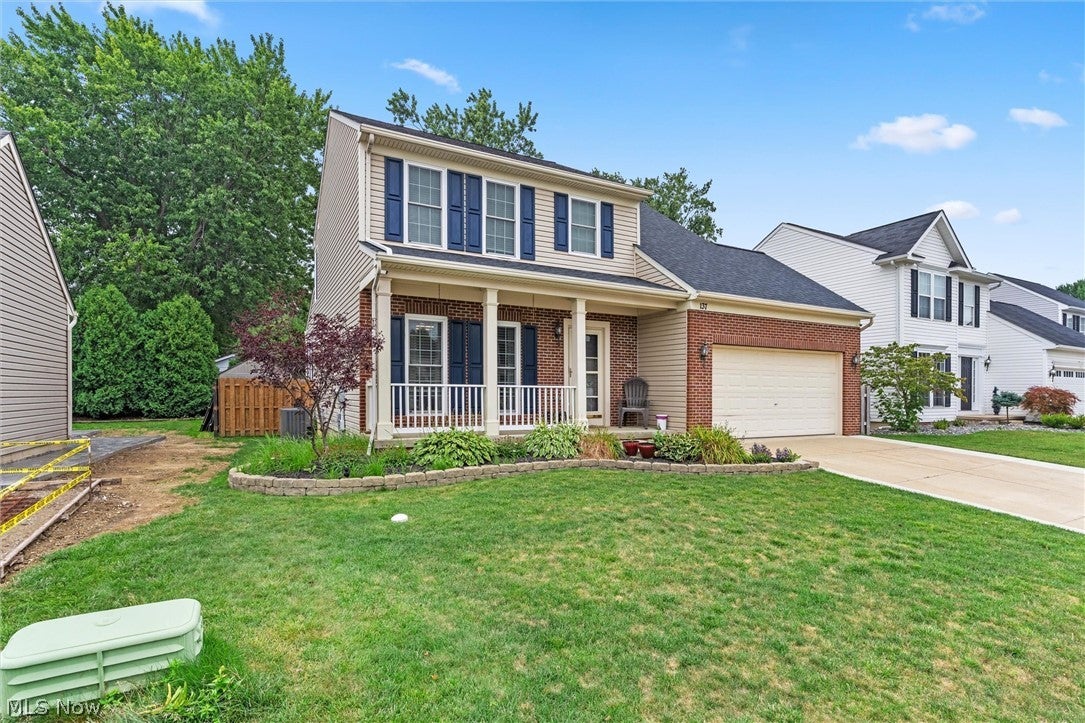
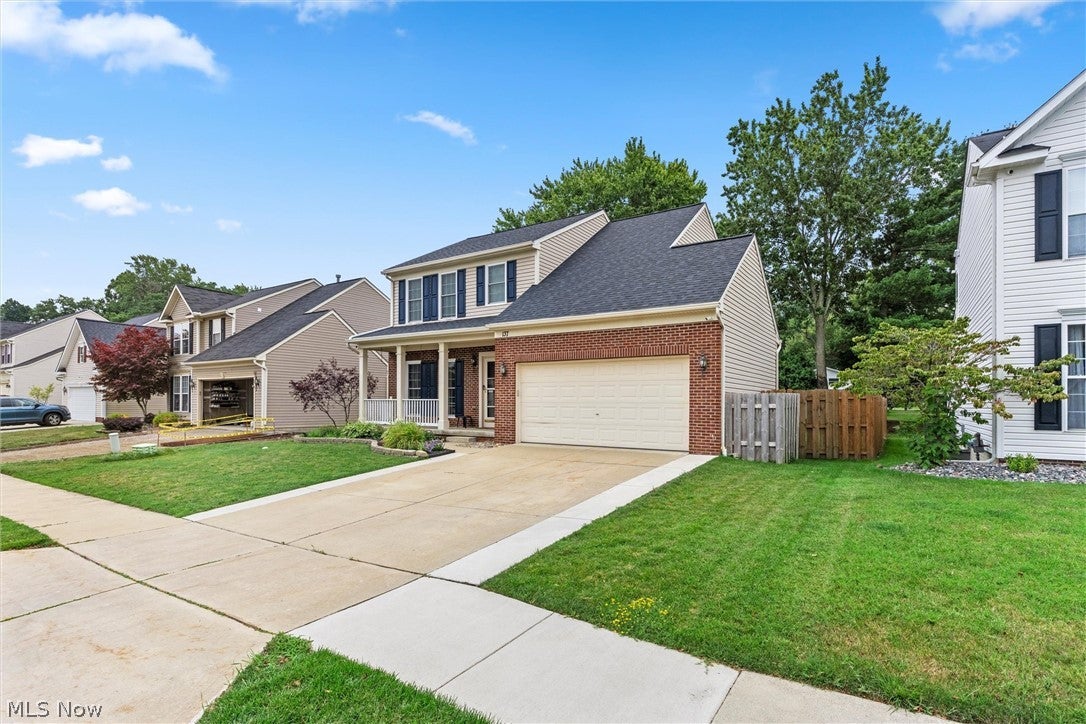
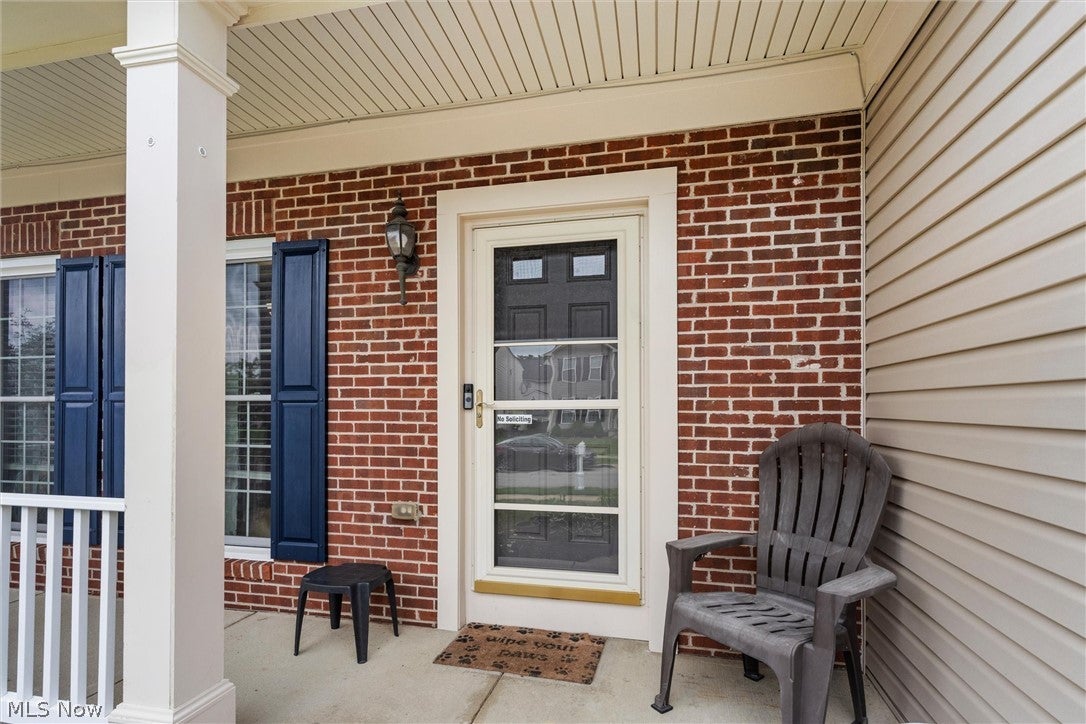
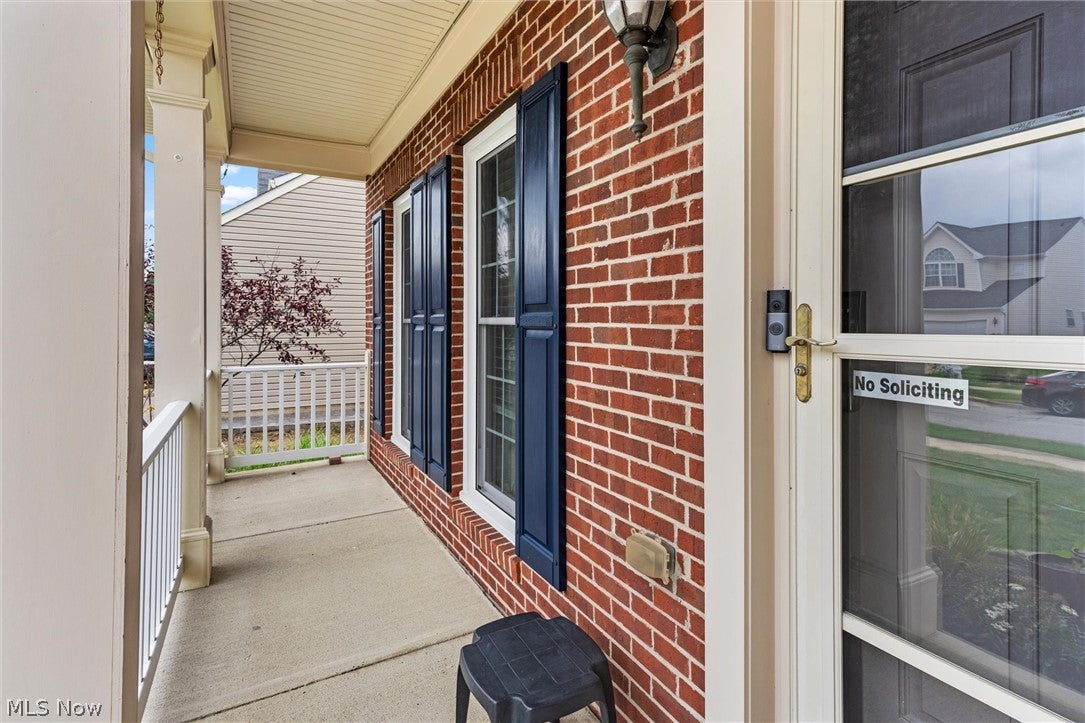
Your patience has certainly paid off! As you drive in this very sought-after development you may notice children playing tag or residents having a relaxing conversation in the gazebo area. And as you pull up to this well-maintained home with excellent curb appeal you may imagine yourself sipping on your morning coffee on the covered front porch. You immediately can see yourself being part of this fantastic community. Now as you enter you will notice a soft palette of paint colors throughout and the seamless flow from room to room. For the culinary enthusiast the kitchen is a chef's dream! Kraft-maid soft close cabinetry, mosaic backsplash, Cambria quartz countertops and the kitchen island being the focal point of this room also with Cambria quartz countertop and barstool seating. May your fun and exciting recipes run wild! The morning room with vaulted ceilings and slider leading to the backyard. Lets not forget the living and dining area where many family gathering will take place with laughter and memories. On the second is the master bedroom being grand in size with walk in closet and a breath-taking attach master bath with double sink vanity and soaking tub for those unwinding and relaxing nights. Two additional bedrooms and full bath complete the second. Next is the partially finished basement. Convenient half bath and a room to make it your own. Maybe a theatre or kids play area. Backyard completely fenced in perfect for entertaining with hot tub included and Trex deck. More great features include tankless hot water tank, all appliances stay, new roof and so much more. Set your showing up today.

Save
Ask
Tour
Hide
Share
Listing Snapshot
Price 
$343,900
Days On Site 
71 Days
Bedrooms 
3
Inside Area (SqFt) 
2,412 sqft
Total Baths 
4
Full Baths 
2
Partial Baths 
2
Lot Size 
0.1515 Acres
Year Built 
2006
MLS® Number 
5232342
Status 
Active Under Contract
Property Tax 
$4,261.18
HOA/Condo/Coop Fees 
$31 monthly
Sq Ft Source 
N/A
Friends & Family
Recent Activity
2 months agoStatus changed to Active Under Contract
2 months agoListing updated with changes from the MLS®
2 months agoListing first seen on site
General Features
Acres 
0.1515
Attached Garage 
Yes
Garage 
Yes
Garage Spaces 
2
Land Lease 
No
Levels 
Two
Number Of Stories 
2
Parking 
AttachedGaragePaved
Property Sub Type 
Single Family Residence
Security 
Smoke Detector(s)
Sewer 
Public Sewer
SqFt Above 
1872
SqFt Below 
540
Style 
Colonial
Water Source 
Public
Interior Features
Appliances 
DryerDishwasherDisposalMicrowaveRangeRefrigeratorWasher
Basement 
FullPartially FinishedStorage SpaceSump Pump
Cooling 
Ceiling Fan(s)Central Air
Heating 
Natural GasForced Air
Interior 
Vaulted Ceiling(s)Ceiling Fan(s)Crown MoldingDouble VanityEntrance FoyerEat-in KitchenHigh CeilingsKitchen IslandOpen FloorplanRecessed LightingStorageSoaking TubWalk-In Closet(s)
Laundry Features 
Lower Level
Spa 
Yes
Bathroom 
Dimensions - 8 x 8Level - Lower
Bedroom 
Dimensions - 14 x 11Level - Second
Dining Room 
Dimensions - 16 x 13Level - First
EntryFoyer 
Dimensions - 17 x 11Level - First
Kitchen 
Dimensions - 20 x 15Level - First
Living Room 
Dimensions - 18 x 13Level - First
PrimaryBathroom 
Dimensions - 17 x 14Level - Second
PrimaryBedroom 
Dimensions - 16 x 16Level - Second
Recreation 
Dimensions - 40 x 17Level - Basement
SittingRoom 
Dimensions - 18 x 14Level - FirstFeatures - Vaulted Ceiling(s)
Save
Ask
Tour
Hide
Share
Exterior Features
Construction Details 
BrickVinyl Siding
Exterior 
Fire PitPrivate Yard
Fencing 
FencedFullWood
Lot Features 
Back YardFront Yard
Other Structures 
Pergola
Patio And Porch 
CoveredFront Porch
Roof 
AsphaltFiberglass
Spa 
Yes
Community Features
Association Fee 
$372.0
Association Fee Frequency 
Annually
Community Features 
Street LightsSidewalks
School District 
Riverside LSD Lake- 4306
Township 
Painesville
Financing Terms Available 
CashConventionalFHAVA Loan
Schools
School District
Riverside LSD Lake- 4306
Elementary School
Unknown
Middle School
Unknown
High School
Unknown
Listing courtesy of John Wegloski of McDowell Homes Real Estate Services


The data relating to real estate for sale on this website comes in part from the Internet Data Exchange program of MLS NOW. Real estate listings held by brokerage firms other than are marked with the Internet Data Exchange logo and detailed information about them includes the name of the listing broker(s). The photos may be altered, edited, enhanced or virtually staged. Information Deemed Reliable But Not Guaranteed. Copyright 2026 - Multiple Listing Service, Inc. – All Rights Reserved.

Neighborhood & Commute
Source: Walkscore
Disclosure: Community information and market data powered by Constellation Data Labs. Information is deemed reliable but not guaranteed.
Save
Ask
Tour
Hide
Share