1406 Henn Hyde Road NE, Warren, OH, 44484

Save
Ask
Tour
Hide
Share
$500,000
66 Days On Site

1406 Henn Hyde Road NE
Warren, OH 44484

For Sale|Single Family Residence|Active
4
Beds
5
Total Baths
4
Full Baths
1
Partial Bath
4,100
SqFt
$122
/SqFt
1987
Built
County:
Trumbull
Call Now: 330-440-3253
Is this the listing for you? We can help make it yours.
330-440-3253
1406 Henn Hyde Road NE1406 Henn Hyde Road NE1406 Henn Hyde Road NE1406 Henn Hyde Road NE
Save
Ask
Tour
Hide
Share

Mortgage Calculator

Monthly Payment (Est.)

Enter an interest rate to see your estimated monthly payment.
Calculator powered by Showcase IDX, a Constellation1 Company. Copyright ©2026 Information is deemed reliable but not guaranteed.

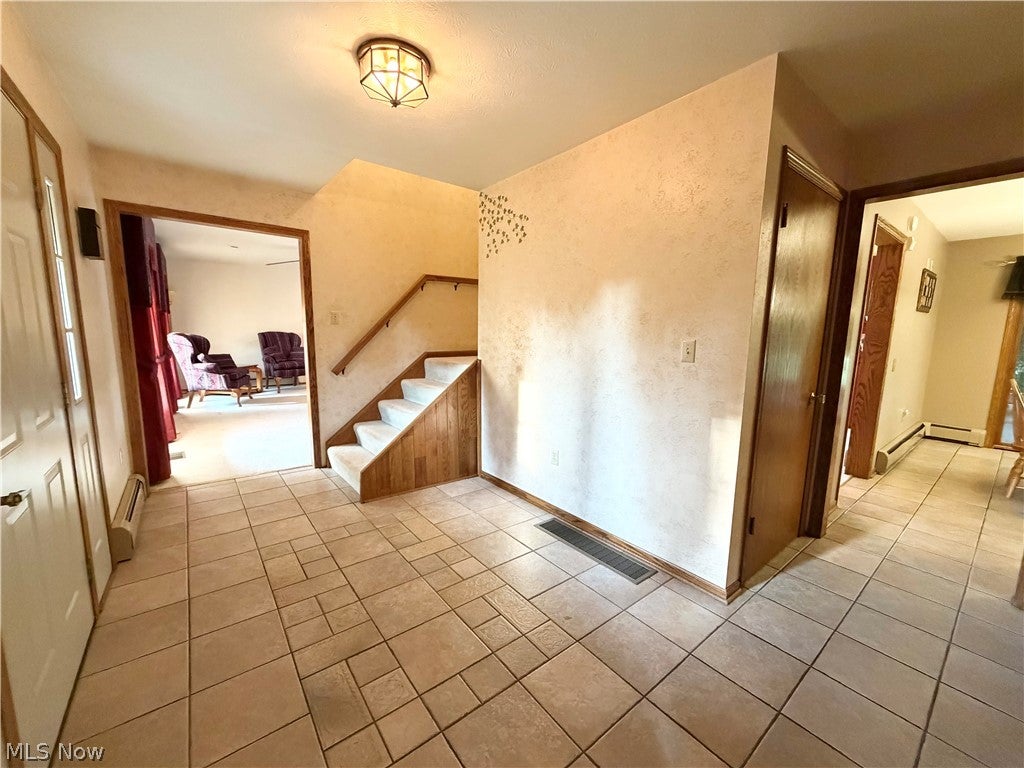
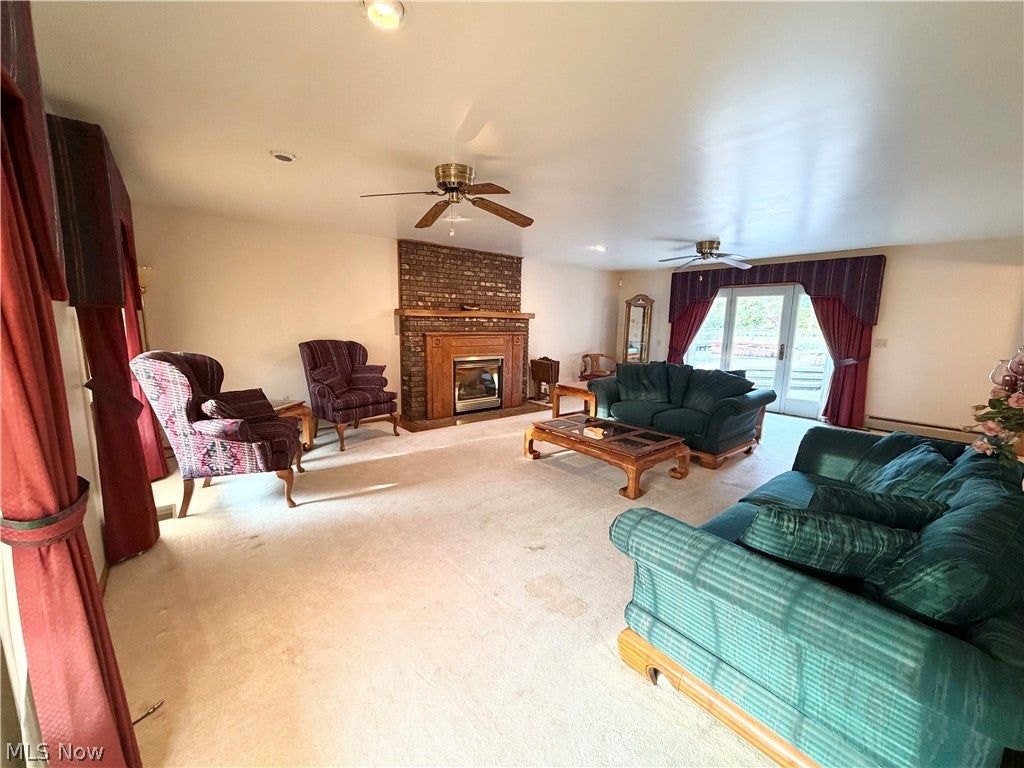
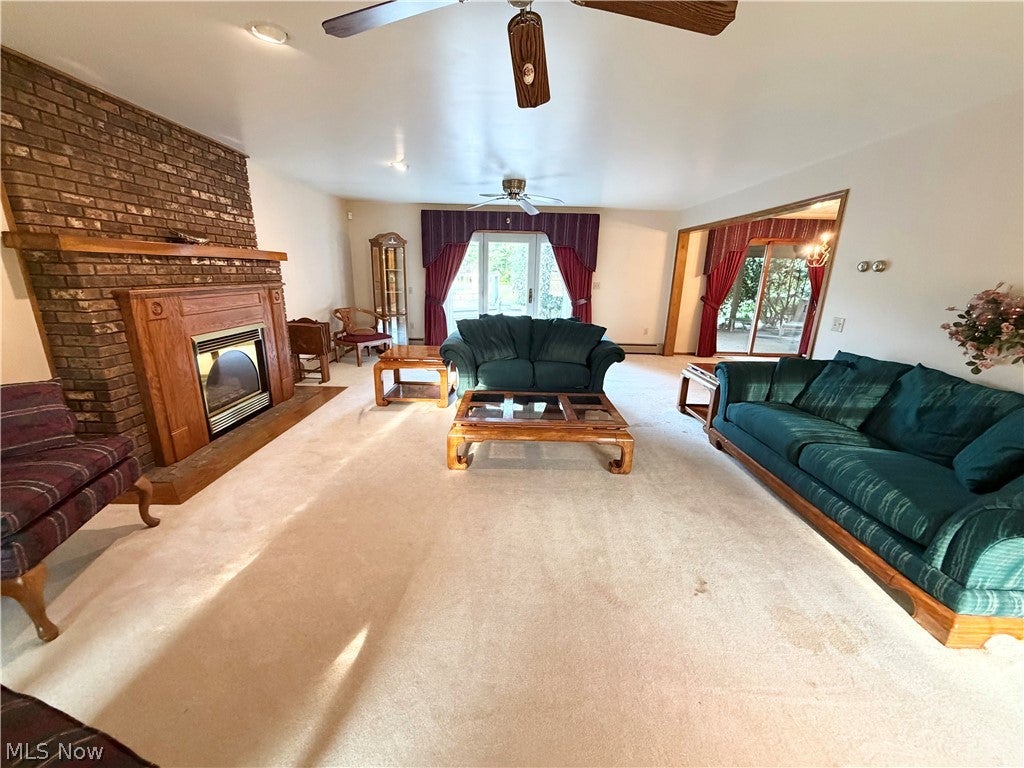
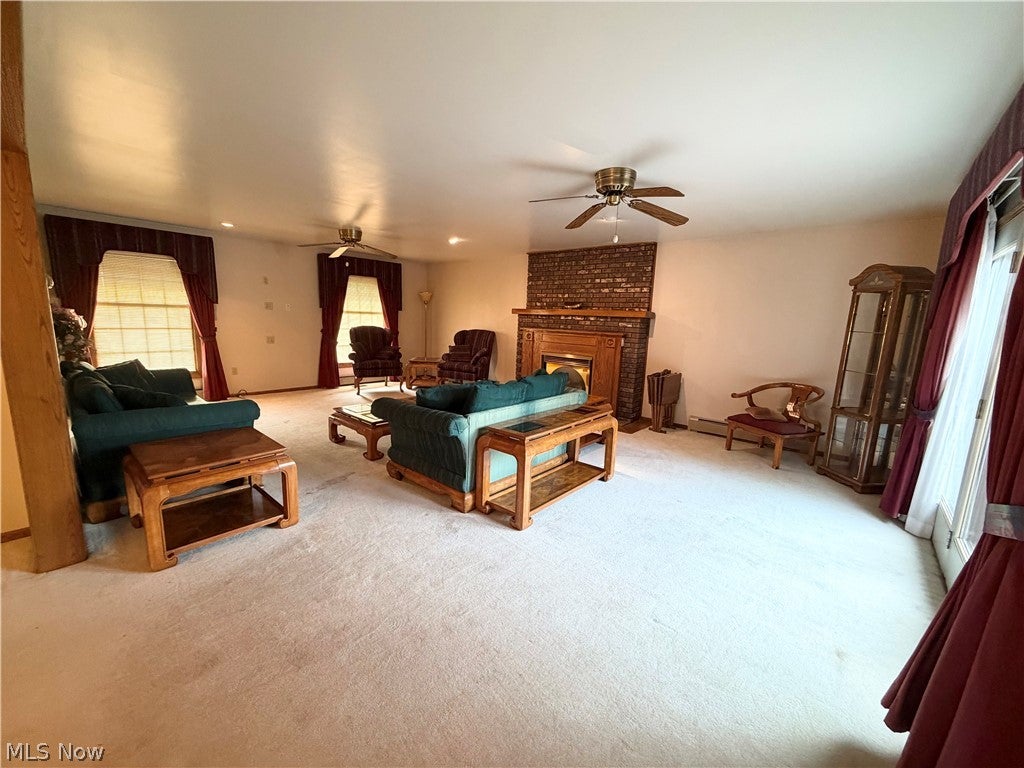
Stately Cape Cod situated on 2.99 beautifully landscaped acres in a desirable, sought-after neighborhood. Set back from the road with a long concrete driveway, additional parking, mature landscaping, brick paver walkways, and a welcoming covered front porch, this exceptional home offers over-the-top amenities inside and out. The spacious foyer leads to a large eat-in kitchen featuring granite countertops, double wall ovens, gas cooktop, dishwasher, refrigerator, and sliding doors to the covered patio. The formal dining room also opens to the patio, while the living room boasts a gas fireplace and French doors to the outdoor living area. A first-floor bedroom or office with ensuite access to a shared full bath and a convenient first-floor laundry complete the main level. Upstairs offers three oversized bedrooms, including a spacious primary suite with walk-in closet, full bath, and powder room. A second bedroom features a large walk-in closet and access to a 507 sq. ft. walk-in attic. Additional features include zoned A/C for the second floor and a whole-house fan. The finished lower level is ideal for entertaining or extended living with a full kitchen, recreation room with dry bar, full bath, and separate exterior entrance. Outdoor living includes an 18x24 Nature Stone covered patio with vaulted ceiling, multi-level composite deck, and beautifully maintained grounds. The impressive 64x34 detached garage is a dream, featuring two 12-foot overhead doors, finished drywall, dropped ceilings, Nature Stone flooring, half bath, kitchenette, hot water, Reznor heat, and a 12x26 covered patio. Additional amenities include a 2-car attached garage, gas boiler heat, separate A/C unit for the first floor, water conditioner, and sump pump. A truly one-of-a-kind property offering space, privacy, and exceptional quality.

Save
Ask
Tour
Hide
Share
Listing Snapshot
Price 
$500,000
Days On Site 
66 Days
Bedrooms 
4
Inside Area (SqFt) 
4,100 sqft
Total Baths 
5
Full Baths 
4
Partial Baths 
1
Lot Size 
2.99 Acres
Year Built 
1987
MLS® Number 
5232349
Status 
Active
Property Tax 
$3,570
HOA/Condo/Coop Fees 
N/A
Sq Ft Source 
N/A
Friends & Family
Recent Activity
2 weeks agoPrice changed to $500,000
2 weeks agoListing updated with changes from the MLS®
2 months agoStatus changed to Active
2 months agoListing first seen on site
General Features
Acres 
2.99
Attached Garage 
Yes
Garage 
Yes
Garage Spaces 
2
Land Lease 
No
Levels 
One and One Half
Parking 
Additional ParkingAttachedConcreteDrivewayDetachedGarageGarage Door OpenerHeated Garage
Property Sub Type 
Single Family Residence
Sewer 
Public Sewer
SqFt Above 
2500
SqFt Below 
1600
Style 
Cape Cod
Water Source 
WellPublic
Interior Features
Appliances 
DryerDishwasherRangeRefrigeratorWater SoftenerWasherOven
Basement 
Exterior EntryFullPartially FinishedSump Pump
Cooling 
Ceiling Fan(s)Central Air
Fireplace 
Yes
Fireplace Features 
GasLiving Room
Fireplaces 
1
Heating 
Natural GasHot WaterSteam
Interior 
Breakfast BarCeiling Fan(s)Dry BarDouble VanityEntrance FoyerEat-in KitchenGranite CountersKitchen IslandStorageNatural WoodworkWalk-In Closet(s)
Laundry Features 
Main LevelLaundry Room
Main Level Bedrooms 
1
Window Features 
Wood Frames
Bedroom 
Dimensions - 12 x 14Level - First
Bonus Room 
Dimensions - 9 x 9Level - Lower
Dining Room 
Dimensions - 10 x 14Level - First
EatInKitchen 
Dimensions - 14 x 22Level - First
Kitchen 
Dimensions - 17 x 24Level - Lower
Laundry 
Dimensions - 7 x 9Level - First
Living Room 
Dimensions - 18 x 25Level - First
PrimaryBedroom 
Dimensions - 18 x 18Level - Second
Recreation 
Dimensions - 20 x 24Level - Lower
Save
Ask
Tour
Hide
Share
Exterior Features
Construction Details 
Cedar
Exterior 
Private YardStorage
Fencing 
None
Lot Features 
Back YardFront Yard
Other Structures 
Garage(s)RV/Boat StorageBarn(s)
Patio And Porch 
DeckFront PorchPatioPorch
Pool Features 
None
Roof 
AsphaltFiberglass
Windows/Doors 
Wood Frames
Community Features
School District 
Mathews LSD - 7806
Township 
Vienna Twp
Schools
School District
Mathews LSD - 7806
Elementary School
Unknown
Middle School
Unknown
High School
Unknown
Listing courtesy of Janice L Stevens of Coldwell Banker EvenBay Real Estate LLC


The data relating to real estate for sale on this website comes in part from the Internet Data Exchange program of MLS NOW. Real estate listings held by brokerage firms other than are marked with the Internet Data Exchange logo and detailed information about them includes the name of the listing broker(s). The photos may be altered, edited, enhanced or virtually staged. Information Deemed Reliable But Not Guaranteed. Copyright 2026 - Multiple Listing Service, Inc. – All Rights Reserved.

Neighborhood & Commute
Source: Walkscore
Disclosure: Community information and market data powered by Constellation Data Labs. Information is deemed reliable but not guaranteed.
Save
Ask
Tour
Hide
Share