1963 NE Catawba Road 421, Port Clinton, OH, 43452

Save
Ask
Tour
Hide
Share
$479,900
57 Days On Site

1963 NE Catawba Road 421
Port Clinton, OH 43452

For Sale|Condominium|Active
3
Beds
2
Total Baths
2
Full Baths
1,094
SqFt
$439
/SqFt
2025
Built
Subdivision:
Catawba Cove
County:
Ottawa
Call Now: 330-440-3253
Is this the listing for you? We can help make it yours.
330-440-3253
1963 NE Catawba Road 4211963 NE Catawba Road 4211963 NE Catawba Road 4211963 NE Catawba Road 421
Save
Ask
Tour
Hide
Share

Mortgage Calculator

Monthly Payment (Est.)

Enter an interest rate to see your estimated monthly payment.
Calculator powered by Showcase IDX, a Constellation1 Company. Copyright ©2026 Information is deemed reliable but not guaranteed.

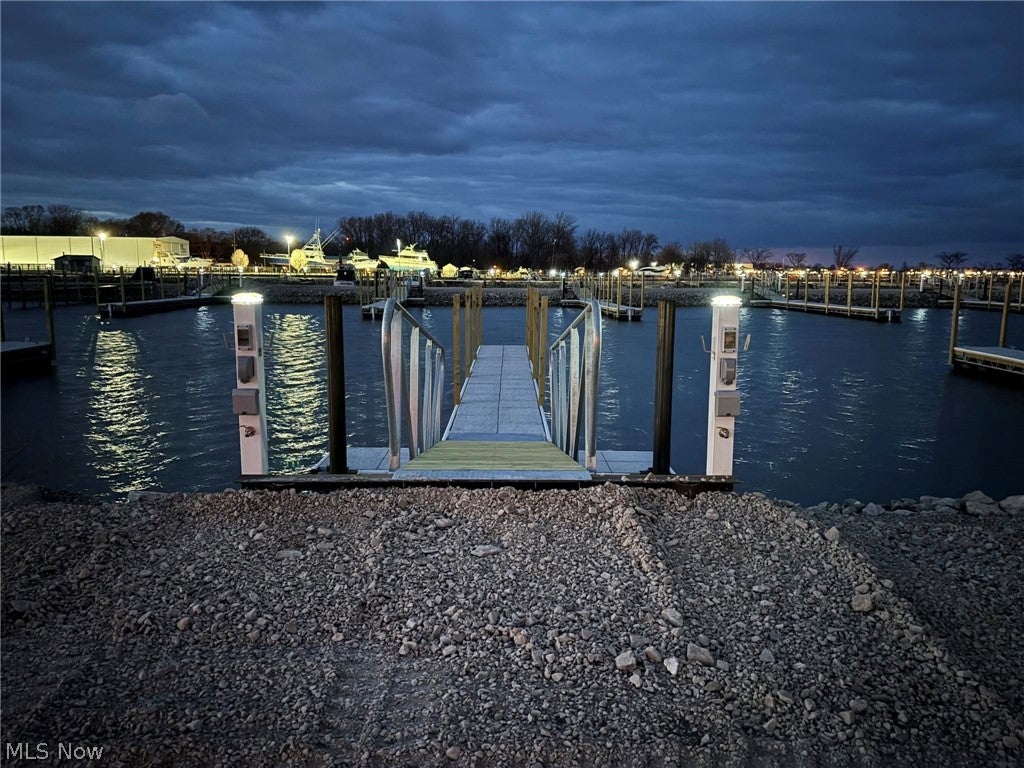
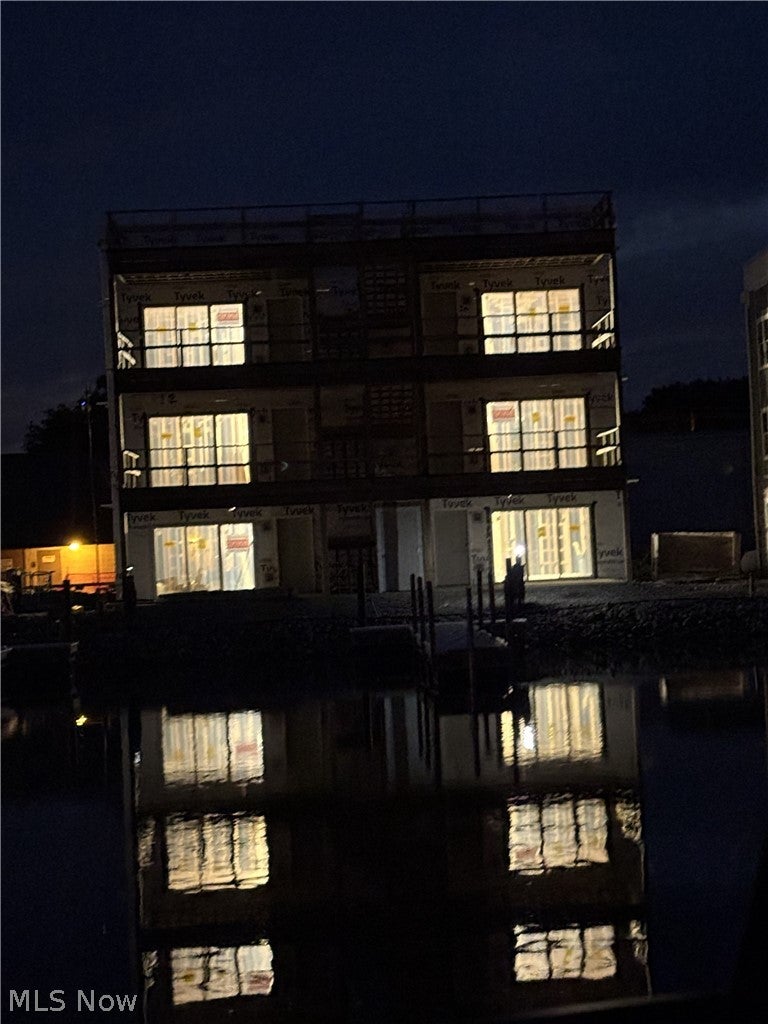
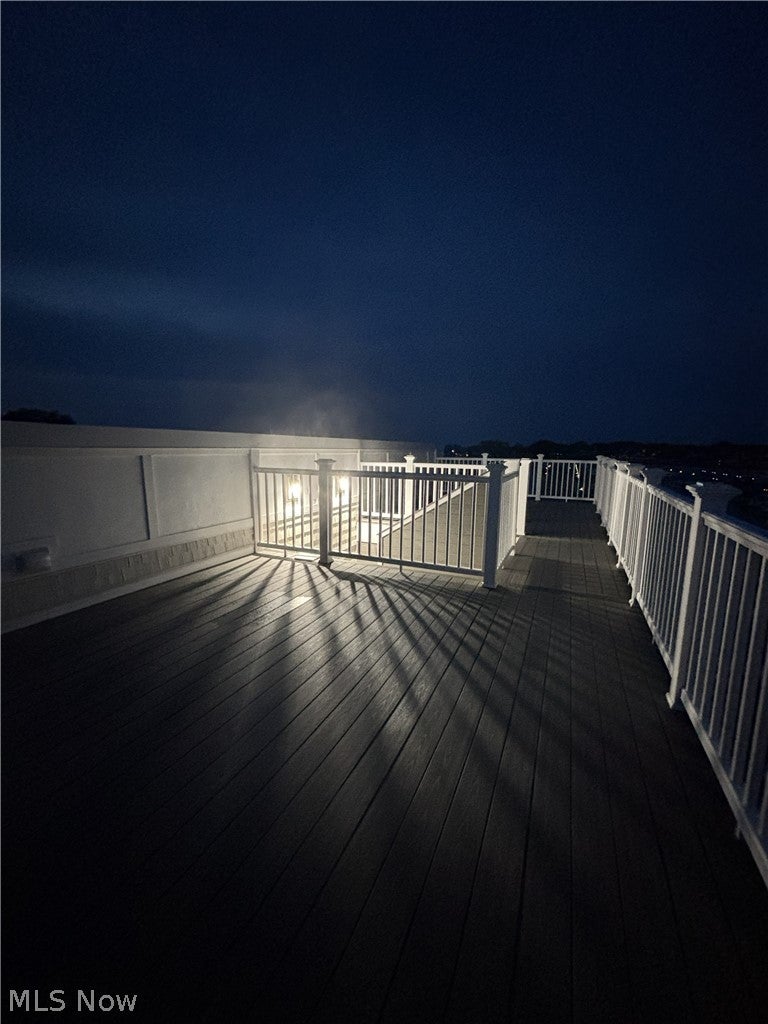
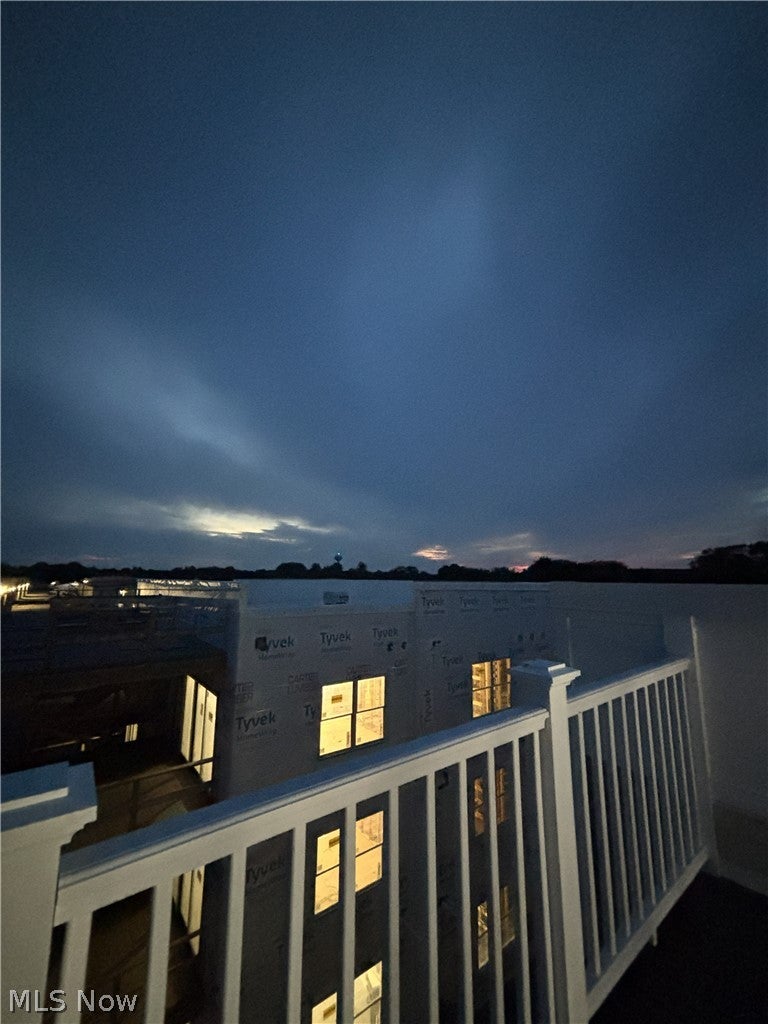
Catawba Cove Condominiums is a very unique waterfront resort. Fabulous NEW Amenities underway & coming soon! Resort waterside in ground pool with large surrounding patio. Gather with family, friends & guest at our New poolside & waterside Tiki Bar! Maybe after a friendly game of Pickleball on our New Pickleball Courts all at Midway Marina! You will find your living space with thoughtful design, and quality finishes for your luxury resort life style. Step out to your own private large 16'x15' covered balcony. This provides beautiful maria, lake & sunset views. This is the ultimate indoor, outdoor living. You may also have the option to step outside your door right on to your own private dock. This rare opportunity property has immediate access to Lake Erie & living the lake life! Very close to Kelley's Island, Put in Bay, Middle Bass Island, & all Lake Eire Shores have to offer! Ride on to Cedar Point!!!! Feel like just hanging out? Do so on your large Rooftop Balcony! Enjoy all of this with your 360 degree views. Just can't beat it!!! Give me a call and I will be happy to show you around!

Save
Ask
Tour
Hide
Share
Listing Snapshot
Price 
$479,900
Days On Site 
57 Days
Bedrooms 
3
Inside Area (SqFt) 
1,094 sqft
Total Baths 
2
Full Baths 
2
Partial Baths 
N/A
Lot Size 
N/A
Year Built 
2025
MLS® Number 
5232426
Status 
Active
Property Tax 
$5,330
HOA/Condo/Coop Fees 
$265 monthly
Sq Ft Source 
N/A
Friends & Family
Recent Activity
2 months agoListing first seen on site
2 months agoListing updated with changes from the MLS®
General Features
Disclosures 
Owner Is Listing Agent, Hoa Disclosure
Foundation 
Slab
Home Warranty 
Yes
Land Lease 
No
Levels 
Three Or More
Number Of Stories 
3
Parking 
BoatDeededNo GarageOn SiteParking LotPrivate
Pets 
Yes
Property Condition 
New Construction
Property Sub Type 
Condominium
Sewer 
Public Sewer
SqFt Above 
1094
Style 
Multiplex
Water Source 
Public
Interior Features
Appliances 
DishwasherMicrowaveRangeRefrigerator
Basement 
None
Cooling 
Ceiling Fan(s)Central Air
Fireplace Features 
None
Heating 
Natural Gas
Interior 
Ceiling Fan(s)Kitchen IslandOpen FloorplanStone CountersRecessed LightingWalk-In Closet(s)
Laundry Features 
Washer HookupLaundry ClosetIn Unit
Main Level Bedrooms 
3
Window Features 
Insulated WindowsWood Frames
Bathroom 
Dimensions - ND x NDLevel - ThirdFeatures - Stone Counters
Bedroom 
Dimensions - 11 x 11Level - Third
Family Room 
Dimensions - 21 x 15Level - ThirdFeatures - Stone Counters, Walk-In Closet(s)Description - Open concept living & Kitchen combo, kitchen island with seating. Living family area with three panel sliding glass doors out to balcony and water views.
PrimaryBedroom 
Dimensions - 12 x 10Level - ThirdFeatures - Stone Counters, Walk-In Closet(s)Description - Spacious walk-in closet, ceiling fan, and private ensuite luxury bathroom
Save
Ask
Tour
Hide
Share
Exterior Features
Construction Details 
StoneVinyl Siding
Exterior 
BalconyDock
Lot Features 
OtherPrivateViewsWaterfront
Other Structures 
OtherPool HouseRV/Boat Storage
Patio And Porch 
CoveredOther
Pool Features 
In GroundPrivateCommunity
Private Pool 
Yes
Roof 
AsphaltFiberglass
View 
MarinaWater
Waterfront 
Yes
Waterfront Features 
Lake PrivilegesWaterfront
Waterview 
MarinaWater
Windows/Doors 
Insulated WindowsWood Frames
Community Features
Association Fee 
$265.0
Association Fee Frequency 
Monthly
Additional Association Fee Frequency 
Monthly
Community Features 
PoolFishingGatedLakePlayground
School District 
Port Clinton CSD - 6206
Township 
Catawba Island Twp
Financing Terms Available 
CashConventionalFHA
Schools
School District
Port Clinton CSD - 6206
Elementary School
Unknown
Middle School
Unknown
High School
Unknown
Listing courtesy of Laura A Murner of ComLink Realty, Ltd.


The data relating to real estate for sale on this website comes in part from the Internet Data Exchange program of MLS NOW. Real estate listings held by brokerage firms other than are marked with the Internet Data Exchange logo and detailed information about them includes the name of the listing broker(s). The photos may be altered, edited, enhanced or virtually staged. Information Deemed Reliable But Not Guaranteed. Copyright 2026 - Multiple Listing Service, Inc. – All Rights Reserved.

Neighborhood & Commute
Source: Walkscore
Disclosure: Community information and market data powered by Constellation Data Labs. Information is deemed reliable but not guaranteed.
Save
Ask
Tour
Hide
Share