120 Lakeland Way, Aurora, OH, 44202

Save
Ask
Tour
Hide
Share
$535,000
69 Days On Site

120 Lakeland Way
Aurora, OH 44202

For Sale|Single Family Residence|Active
3
Beds
3
Total Baths
2
Full Baths
1
Partial Bath
2,444
SqFt
$219
/SqFt
2018
Built
Subdivision:
Forest Rdg/Aurora-Ph 1
County:
Portage
Call Now: 330-440-3253
Is this the listing for you? We can help make it yours.
330-440-3253
120 Lakeland Way120 Lakeland Way120 Lakeland Way120 Lakeland Way
Save
Ask
Tour
Hide
Share

Mortgage Calculator

Monthly Payment (Est.)

Enter an interest rate to see your estimated monthly payment.
Calculator powered by Showcase IDX, a Constellation1 Company. Copyright ©2026 Information is deemed reliable but not guaranteed.

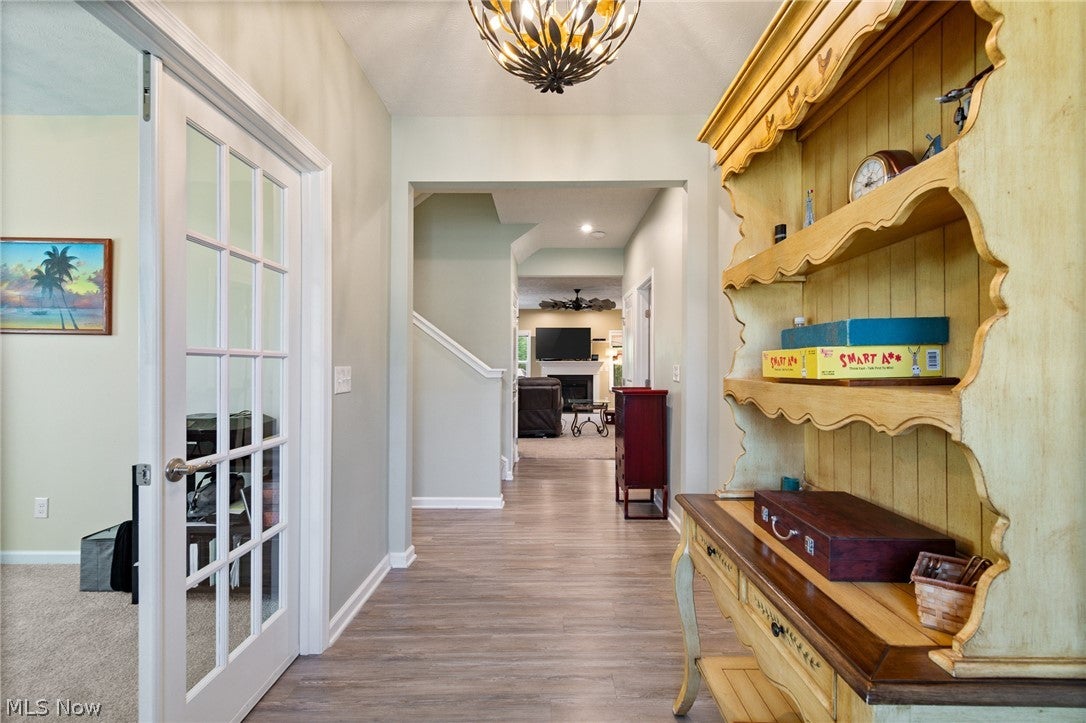
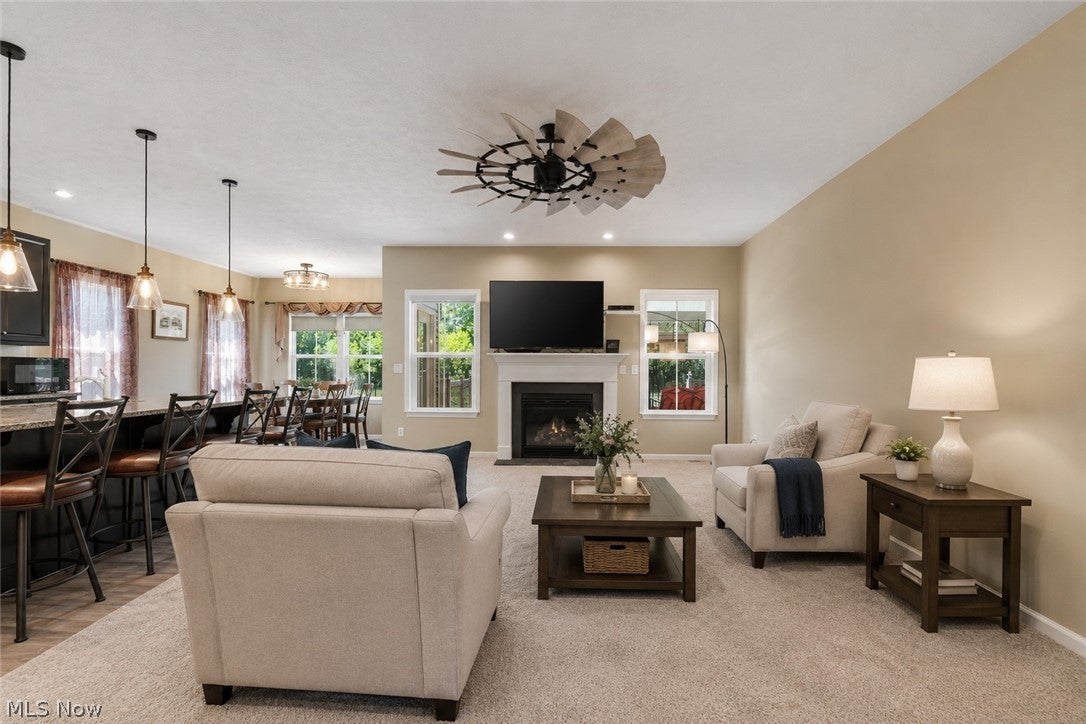
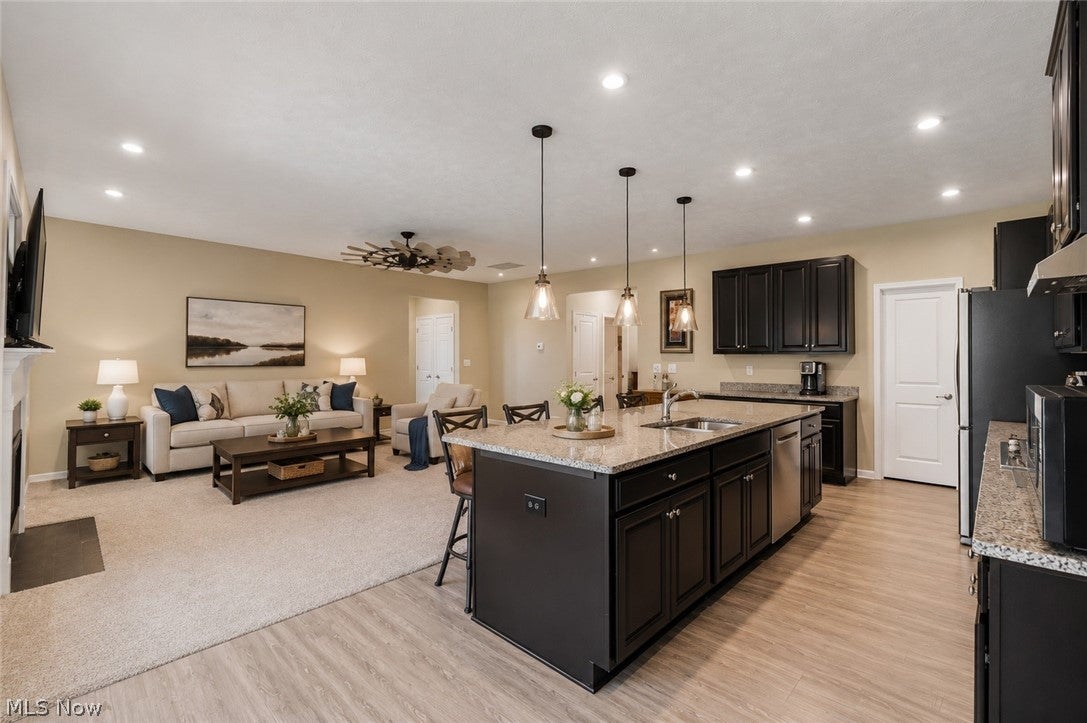
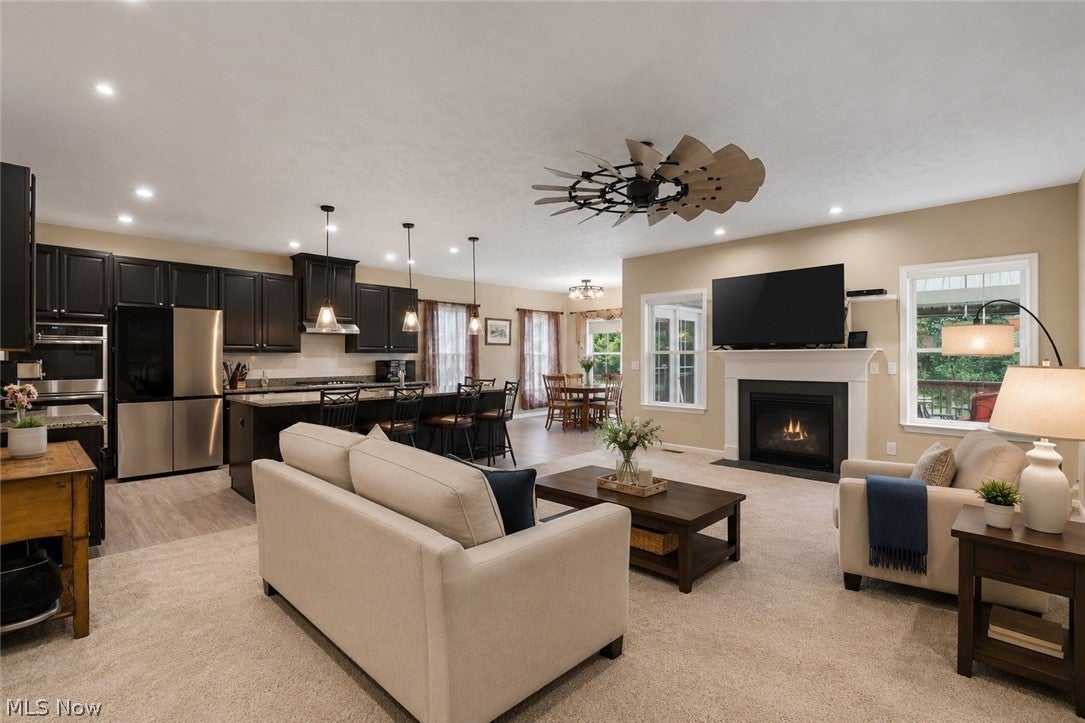
Welcome to 120 Lakeland Way, where low-maintenance, first-floor living, and a picturesque setting come together in Aurora’s desirable Forest Ridge Preserve. This home offers 2,444 square feet, three bedrooms, two-and-a-half baths, and an open floor plan. The heart of the home is the gourmet kitchen, featuring granite countertops, tile backsplash, high-end stainless-steel appliances, dual ovens, 5-burner gas cooktop w/vented hood, walk-in pantry, lower cabinet pull-out drawers, & a 10-foot island. The kitchen flows seamlessly into the dining & living area, where a gas fireplace & windmill ceiling fan create a stylish space. Enjoy the ease of a first-floor owner’s suite overlooking the backyard, with a tray ceiling, generous walk-in closet, dual-sink vanity, private water closet, & tiled walk-in shower with dual showerheads and bench. A first-floor laundry room & private office add everyday convenience. Upstairs, two spacious bedrooms are separated by an expansive loft. The 1,536-square-foot basement is plumbed for a future bathroom and has an egress window. Step outside to a large deck with a covered gazebo. The yard includes professional landscaping, irrigation system, and fenced backyard. The HOA provides lawn care, landscaping, seasonal cleanup, and snow removal from the streets, sidewalks, driveway, & walkway to the porch. With a covered front porch, updated lighting, cedar closets, and convenient access to amenities and Aurora City Schools, this exceptional home delivers space and a carefree lifestyle. Forest Ridge is surrounded by 119-acres of conservation land.

Save
Ask
Tour
Hide
Share
Listing Snapshot
Price 
$535,000
Days On Site 
69 Days
Bedrooms 
3
Inside Area (SqFt) 
2,444 sqft
Total Baths 
3
Full Baths 
2
Partial Baths 
1
Lot Size 
0.266 Acres
Year Built 
2018
MLS® Number 
5232452
Status 
Active
Property Tax 
$6,951
HOA/Condo/Coop Fees 
$273 monthly
Sq Ft Source 
N/A
Friends & Family
Recent Activity
2 months agoPrice changed to $535,000
2 months agoListing updated with changes from the MLS®
2 months agoListing first seen on site
General Features
Acres 
0.266
Garage 
Yes
Garage Spaces 
2
Land Lease 
No
Levels 
Two
Number Of Stories 
2
Parking 
Garage
Property Sub Type 
Single Family Residence
Sewer 
Public Sewer
Special Circumstances 
Standard
SqFt Above 
2444
Style 
Colonial
Water Source 
Public
Interior Features
Basement 
Full
Cooling 
Central Air
Fireplace 
Yes
Fireplaces 
1
Heating 
Natural GasForced Air
Main Level Bedrooms 
1
Bathroom 
Dimensions - 5.5 x 5Level - First
Bedroom 
Dimensions - 12.5 x 17Level - Second
Dining Room 
Dimensions - 10.5 x 13Level - First
Kitchen 
Dimensions - 10 x 15.5Level - First
Laundry 
Dimensions - 8 x 9Level - First
Living Room 
Dimensions - 19 x 21Level - First
Loft 
Dimensions - 17.5 x 21Level - Second
Office 
Dimensions - 12.5 x 11Level - First
Pantry 
Dimensions - 5.5 x 4.5Level - First
PrimaryBathroom 
Dimensions - 11 x 9.5Level - First
PrimaryBedroom 
Dimensions - 13 x 15Level - First
Save
Ask
Tour
Hide
Share
Exterior Features
Construction Details 
Vinyl Siding
Fencing 
Wrought Iron
Lot Features 
ViewsWooded
Roof 
AsphaltShingle
Community Features
Association Fee 
$273.0
Association Fee Frequency 
Monthly
School District 
Aurora CSD - 6701
Township 
Aurora
Schools
School District
Aurora CSD - 6701
Elementary School
Unknown
Middle School
Unknown
High School
Unknown
Listing courtesy of Michael N Jones of Keller Williams Living


The data relating to real estate for sale on this website comes in part from the Internet Data Exchange program of MLS NOW. Real estate listings held by brokerage firms other than are marked with the Internet Data Exchange logo and detailed information about them includes the name of the listing broker(s). The photos may be altered, edited, enhanced or virtually staged. Information Deemed Reliable But Not Guaranteed. Copyright 2026 - Multiple Listing Service, Inc. – All Rights Reserved.

Neighborhood & Commute
Source: Walkscore
Disclosure: Community information and market data powered by Constellation Data Labs. Information is deemed reliable but not guaranteed.
Save
Ask
Tour
Hide
Share