
1206 Stewart AvenueCambridge, OH 43725
Mortgage Calculator
Monthly Payment (Est.)
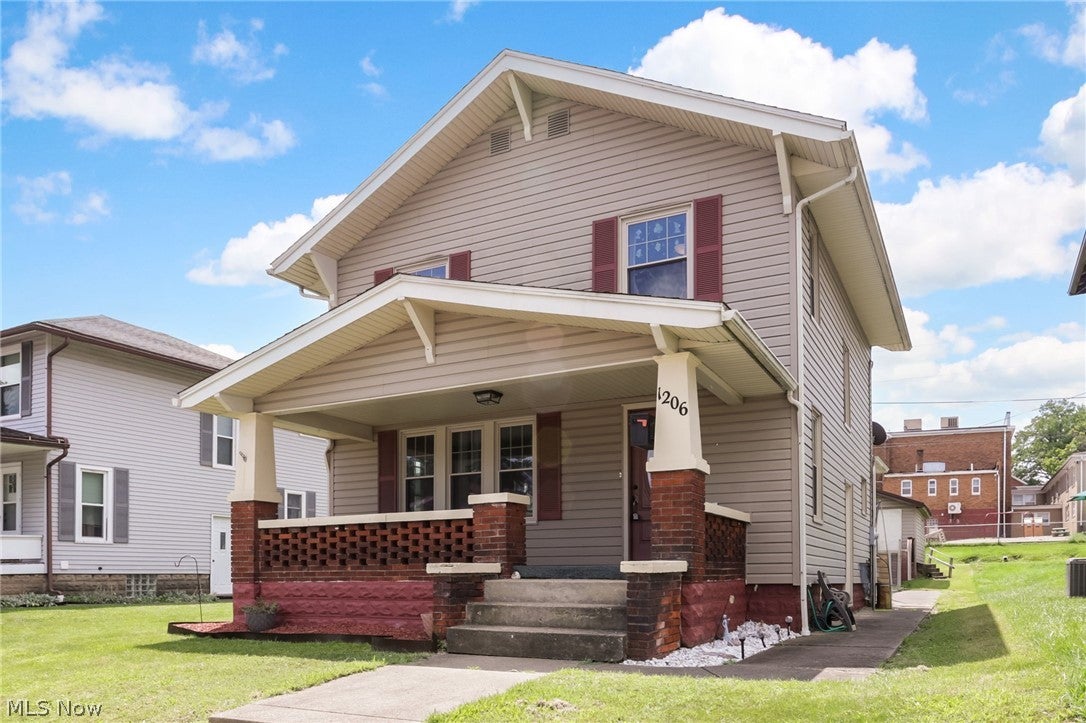
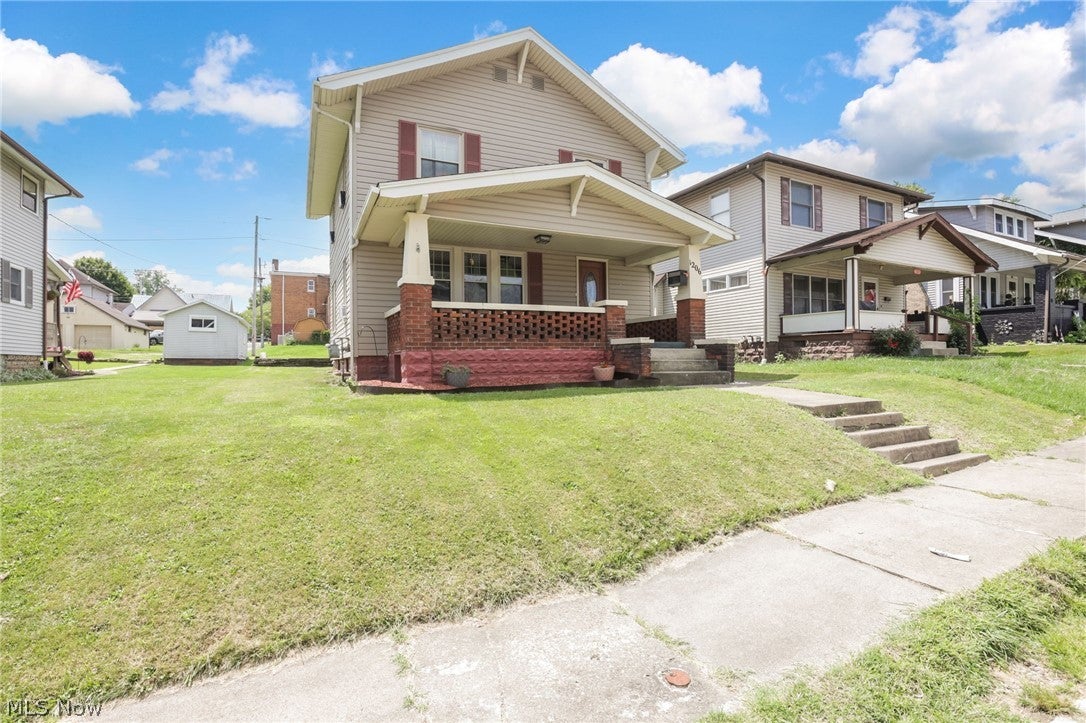
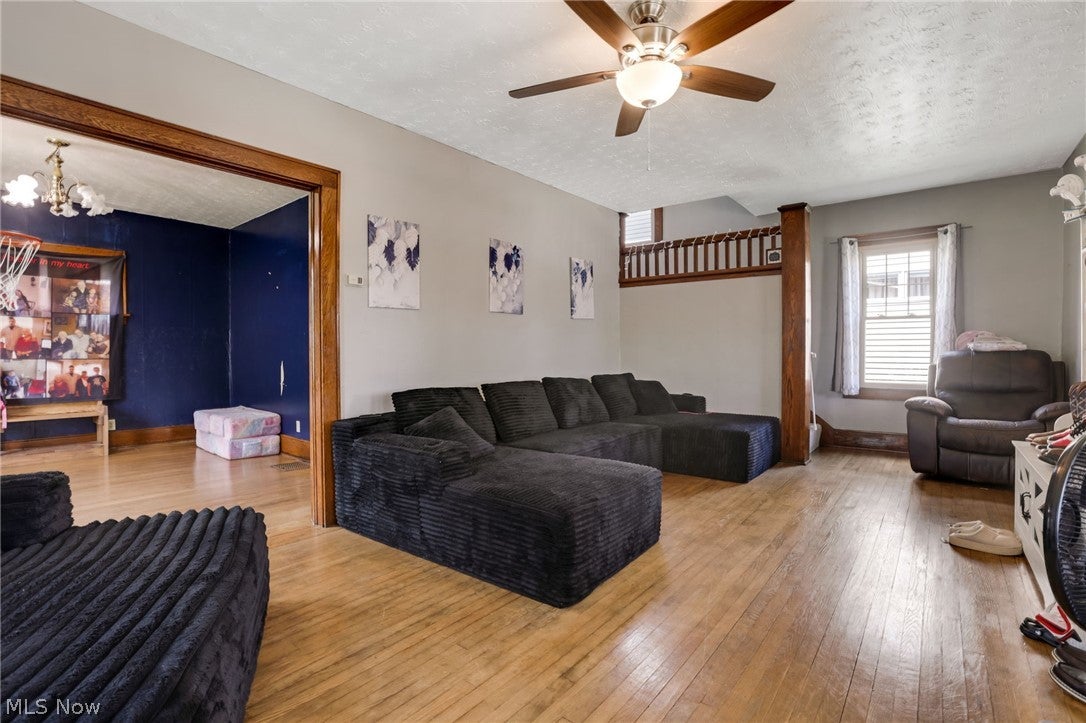
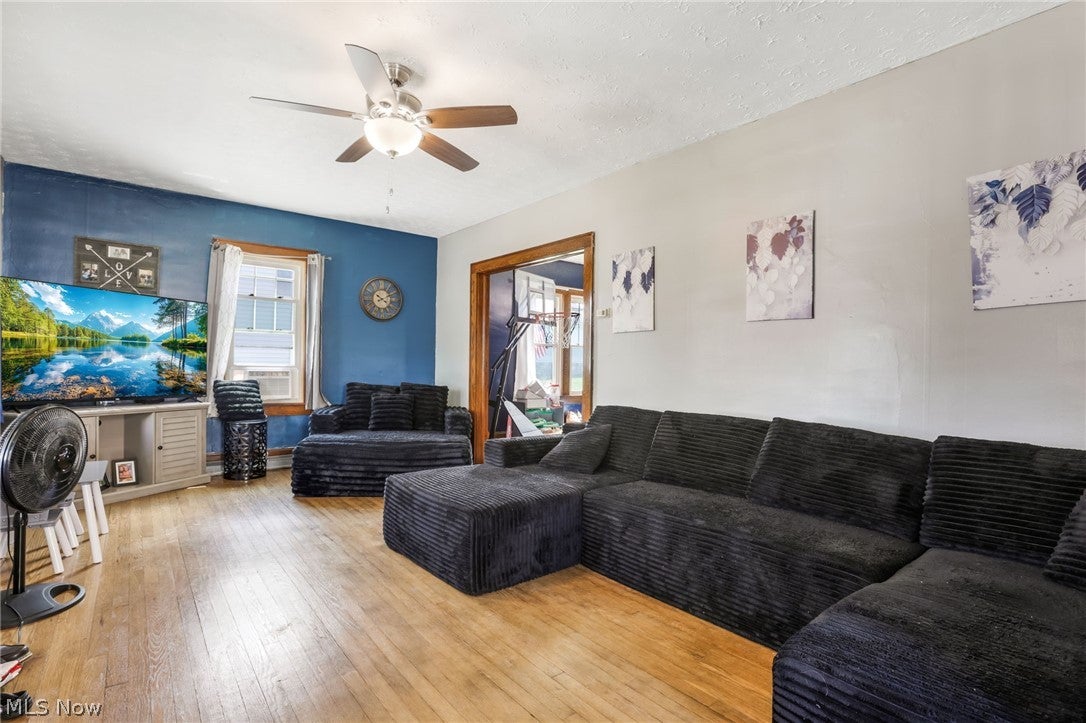
Enter an interest rate to see your estimated monthly payment.New listing alert! If you've been searching for a home that's move-in ready, full of charm, and in a great location, this is one you won't want to miss! This home features 3-bedroom, 1.5-bath and is the perfect blend of comfort, convenience, and functionality for a growing family, first-time homebuyer, or anyone looking to enjoy everything Cambridge has to offer. The home features a bright and welcoming layout with plenty of space to make your own. The kitchen comes complete with all appliances, including a newer stove and refrigerator, making moving in that much easier. Whether you're preparing family dinners or hosting friends, you'll appreciate having everything you need from day one. Step outside and you'll find a nice yard that's perfect for kids, pets, gardening, summer cookouts, or simply relaxing after a long day. The detached garage provides additional storage or workshop space, and the extra off-street parking offers plenty of room for family and guests. Conveniently located in the heart of Cambridge, you'll be just minutes from downtown, shopping, restaurants, schools, parks, and everyday amenities—making errands and daily commutes quick and easy. This home truly has so much to offer and is ready for its next chapter. Come see for yourself why 1206 Stewart Avenue could be the perfect place to call home! Schedule your private showing today!
| 2 months ago | Status changed to Active Under Contract | |
| 2 months ago | Listing updated with changes from the MLS® | |
| 2 months ago | Listing first seen on site |

The data relating to real estate for sale on this website comes in part from the Internet Data Exchange program of MLS NOW. Real estate listings held by brokerage firms other than are marked with the Internet Data Exchange logo and detailed information about them includes the name of the listing broker(s). The photos may be altered, edited, enhanced or virtually staged. Information Deemed Reliable But Not Guaranteed. Copyright 2026 - Multiple Listing Service, Inc. – All Rights Reserved.