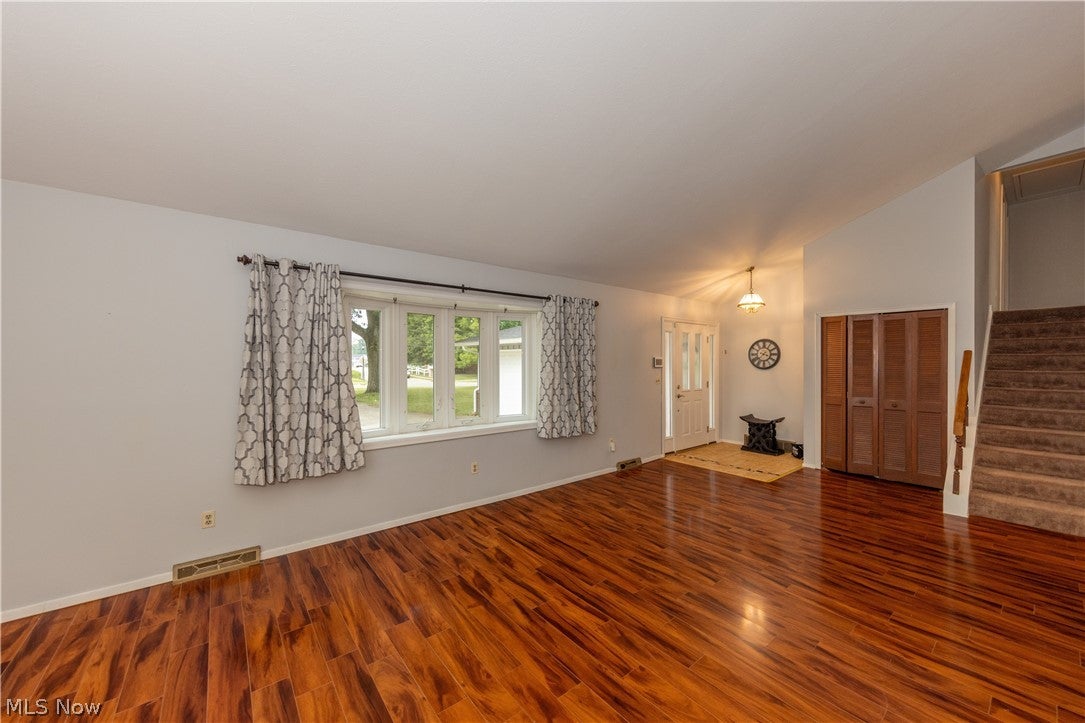
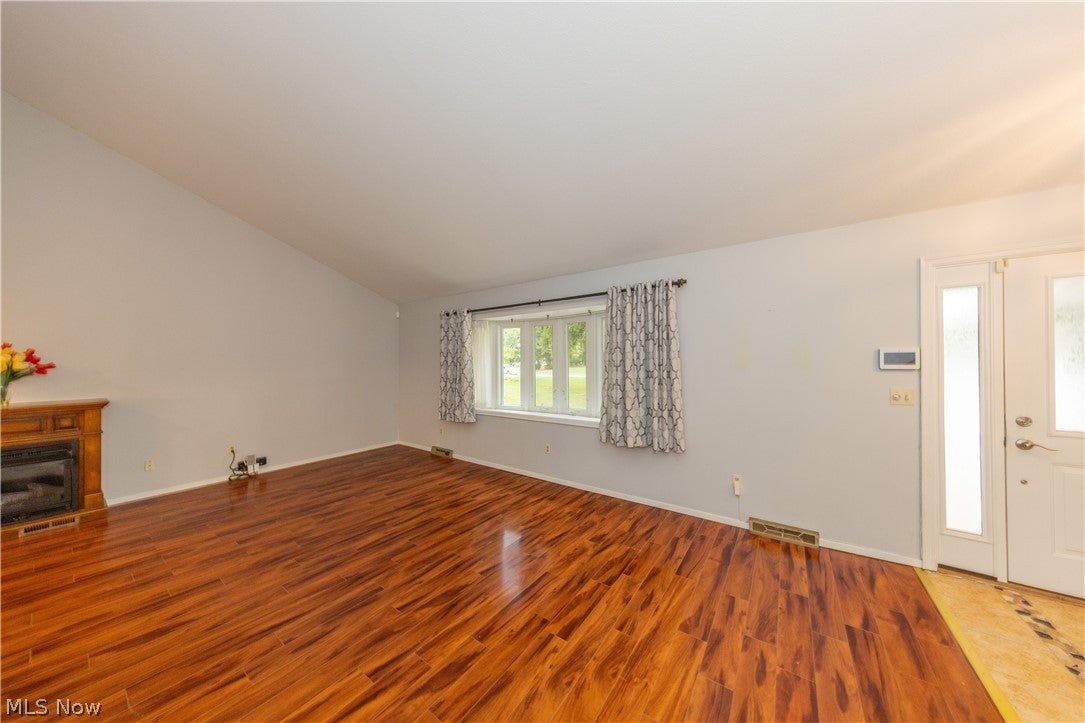
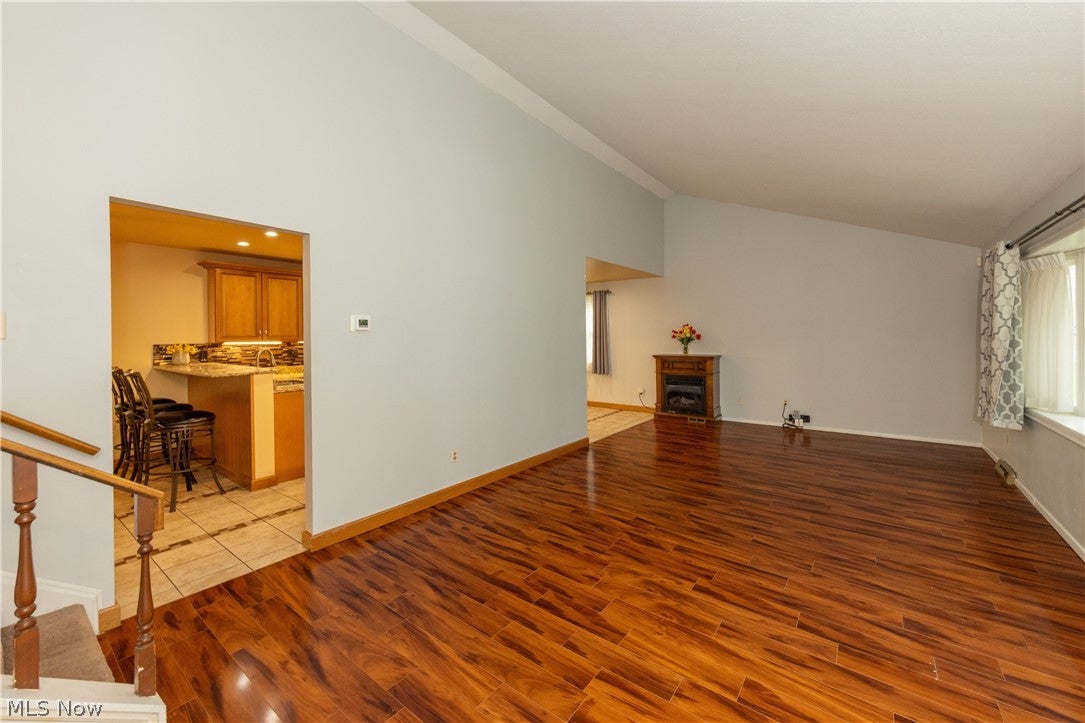
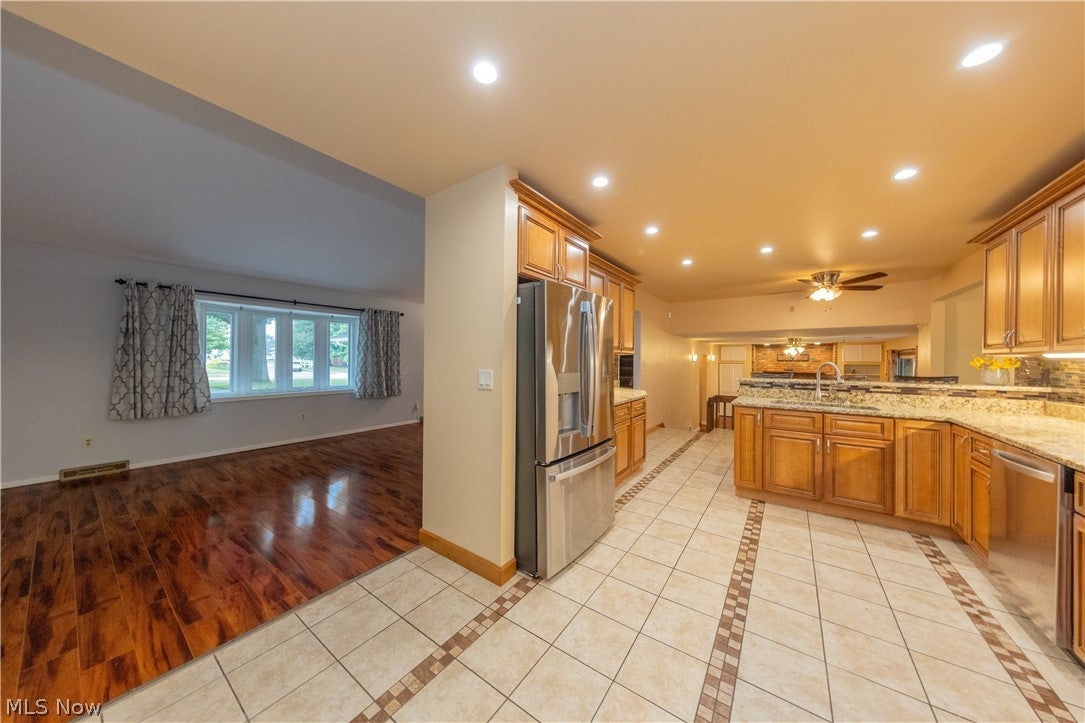
Beautifully updated home featuring IN-LAW SUITE perfect for multi-generational living, extended family, guests or potential rental income! The separate living quarters offer a private entrance, full kitchen, living room, bedroom, full bath, laundry, separate furnace and electric service, plus a private deck! * The main house welcomes you with a stunning living room showcasing soaring ceilings, a sunny bay window, and gleaming hardwood floors. * Gorgeous, remodeled kitchen features custom cabinetry, granite countertops, stainless steel appliances, and opens seamlessly to the dining area and inviting family room with a cozy fireplace custom built-ins. * Sliding glass doors lead to a spacious covered patio and pavilion overlooking the lush backyard—an ideal setting for entertaining and relaxing! * Main level also offers a generously sized bedroom, full bathroom, and convenient laundry room with abundant storage. * Upstairs, you’ll find 3 additional spacious bedrooms, ample closet space, and a beautifully updated primary bathroom. * This exceptional home offers flexibility, comfort, and outstanding value in a rare floor plan. Don’t miss this incredible opportunity!
Dimensions - ND x NDLevel - FirstDescription - Attached In-law suite with private entrance
Bathroom
Dimensions - ND x NDLevel - LowerFeatures - Granite Counters
Bedroom
Dimensions - ND x NDLevel - SecondFeatures - Wired for Data
EatInKitchen
Dimensions - ND x NDLevel - FirstFeatures - Breakfast Bar, Built-in Features, Granite Counters
EntryFoyer
Dimensions - ND x NDLevel - First
Family Room
Dimensions - ND x NDLevel - LowerFeatures - Bookcases, Built-in Features, Wired for Data
Kitchen
Dimensions - ND x NDLevel - FirstDescription - In-law suite
Laundry
Dimensions - ND x NDLevel - FirstDescription - In-law suite
Living Room
Dimensions - ND x NDLevel - FirstFeatures - Wired for Data
PrimaryBathroom
Dimensions - ND x NDLevel - Second
PrimaryBedroom
Dimensions - ND x NDLevel - SecondFeatures - Wired for Data
Save
Ask
Tour
Hide
Share
Exterior Features
Construction Details
Vinyl Siding
Exterior
Private EntrancePrivate Yard
Fencing
Back Yard
Lot Features
Back YardLandscapedLevelPrivate
Other Structures
Shed(s)
Patio And Porch
CoveredPatio
Pool Features
None
Roof
Asphalt
View
NeighborhoodTrees/Woods
Waterview
NeighborhoodTrees/Woods
Windows/Doors
Window Treatments
Community Features
Community Features
Street LightsSuburbanSidewalks
School District
Richmond Heights LSD - 1825
Township
Richmond Heights
Schools
School District
Richmond Heights LSD - 1825
Elementary School
Unknown
Middle School
Unknown
High School
Unknown
Listing courtesy of Monica R Yost Kiss of HomeSmart Real Estate Momentum LLC
The data relating to real estate for sale on this website comes in part from the Internet Data Exchange program of MLS NOW. Real estate listings held by brokerage firms other than are marked with the Internet Data Exchange logo and detailed information about them includes the name of the listing broker(s). The photos may be altered, edited, enhanced or virtually staged. Information Deemed Reliable But Not Guaranteed. Copyright 2026 - Multiple Listing Service, Inc. – All Rights Reserved.
Neighborhood & Commute
Source: Walkscore
Disclosure: Community information and market data powered by Constellation Data Labs. Information is deemed reliable but not guaranteed.