
Save
Ask
Tour
Hide
$355,000
69 Days On Site
9350 Shady LaneBlue Rock, OH 43720
For Sale|Single Family Residence|Active
4
Beds
3
Total Baths
2
Full Baths
1
Partial Bath
2,640
SqFt
$134
/SqFt
1995
Built
Subdivision:
Shady Lane
County:
Muskingum
Call Now: 330-440-3253
Is this the listing for you? We can help make it yours.
330-440-3253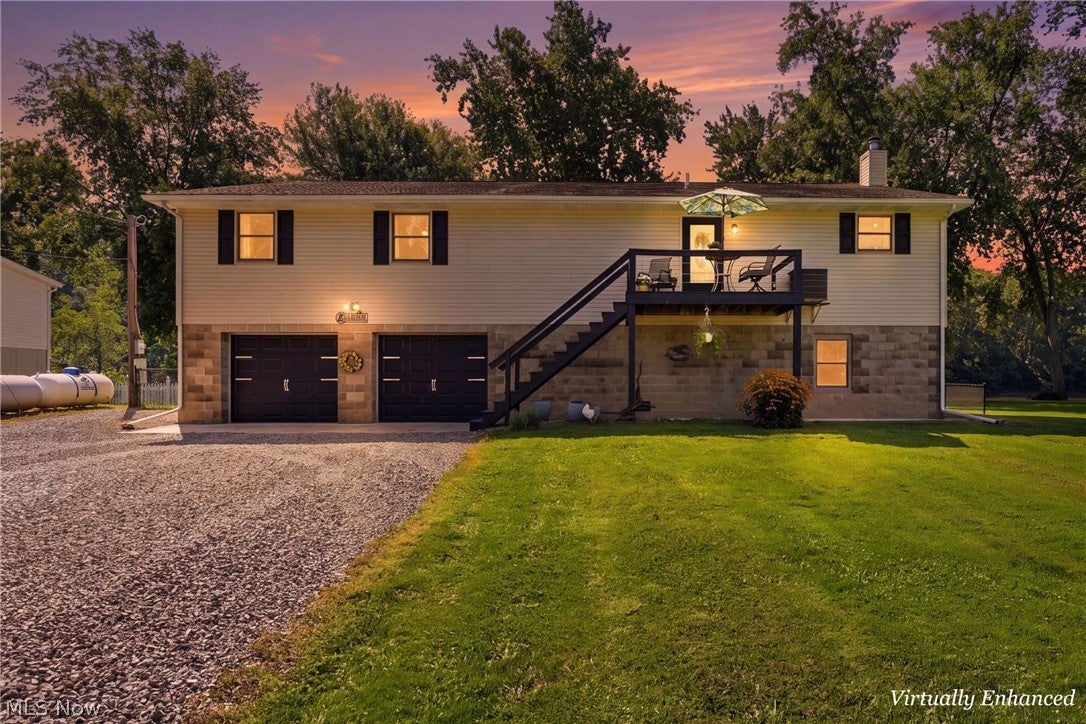
Save
Ask
Tour
Hide
Mortgage Calculator
Monthly Payment (Est.)
Enter an interest rate to see your estimated monthly payment.Calculator powered by Showcase IDX, a Constellation1 Company. Copyright ©2026 Information is deemed reliable but not guaranteed.
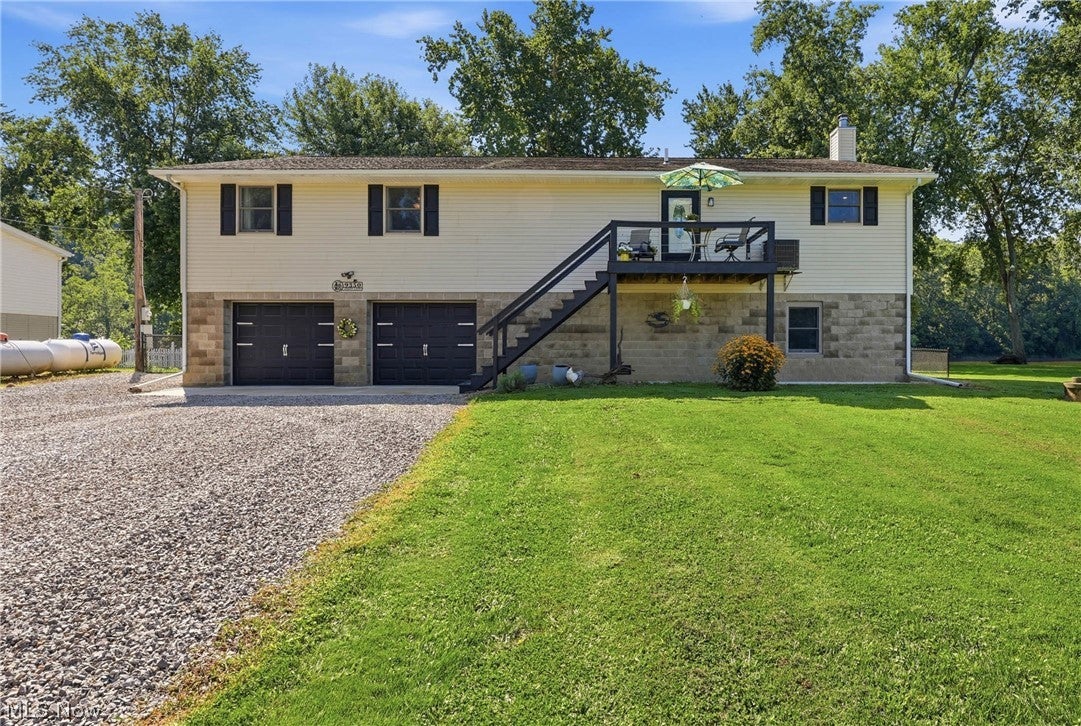
Experience the best of the Muskingum River living in this spacious 4-bedroom, 2.5-bath home situated on three separate lots. Designed for both everyday comfort and entertaining, the home offers generous living spaces, a functional layout, and beautiful views of the river. Step outside to your private dock and enjoy boating, fishing, kayaking, or simply relaxing along the water. A large detached building provides exceptional space for boats, vehicles, recreational equipment, hobbies, or storage. Whether you're looking for a full-time residence or the perfect weekend getaway, this rare riverfront property offers the space, privacy, and lifestyle you've been searching for.
Save
Ask
Tour
Hide
Listing Snapshot
Price
$355,000
Days On Site
69 Days
Bedrooms
4
Inside Area (SqFt)
2,640 sqft
Total Baths
3
Full Baths
2
Partial Baths
1
Lot Size
1.419 Acres
Year Built
1995
MLS® Number
5232483
Status
Active
Property Tax
$2,635
HOA/Condo/Coop Fees
N/A
Sq Ft Source
N/A
Friends & Family
Recent Activity
| 2 months ago | Listing first seen on site | |
| 2 months ago | Listing updated with changes from the MLS® |
General Features
Acres
1.419
Attached Garage
Yes
Direction Faces
East
Foundation
Block
Garage
Yes
Garage Spaces
8
Land Lease
No
Levels
Two
Number Of Stories
2
Parking
Additional ParkingAttachedBoatDrivewayDetachedGarageGarage Door OpenerOff StreetPrivateGarage Faces RearWorkshop in Garage
Property Sub Type
Single Family Residence
Sewer
Septic Tank
SqFt Above
2640
Style
Traditional
Water Source
Public
Interior Features
Appliances
CooktopDryerDishwasherMicrowaveRefrigeratorWater SoftenerWasherOven
Cooling
Central Air
Fireplace
Yes
Fireplace Features
Blower FanFree StandingWood Burning StoveWood Burning
Fireplaces
1
Heating
Natural GasForced AirPropaneWood
Interior
Eat-in KitchenWalk-In Closet(s)
Laundry Features
Washer HookupElectric Dryer HookupLaundry RoomUpper Level
Window Features
Double Pane WindowsInsulated WindowsScreens
Bathroom
Dimensions - ND x NDLevel - SecondDescription - Owners Suite
Bedroom
Dimensions - ND x NDLevel - SecondDescription - Owner Suite
EatInKitchen
Dimensions - ND x NDLevel - SecondDescription - Eat in Kitchen at Island
Laundry
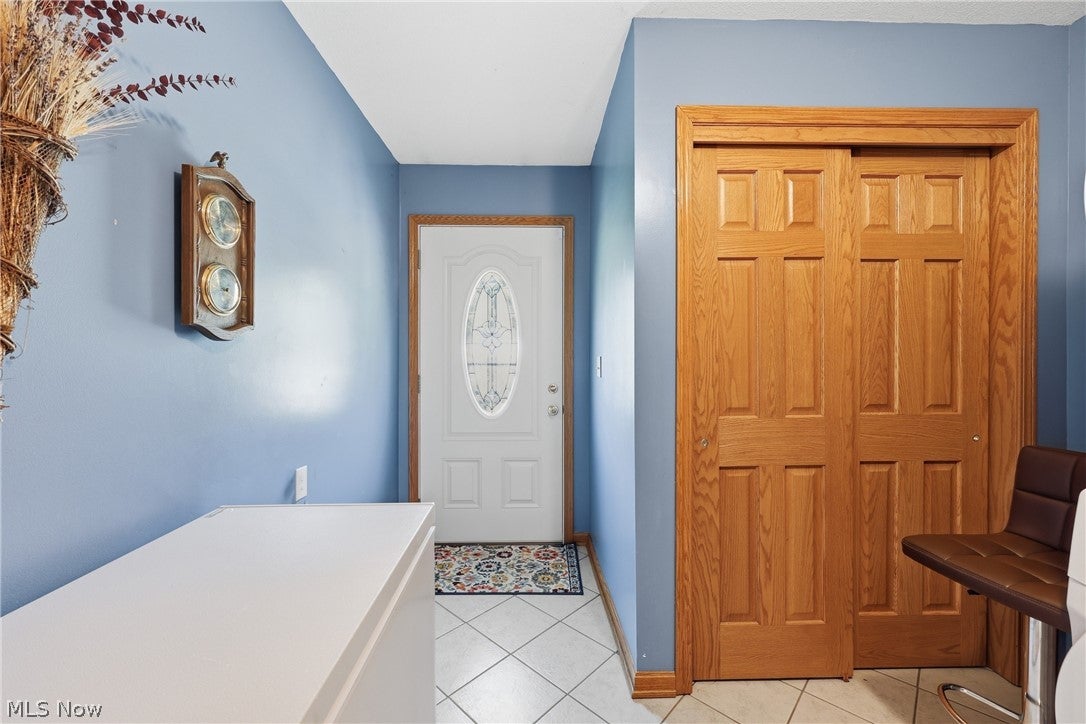
Dimensions - ND x NDLevel - SecondDescription - Laundry Room at Back-Door
Living Room
Dimensions - ND x NDLevel - SecondDescription - Living Room where the thermostat is between Laundry and Hall Bath
SittingRoom
Dimensions - ND x NDLevel - SecondDescription - The Viewing Room facing the river at the Front of the home.
Utility Room
Dimensions - ND x NDLevel - FirstDescription - 1st floor "basement" is a utility room.
Save
Ask
Tour
Hide
Exterior Features
Construction Details
BlockVinyl Siding
Exterior
Fire PitDock
Fencing
Chain LinkFront Yard
Frontage
River
Lot Features
Waterfront
Other Structures
Barn(s)
Patio And Porch
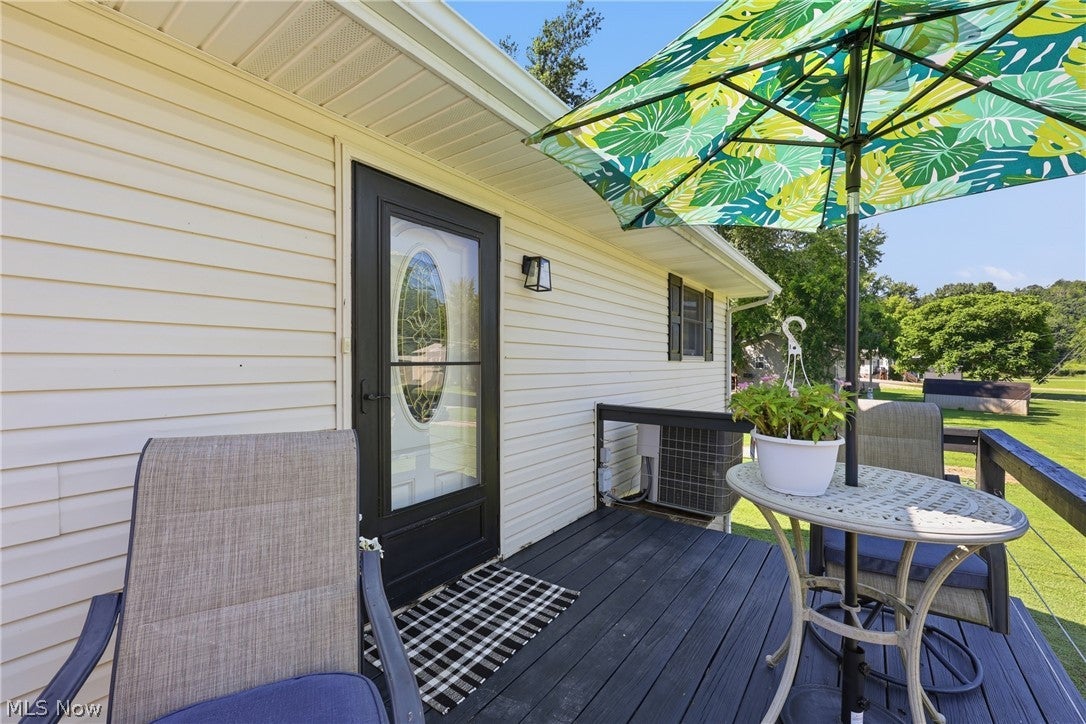
Rear PorchCoveredDeckFront PorchPatioPorch
Roof
Asphalt
View
RiverWater
Waterfront
Yes
Waterfront Features
River FrontWaterfront
Waterview
RiverWater
Windows/Doors
Double Pane WindowsInsulated WindowsScreens
Community Features
School District
Franklin LSD - 6002
Township
Harrison Twp
Financing Terms Available
ConventionalFHAUSDA LoanVA Loan
Schools
School District
Franklin LSD - 6002
Elementary School
Unknown
Middle School
Unknown
High School
Unknown
Listing courtesy of Christopher Heilman of The Local Brokerage

The data relating to real estate for sale on this website comes in part from the Internet Data Exchange program of MLS NOW. Real estate listings held by brokerage firms other than are marked with the Internet Data Exchange logo and detailed information about them includes the name of the listing broker(s). The photos may be altered, edited, enhanced or virtually staged. Information Deemed Reliable But Not Guaranteed. Copyright 2026 - Multiple Listing Service, Inc. – All Rights Reserved.
The data relating to real estate for sale on this website comes in part from the Internet Data Exchange program of MLS NOW. Real estate listings held by brokerage firms other than are marked with the Internet Data Exchange logo and detailed information about them includes the name of the listing broker(s). The photos may be altered, edited, enhanced or virtually staged. Information Deemed Reliable But Not Guaranteed. Copyright 2026 - Multiple Listing Service, Inc. – All Rights Reserved.
Neighborhood & Commute
Source: Walkscore
Disclosure: Community information and market data powered by Constellation Data Labs. Information is deemed reliable but not guaranteed.
Save
Ask
Tour
Hide