13040 King Road NE, Thornville, OH, 43076

Save
Ask
Tour
Hide
Share
$444,900
69 Days On Site

13040 King Road NE
Thornville, OH 43076

For Sale|Single Family Residence|Active
2
Beds
2
Total Baths
1
Full Bath
1
Partial Bath
1,120
SqFt
$397
/SqFt
1964
Built
Subdivision:
Fairfield Beach
County:
Fairfield
Call Now: 330-440-3253
Is this the listing for you? We can help make it yours.
330-440-3253
13040 King Road NE13040 King Road NE13040 King Road NE13040 King Road NE
Save
Ask
Tour
Hide
Share

Mortgage Calculator

Monthly Payment (Est.)

Enter an interest rate to see your estimated monthly payment.
Calculator powered by Showcase IDX, a Constellation1 Company. Copyright ©2026 Information is deemed reliable but not guaranteed.

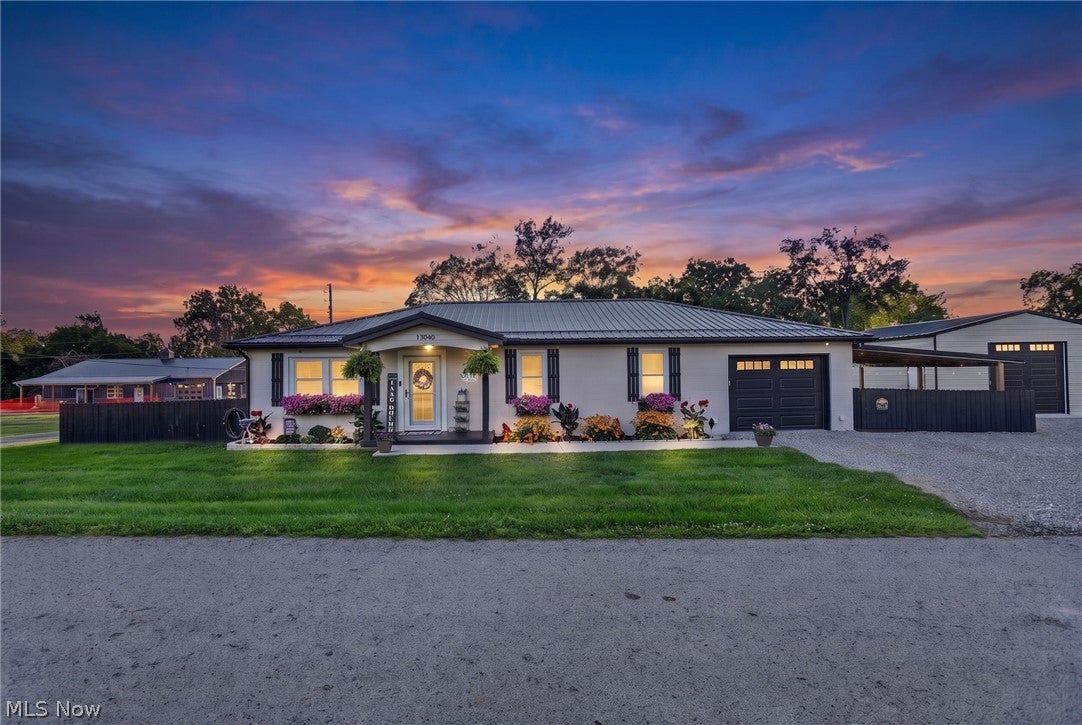
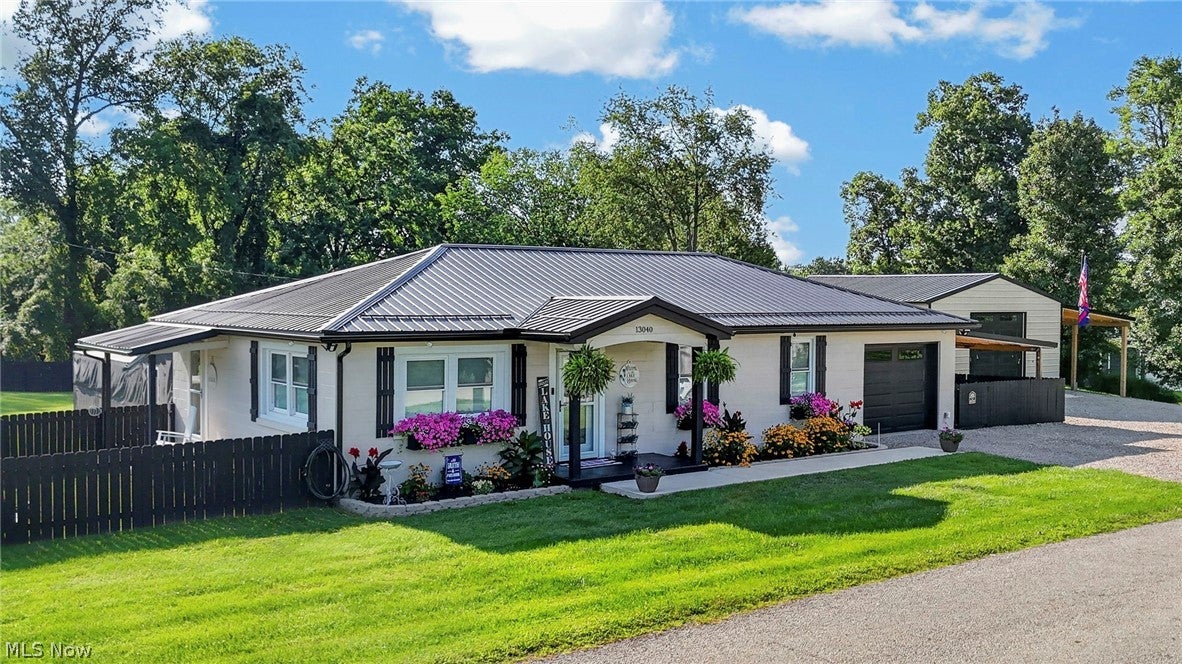
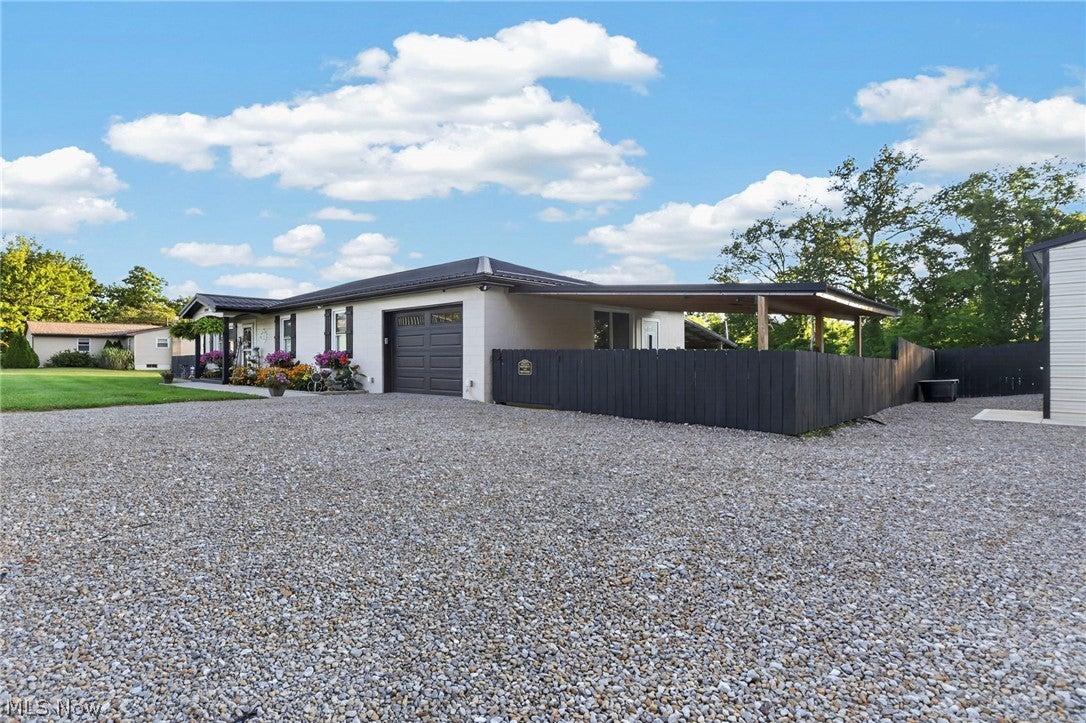
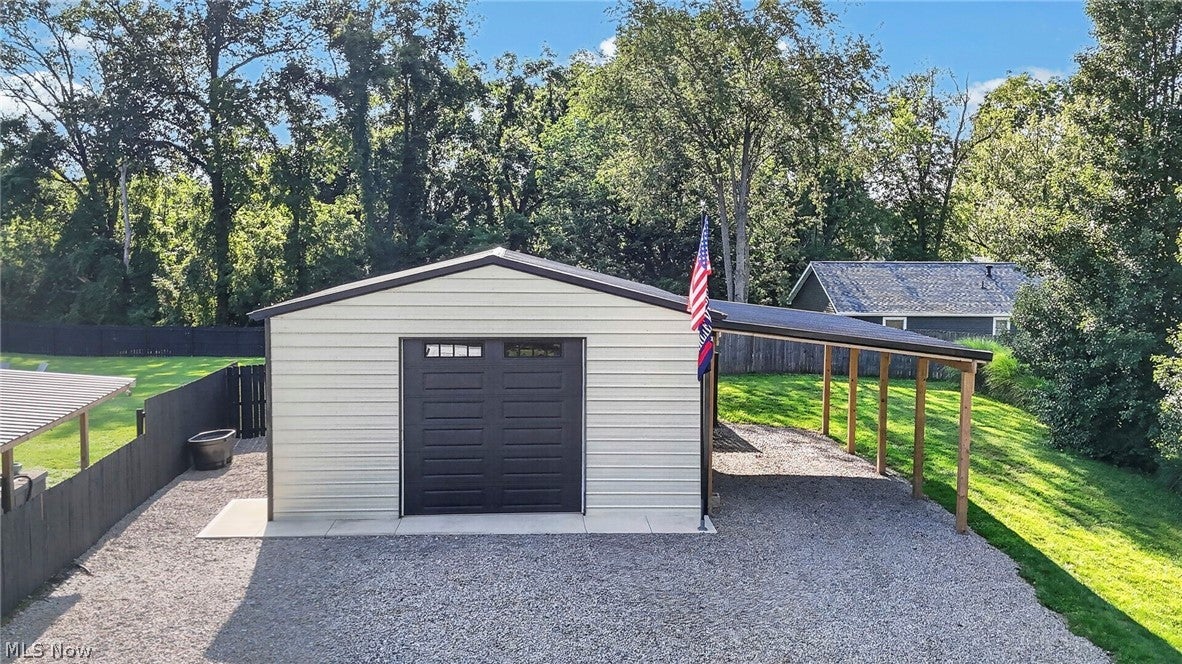
Located in the highly desirable Buckeye Lake area, this beautifully remodeled 2-bedroom, 1.5-bath home offers the perfect blend of comfort, style, and exceptional outdoor living. Situated on over a half-acre of fenced yard, this property is designed for entertaining, relaxing, and enjoying every season. Inside, you'll appreciate the fully remodeled interior featuring modern finishes and a move-in ready design. Outside is where this property truly shines! Spend summer days lounging by the above-ground pool with its partially covered wood deck, gather with friends around the large fire pit, or unwind beside the custom-built above-ground koi pond that creates a peaceful backyard retreat. The approximately 100-square-foot rear patio includes a screened-in 3-season area, providing the perfect space to enjoy morning coffee or evening sunsets without the bugs. Need room for vehicles, hobbies, or storage? In addition to the attached one-car garage, you'll love the impressive 24x30 insulated pole barn with attached 16x30 lean to offering endless possibilities for a workshop, recreational equipment, or extra storage. Conveniently located near Buckeye Lake's boating, fishing, restaurants, shopping, and year-round recreation, this property combines the charm of lake-area living with the space and amenities you've been searching for. Don't miss your opportunity to own this one-of-a-kind, move-in ready home!

Save
Ask
Tour
Hide
Share
Listing Snapshot
Price 
$444,900
Days On Site 
69 Days
Bedrooms 
2
Inside Area (SqFt) 
1,120 sqft
Total Baths 
2
Full Baths 
1
Partial Baths 
1
Lot Size 
0.666 Acres
Year Built 
1964
MLS® Number 
5232518
Status 
Active
Property Tax 
$3,087
HOA/Condo/Coop Fees 
N/A
Sq Ft Source 
N/A
Friends & Family
Recent Activity
4 weeks agoPrice changed to $444,900
4 weeks agoListing updated with changes from the MLS®
2 months agoListing first seen on site
General Features
Acres 
0.666
Attached Garage 
Yes
Foundation 
Block
Garage 
Yes
Garage Spaces 
3
Land Lease 
No
Levels 
One
Number Of Stories 
1
Parking 
AttachedDetachedGarage
Property Sub Type 
Single Family Residence
Sewer 
Public Sewer
Special Circumstances 
Standard
SqFt Above 
1120
Style 
Ranch
Water Source 
Well
Interior Features
Appliances 
DishwasherMicrowaveRangeRefrigerator
Basement 
Exterior EntryPartialSump Pump
Cooling 
Central Air
Heating 
Natural GasForced Air
Laundry Features 
Main Level
Main Level Bedrooms 
2
Window Features 
Insulated Windows
Save
Ask
Tour
Hide
Share
Exterior Features
Construction Details 
Block
Exterior 
Fire Pit
Fencing 
Back YardFenced
Other Structures 
Outbuilding
Patio And Porch 
Rear PorchCoveredDeckEnclosedPatioPorch
Pool Features 
Above GroundPrivate
Private Pool 
Yes
Roof 
Metal
Windows/Doors 
Insulated Windows
Community Features
School District 
Walnut Township LSD - 2308
Township 
Walnut Twp
Financing Terms Available 
CashConventionalFHAVA Loan
Schools
School District
Walnut Township LSD - 2308
Elementary School
Unknown
Middle School
Unknown
High School
Unknown
Listing courtesy of Abbey Border of Town & Country


The data relating to real estate for sale on this website comes in part from the Internet Data Exchange program of MLS NOW. Real estate listings held by brokerage firms other than are marked with the Internet Data Exchange logo and detailed information about them includes the name of the listing broker(s). The photos may be altered, edited, enhanced or virtually staged. Information Deemed Reliable But Not Guaranteed. Copyright 2026 - Multiple Listing Service, Inc. – All Rights Reserved.

Neighborhood & Commute
Source: Walkscore
Disclosure: Community information and market data powered by Constellation Data Labs. Information is deemed reliable but not guaranteed.
Save
Ask
Tour
Hide
Share