
15234 Orrville Street NWNorth Lawrence, OH 44666
Mortgage Calculator
Monthly Payment (Est.)
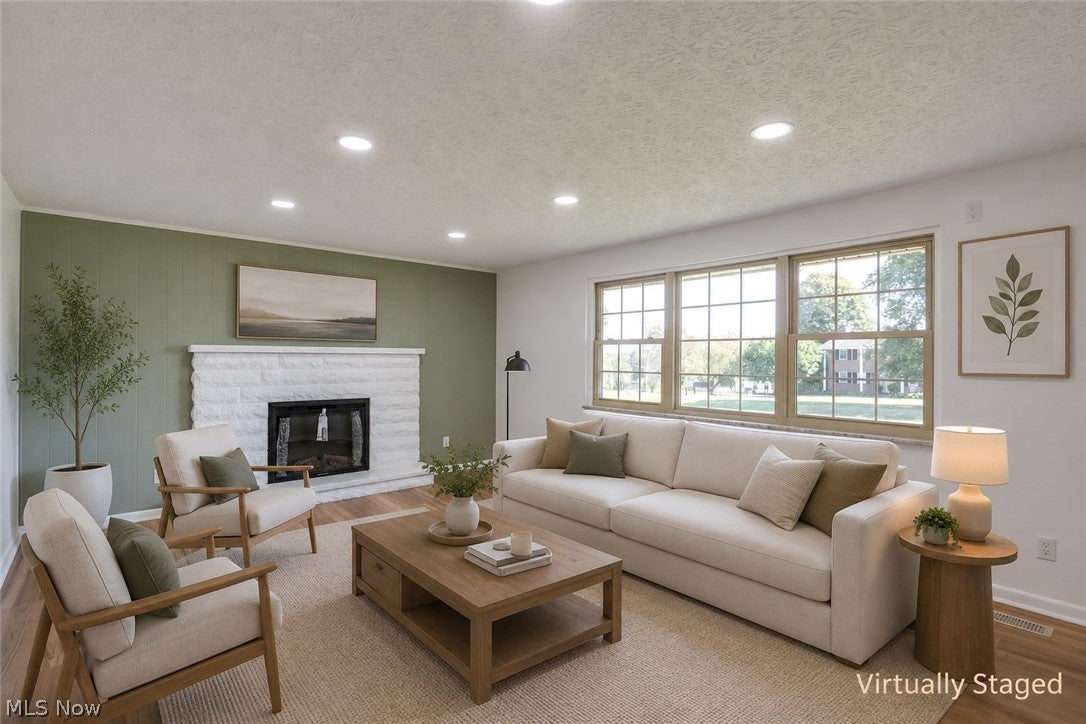
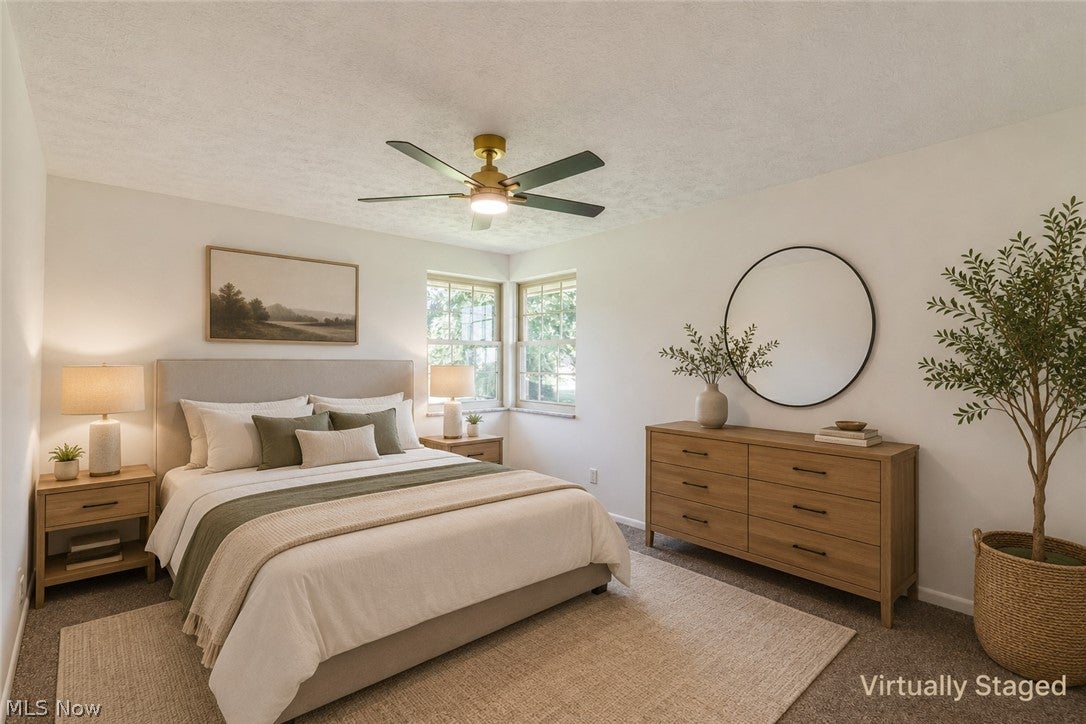
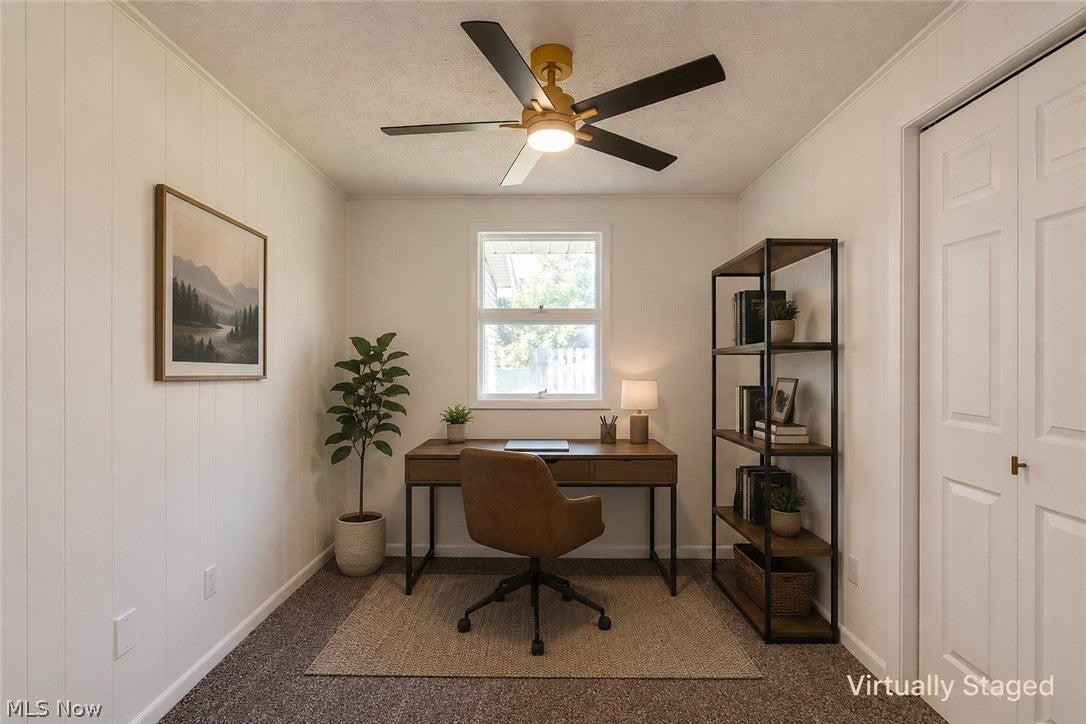
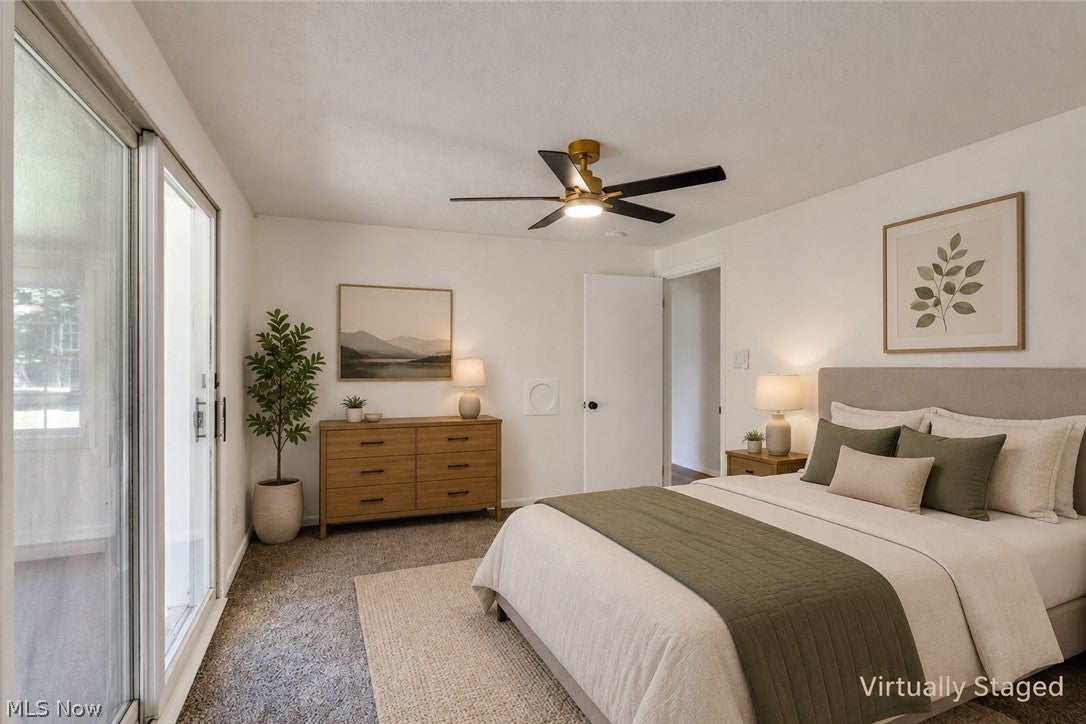
Enter an interest rate to see your estimated monthly payment.Welcome to 15234 Oroville Street Northwest in North Lawrence, Ohio. This beautifully updated three-bedroom, two-full-bath all-brick ranch has been thoughtfully renovated from top to bottom and is truly move-in ready, offering absolute peace of mind with a brand-new roof, new furnace, new hot water heater, all-new breaker box, and a new well. Step inside to discover a brand-new kitchen showcasing fresh cabinetry, a classic subway-tile backsplash, and a distinctive corner window that frames the stainless-steel range, with new fixtures and finishes continuing throughout the home. From the kitchen you will find convenient access to the attached two-car garage as well as the spacious basement, which offers abundant storage. The heart of the home opens into a generous family room anchored by a gas fireplace and large picture windows that overlook the ample front yard. Just beyond lie three comfortable bedrooms, each featuring double closets. The primary suite is a private retreat with its own full bath complete with a jetted tub and separate shower, all finished in elegant tile, plus a new vanity and updated fixtures. Sliding doors from the primary bedroom lead to a lovely three-season room that opens onto the backyard, which also includes an additional shed for extra storage or hobby space. Fresh paint, new flooring, and major mechanical updates complete the transformation. This meticulously renovated ranch simply must be seen to be fully appreciated—schedule your private showing today.
| 2 weeks ago | Price changed to $309,900 | |
| 2 weeks ago | Listing updated with changes from the MLS® | |
| 2 months ago | Listing first seen on site |

The data relating to real estate for sale on this website comes in part from the Internet Data Exchange program of MLS NOW. Real estate listings held by brokerage firms other than are marked with the Internet Data Exchange logo and detailed information about them includes the name of the listing broker(s). The photos may be altered, edited, enhanced or virtually staged. Information Deemed Reliable But Not Guaranteed. Copyright 2026 - Multiple Listing Service, Inc. – All Rights Reserved.