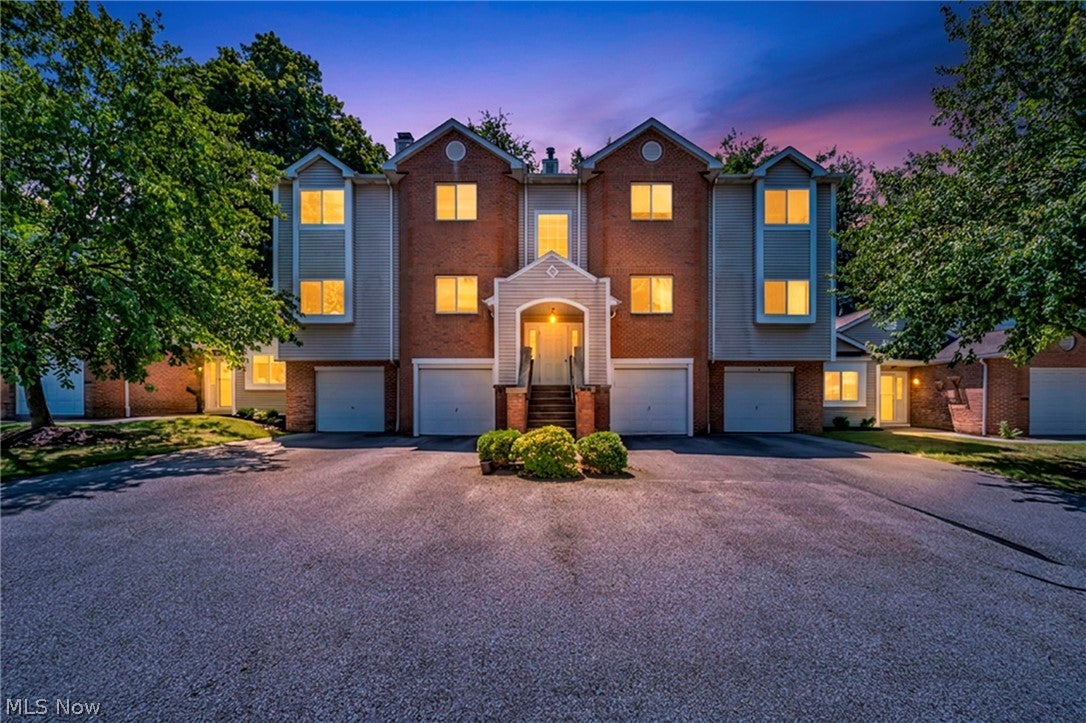
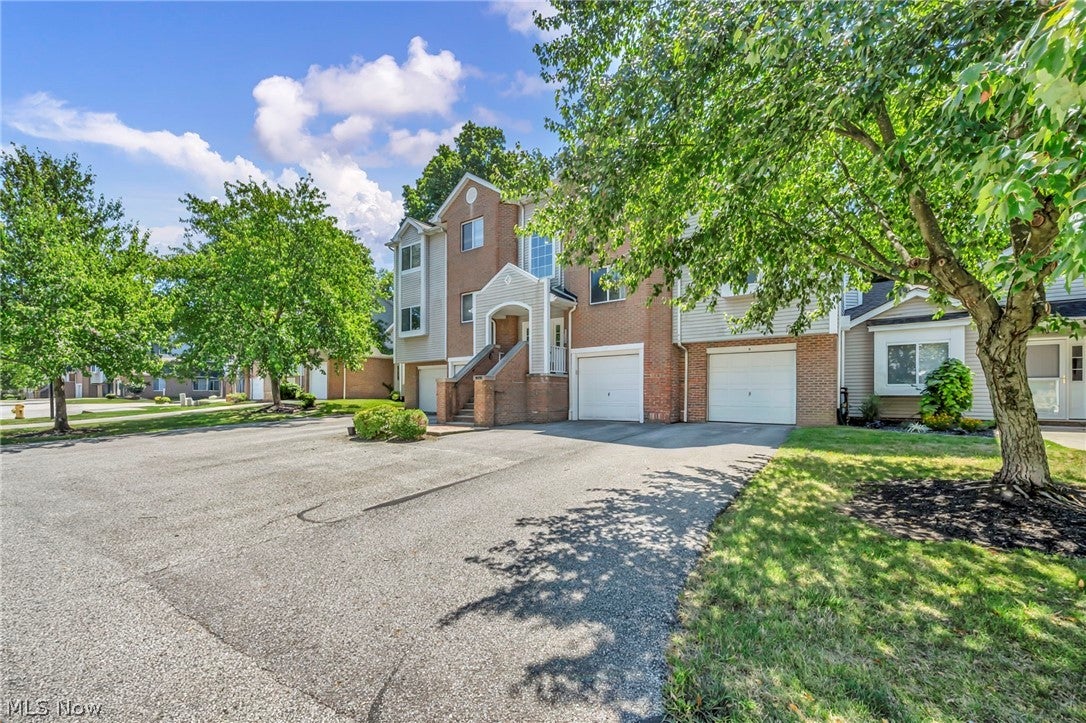
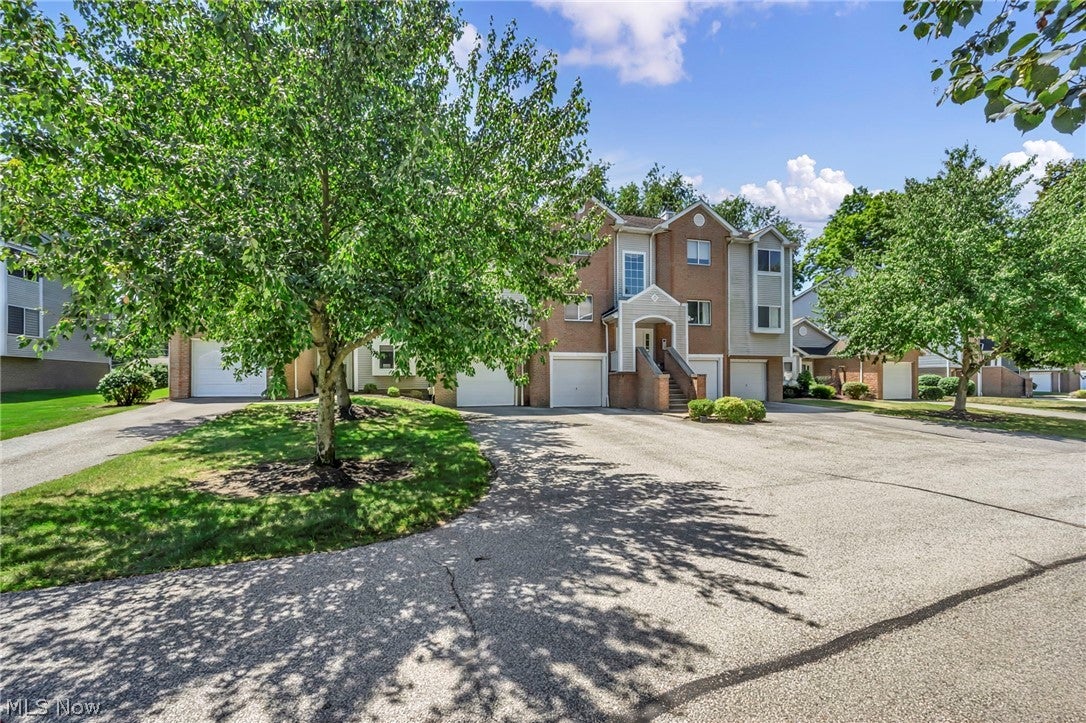
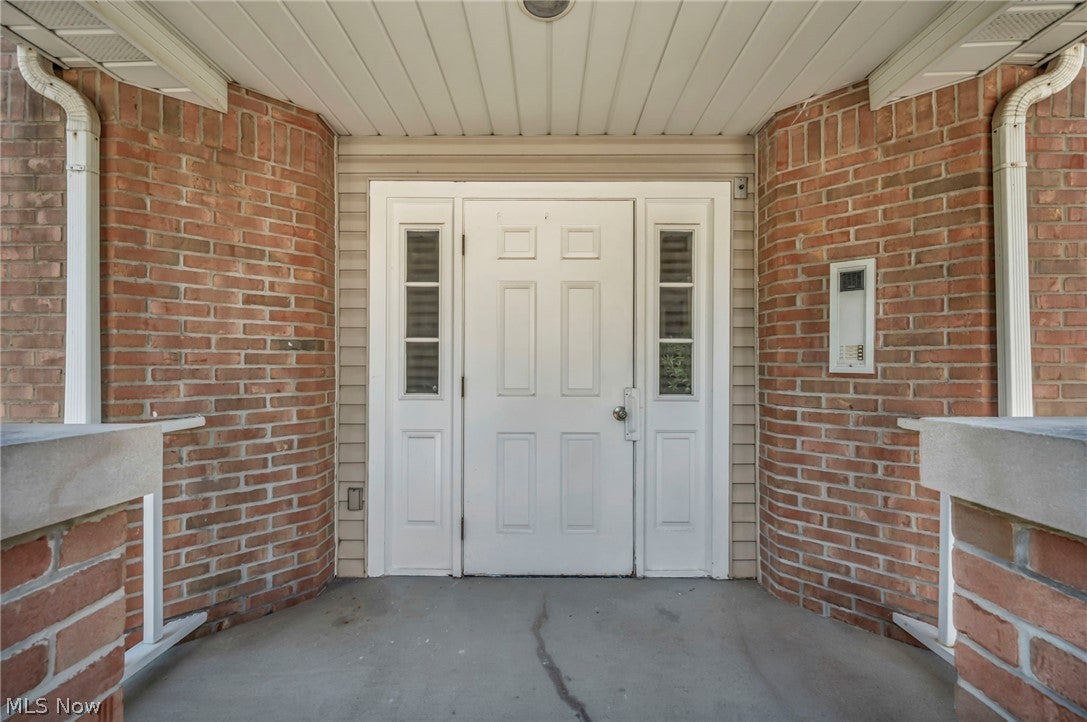
356 Village Pointe Drive C, Akron, OH, 44313

Save
Ask
Tour
Hide
Share
$152,500
71 Days On Site

356 Village Pointe Drive C
Akron, OH 44313

For Sale|Condominium|Active Under Contract
3
Beds
2
Total Baths
2
Full Baths
1,360
SqFt
$112
/SqFt
1989
Built
Subdivision:
Village/Pointe West
County:
Summit
Call Now: 330-440-3253
Is this the listing for you? We can help make it yours.
330-440-3253
356 Village Pointe Drive C356 Village Pointe Drive C356 Village Pointe Drive C356 Village Pointe Drive C
Save
Ask
Tour
Hide
Share

Mortgage Calculator

Monthly Payment (Est.)

Enter an interest rate to see your estimated monthly payment.
Calculator powered by Showcase IDX, a Constellation1 Company. Copyright ©2026 Information is deemed reliable but not guaranteed.

Treetop Serenity Meets Modern Comfort! Welcome to your private urban oasis! Perched on the top floor, this beautifully updated 3rd-floor condo offers a rare blend of peaceful nature and total convenience. Step out onto your private balcony with your morning coffee and relax surrounded by lush treetop views. It truly feels like living in your own elevated treehouse. Fresh Modern Finishes: Brand-new flooring, updated bathrooms, and stylish neutral paint throughout for a bright, move-in-ready feel. Top-floor privacy allows you to enjoy maximum peace and quiet with no upstairs neighbors above you. A thoughtfully designed living space with great natural light, this secure building's unbeatable location is nestled just minutes from everything you need! Enjoy effortless access to local shopping and dining, scenic parks like Summit Metro Parks and Cuyahoga Valley National Park, and major highways for a seamless commute. Whether you're looking for your first home, a low-maintenance retreat, or a turnkey investment, this stunning condo is a must-see. Schedule your tour today!

Save
Ask
Tour
Hide
Share
Listing Snapshot
Price 
$152,500
Days On Site 
71 Days
Bedrooms 
3
Inside Area (SqFt) 
1,360 sqft
Total Baths 
2
Full Baths 
2
Partial Baths 
N/A
Lot Size 
N/A
Year Built 
1989
MLS® Number 
5232706
Status 
Active Under Contract
Property Tax 
$3,031
HOA/Condo/Coop Fees 
$431.74 monthly
Sq Ft Source 
N/A
Friends & Family
Recent Activity
2 months agoStatus changed to Active Under Contract
2 months agoListing updated with changes from the MLS®
2 months agoListing first seen on site
General Features
Attached Garage 
Yes
Disclosures 
Principal Is Real Estate Licensed
Foundation 
Block
Garage 
Yes
Garage Spaces 
2
Green Energy Efficient 
Water Heater
Land Lease 
No
Levels 
One
Number Of Stories 
1
Parking 
AttachedBasementGarageGarage Door OpenerGuestOutside
Pets 
Cats OKDogs OKNumber Limit
Property Sub Type 
Condominium
Security 
Carbon Monoxide Detector(s)Smoke Detector(s)
Sewer 
Public Sewer
SqFt Above 
1360
Water Source 
Public
Interior Features
Appliances 
DryerDishwasherDisposalMicrowaveRangeRefrigeratorWasher
Basement 
Other
Cooling 
Central AirCeiling Fan(s)
Fireplace 
Yes
Fireplace Features 
Blower FanGreat Room
Fireplaces 
1
Heating 
Natural GasForced AirFireplace(s)
Interior 
Vaulted Ceiling(s)High Speed InternetWalk-In Closet(s)
Laundry Features 
Washer HookupGas Dryer HookupMain LevelIn Unit
Main Level Bedrooms 
3
Window Features 
Aluminum FramesBlinds
Bathroom 
Dimensions - ND x NDLevel - First
Bedroom 
Dimensions - ND x NDLevel - FirstFeatures - Vaulted Ceiling(s)
Dining Room 
Dimensions - ND x NDLevel - FirstFeatures - Vaulted Ceiling(s)
Great Room 
Dimensions - ND x NDLevel - FirstFeatures - Vaulted Ceiling(s)
Kitchen 
Dimensions - ND x NDLevel - First
Laundry 
Dimensions - ND x NDLevel - First
PrimaryBathroom 
Dimensions - ND x NDLevel - First
PrimaryBedroom 
Dimensions - ND x NDLevel - FirstFeatures - Vaulted Ceiling(s)
Save
Ask
Tour
Hide
Share
Exterior Features
Construction Details 
BrickConcreteVinyl Siding
Exterior 
Balcony
Lot Features 
PrivateNear Public TransitMany TreesWooded
Patio And Porch 
Other
Pool Features 
None
Roof 
AsphaltFiberglass
View 
Trees/Woods
Waterview 
Trees/Woods
Windows/Doors 
Aluminum FramesBlinds
Community Features
Association Fee 
$431.74
Association Fee Frequency 
Monthly
Community Features 
ClubhouseFitness CenterStreet Lights
School District 
Akron CSD - 7701
Township 
Akron
Financing Terms Available 
CashConventionalFHAVA Loan
Schools
School District
Akron CSD - 7701
Elementary School
Unknown
Middle School
Unknown
High School
Unknown
Listing courtesy of Kelly A Eppink of Berkshire Hathaway HomeServices Stouffer Realty


The data relating to real estate for sale on this website comes in part from the Internet Data Exchange program of MLS NOW. Real estate listings held by brokerage firms other than are marked with the Internet Data Exchange logo and detailed information about them includes the name of the listing broker(s). The photos may be altered, edited, enhanced or virtually staged. Information Deemed Reliable But Not Guaranteed. Copyright 2026 - Multiple Listing Service, Inc. – All Rights Reserved.

Neighborhood & Commute
Source: Walkscore
Disclosure: Community information and market data powered by Constellation Data Labs. Information is deemed reliable but not guaranteed.
Save
Ask
Tour
Hide
Share