1313 Martin Road, Mogadore, OH, 44260

Save
Ask
Tour
Hide
Share
$299,900
67 Days On Site

1313 Martin Road
Mogadore, OH 44260

For Sale|Single Family Residence|Active
4
Beds
1
Total Bath
1
Full Bath
2,027
SqFt
$148
/SqFt
1950
Built
Subdivision:
Suffield
County:
Portage
Call Now: 330-440-3253
Is this the listing for you? We can help make it yours.
330-440-3253
1313 Martin Road1313 Martin Road1313 Martin Road1313 Martin Road
Save
Ask
Tour
Hide
Share

Mortgage Calculator

Monthly Payment (Est.)

Enter an interest rate to see your estimated monthly payment.
Calculator powered by Showcase IDX, a Constellation1 Company. Copyright ©2026 Information is deemed reliable but not guaranteed.

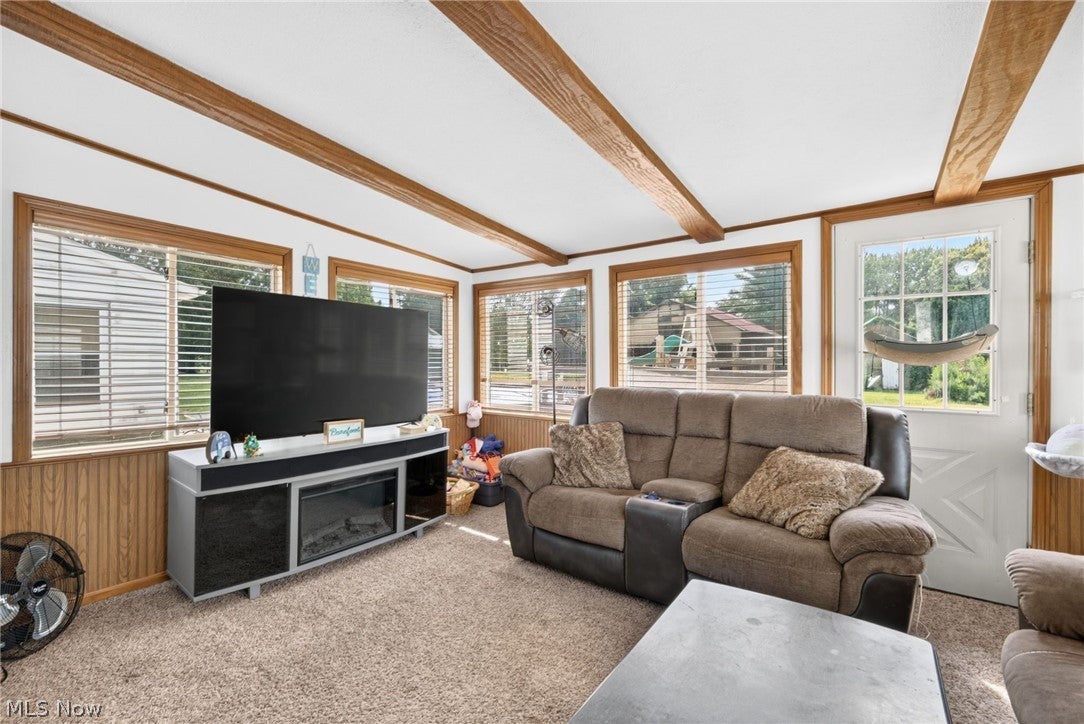
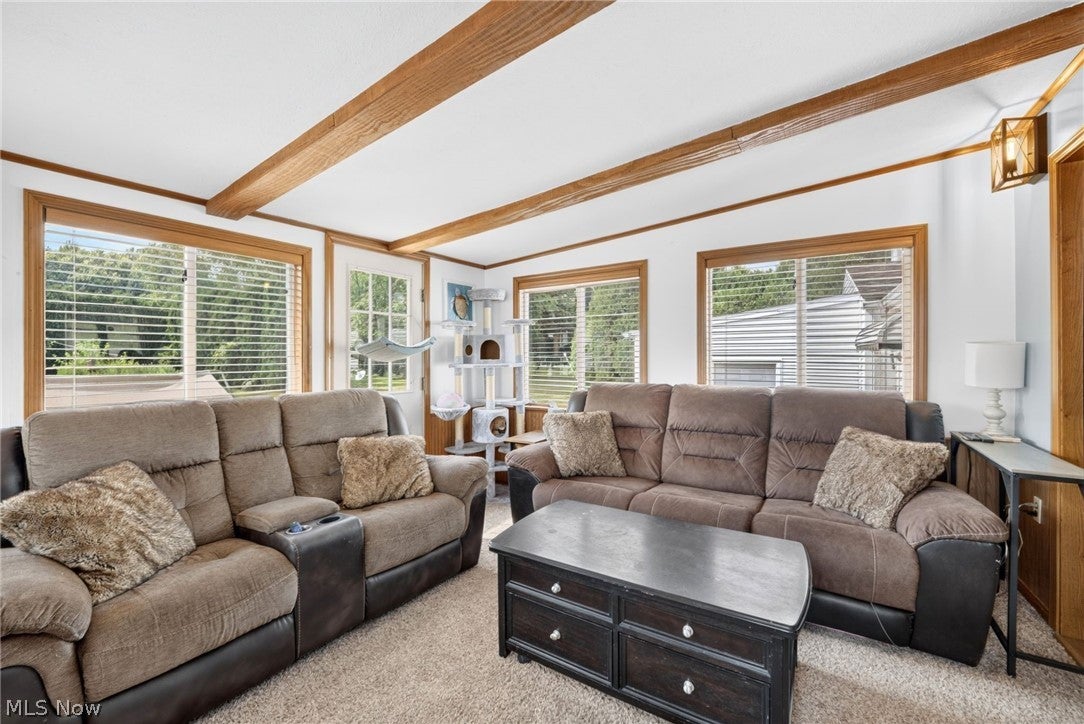
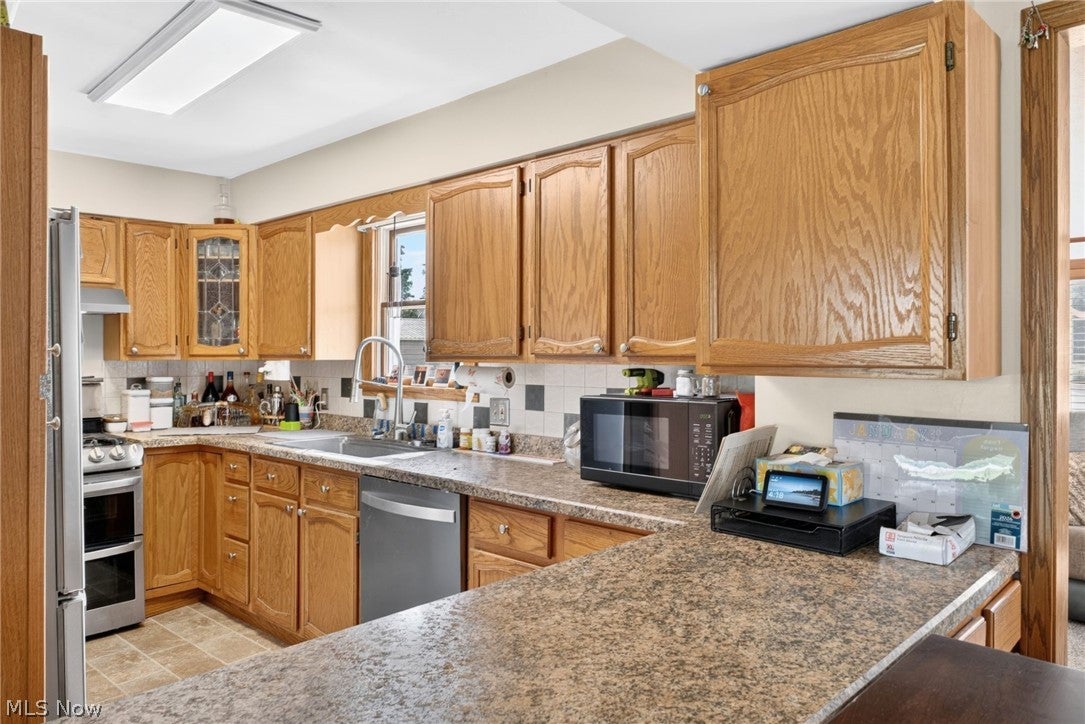
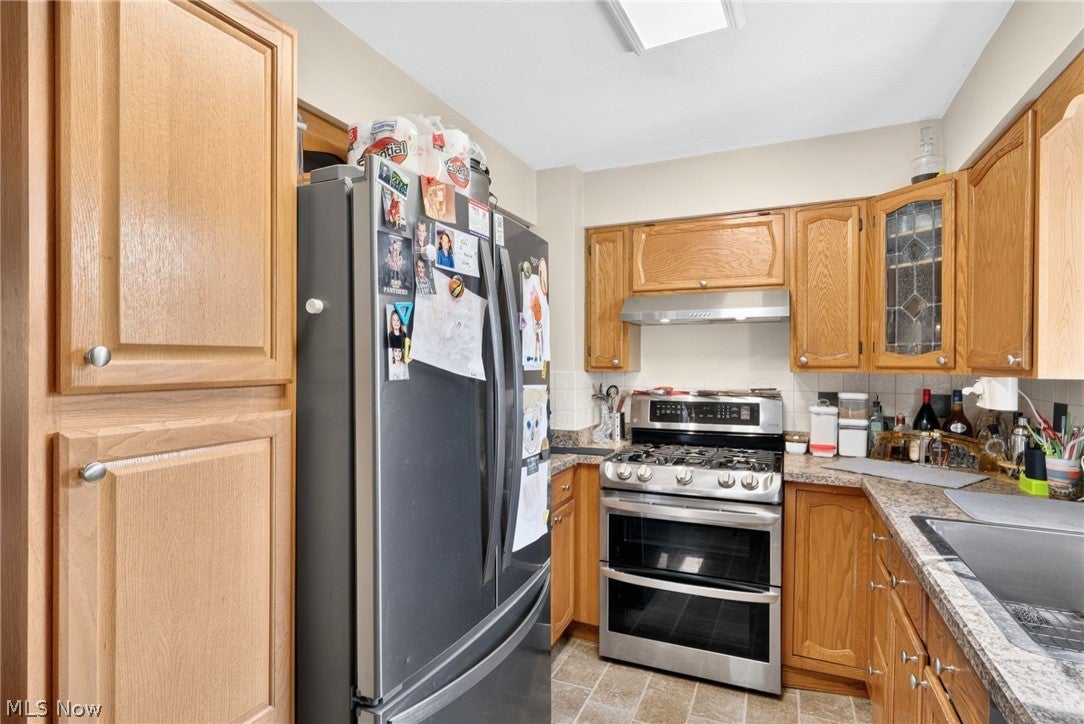
Spacious one-level living on nearly an acre in the desirable Field Local Schools! This spacious offers the perfect blend of comfort, space, and updates. Recent improvements include a new well pressure tank (2026), new kitchen appliances (2025), tankless water heater (2024), and a new furnace, A/C, bathtub, shower tile, plumbing, and Great Escapes above-ground pool (all in 2022). A heated breezeway provides a convenient transition into the home with plenty of space for coats, shoes, and everyday storage. Inside, you'll find two inviting living areas, a cozy formal living room and a bright, sun-filled family room with walls of windows and exposed wood beams that create a warm atmosphere. The open kitchen, with a peninsula and adjoining dining area, makes meal preparation and entertaining effortless. The primary suite offers an impressive 5' x 23' walk-in closet and private patio access, providing the perfect spot to enjoy your morning coffee. The main level also includes two additional bedrooms, an updated full bath, and a convenient laundry room. Upstairs, you'll find a generously sized fourth bedroom with additional closet space. The lifetime warranty waterproofed basement expands your living possibilities with two versatile bonus rooms ideal for bedrooms, a home office, gym, or media room, along with a storage area and additional shower. Step outside to your own backyard retreat! The expansive concrete patio, above-ground pool with deck, and nearly one-acre lot create the perfect setting for summer barbecues, gatherings, and relaxing evenings. A large barn offers endless possibilities for storage, hobbies, or hosting memorable fall parties. Additional features include an invisible pet fence, extra parking for boats, RVs, or trailers, an attached heated two-car garage with built-in shelving, and an additional 17' x 10' garage that's perfect as a pool house, workshop, or storage for recreational equipment. This property is ready to welcome you home!

Save
Ask
Tour
Hide
Share
Listing Snapshot
Price 
$299,900
Days On Site 
67 Days
Bedrooms 
4
Inside Area (SqFt) 
2,027 sqft
Total Baths 
1
Full Baths 
1
Partial Baths 
N/A
Lot Size 
0.95 Acres
Year Built 
1950
MLS® Number 
5232780
Status 
Active
Property Tax 
$3,400.54
HOA/Condo/Coop Fees 
N/A
Sq Ft Source 
N/A
Friends & Family
Recent Activity
2 months agoListing first seen on site
2 months agoListing updated with changes from the MLS®
General Features
Acres 
0.95
Attached Garage 
Yes
Disclosures 
Principal Is Real Estate Licensed
Garage 
Yes
Garage Spaces 
3
Land Lease 
No
Levels 
Two
Parking 
Additional ParkingAttachedBoatConcreteDrivewayGarage Faces FrontGarageGarage Door OpenerGuestGravelOversizedPavedParking PadRV Access/ParkingGarage Faces Side
Property Condition 
Updated/Remodeled
Property Sub Type 
Single Family Residence
Sewer 
Septic Tank
SqFt Above 
1752
SqFt Below 
275
Style 
Cape Cod
Water Source 
Well
Interior Features
Appliances 
DishwasherHumidifierRangeRefrigeratorWater Softener
Basement 
Dimensions - 11 x 10Level - BasementDescription - Storage Area
Cooling 
Ceiling Fan(s)Central Air
Fireplace Features 
Gas
Heating 
Fireplace(s)
Interior 
Breakfast BarCeiling Fan(s)Entrance FoyerHis and Hers ClosetsHigh Speed InternetStorageSoaking TubWalk-In Closet(s)Master Downstairs
Laundry Features 
In HallMain Level
Main Level Bedrooms 
3
Window Features 
Double Pane Windows
Bathroom 
Dimensions - 10 x 6Level - First
Bedroom 
Dimensions - 14 x 9Level - First
Bonus Room 
Dimensions - 12 x 11Level - Basement
Breezeway 
Dimensions - 12 x 10Level - First
Dining Room 
Dimensions - 13 x 9Level - First
Family Room 
Dimensions - 15 x 12Level - First
Kitchen 
Dimensions - 14 x 8Level - First
Laundry 
Dimensions - 5 x 5Level - First
Living Room 
Dimensions - 16 x 11Level - First
PrimaryBedroom 
Dimensions - 18 x 13Level - First
Save
Ask
Tour
Hide
Share
Exterior Features
Construction Details 
Vinyl Siding
Lot Features 
Back YardFront Yard
Other Structures 
Barn(s)OutbuildingShed(s)Storage
Patio And Porch 
PatioPorch
Pool Features 
Above GroundFilteredOutdoor PoolPool CoverPrivate
Private Pool 
Yes
Roof 
Asphalt
Windows/Doors 
Double Pane Windows
Community Features
School District 
Field LSD - 6703
Township 
Suffield Twp
Financing Terms Available 
CashConventional
Schools
School District
Field LSD - 6703
Elementary School
Unknown
Middle School
Unknown
High School
Unknown
Listing courtesy of Ryan Berry of High Point Real Estate Group


The data relating to real estate for sale on this website comes in part from the Internet Data Exchange program of MLS NOW. Real estate listings held by brokerage firms other than are marked with the Internet Data Exchange logo and detailed information about them includes the name of the listing broker(s). The photos may be altered, edited, enhanced or virtually staged. Information Deemed Reliable But Not Guaranteed. Copyright 2026 - Multiple Listing Service, Inc. – All Rights Reserved.

Neighborhood & Commute
Source: Walkscore
Disclosure: Community information and market data powered by Constellation Data Labs. Information is deemed reliable but not guaranteed.
Save
Ask
Tour
Hide
Share