817 George Street, Belpre, OH, 45714

Save
Ask
Tour
Hide
Share
$329,000
63 Days On Site

817 George Street
Belpre, OH 45714

For Sale|Single Family Residence|Active Under Contract
3
Beds
4
Total Baths
2
Full Baths
2
Partial Baths
2,269
SqFt
$145
/SqFt
1967
Built
Subdivision:
George R Campbell
County:
Washington
Call Now: 330-440-3253
Is this the listing for you? We can help make it yours.
330-440-3253
817 George Street817 George Street817 George Street817 George Street
Save
Ask
Tour
Hide
Share

Mortgage Calculator

Monthly Payment (Est.)

Enter an interest rate to see your estimated monthly payment.
Calculator powered by Showcase IDX, a Constellation1 Company. Copyright ©2026 Information is deemed reliable but not guaranteed.

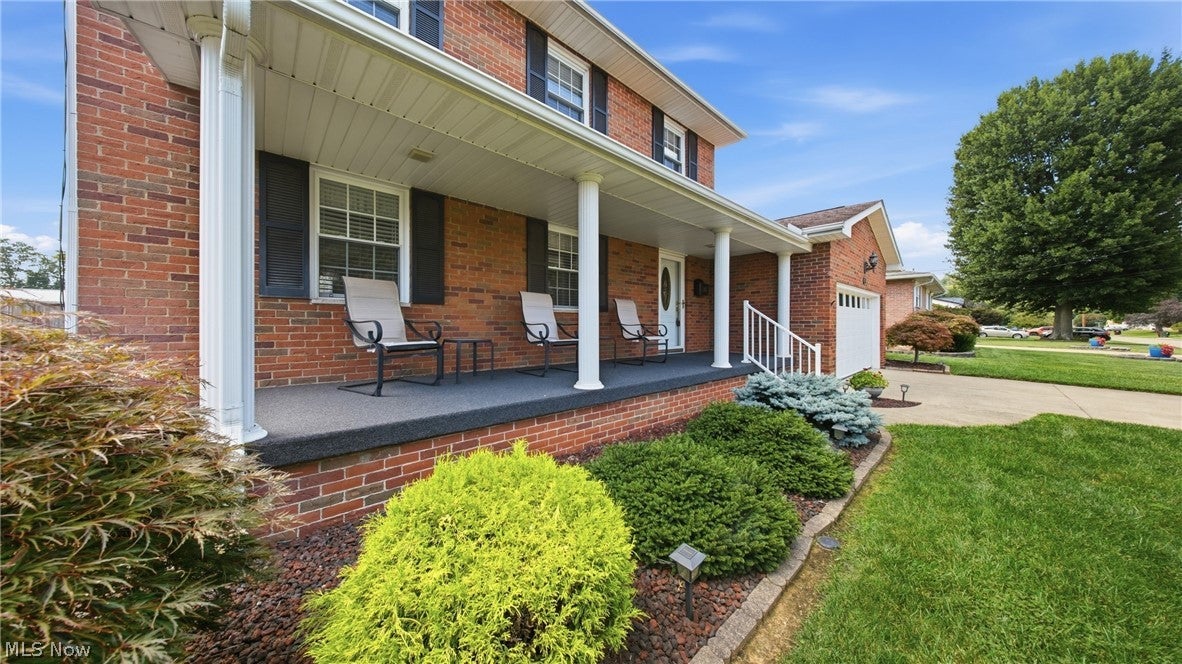
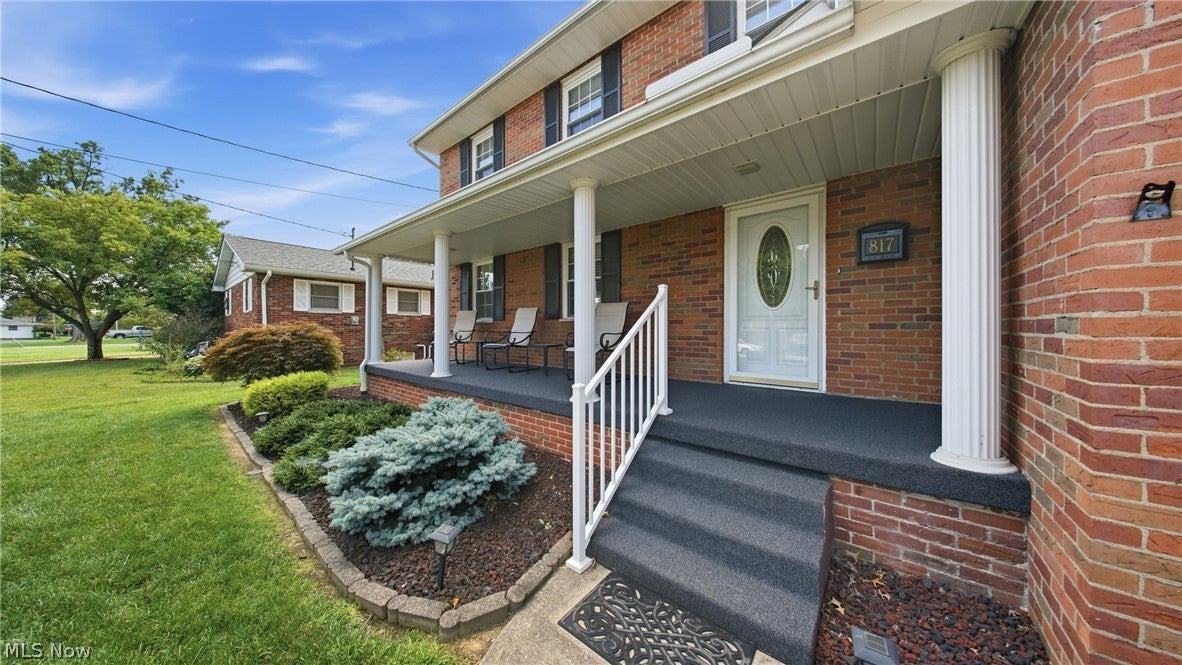
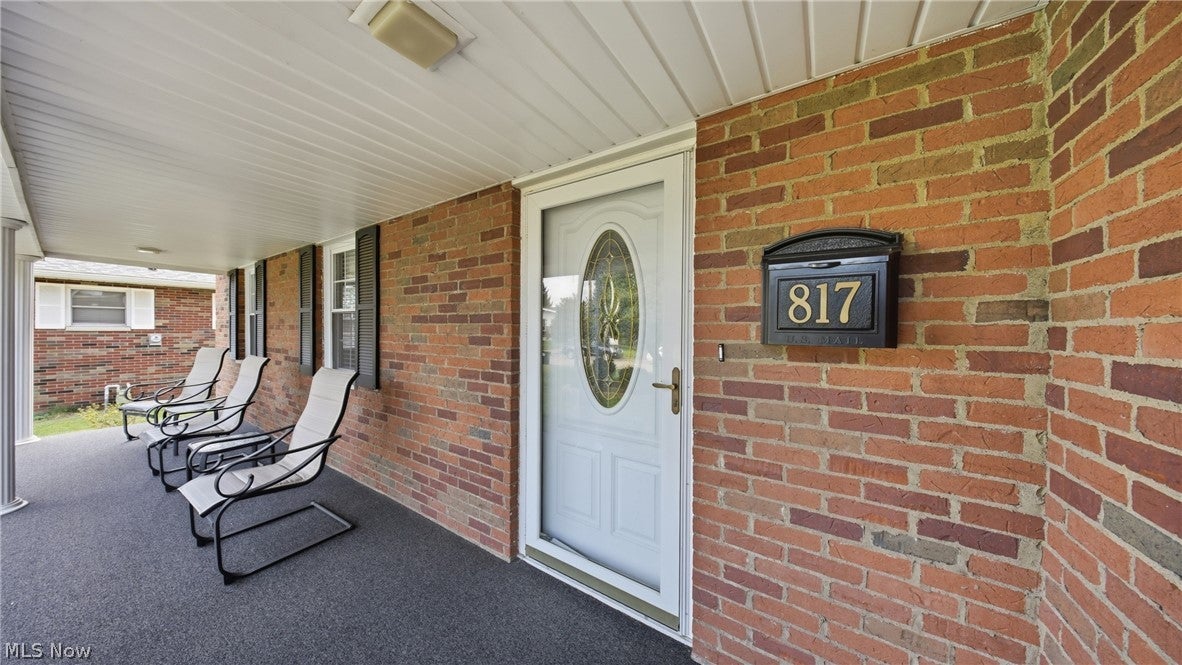
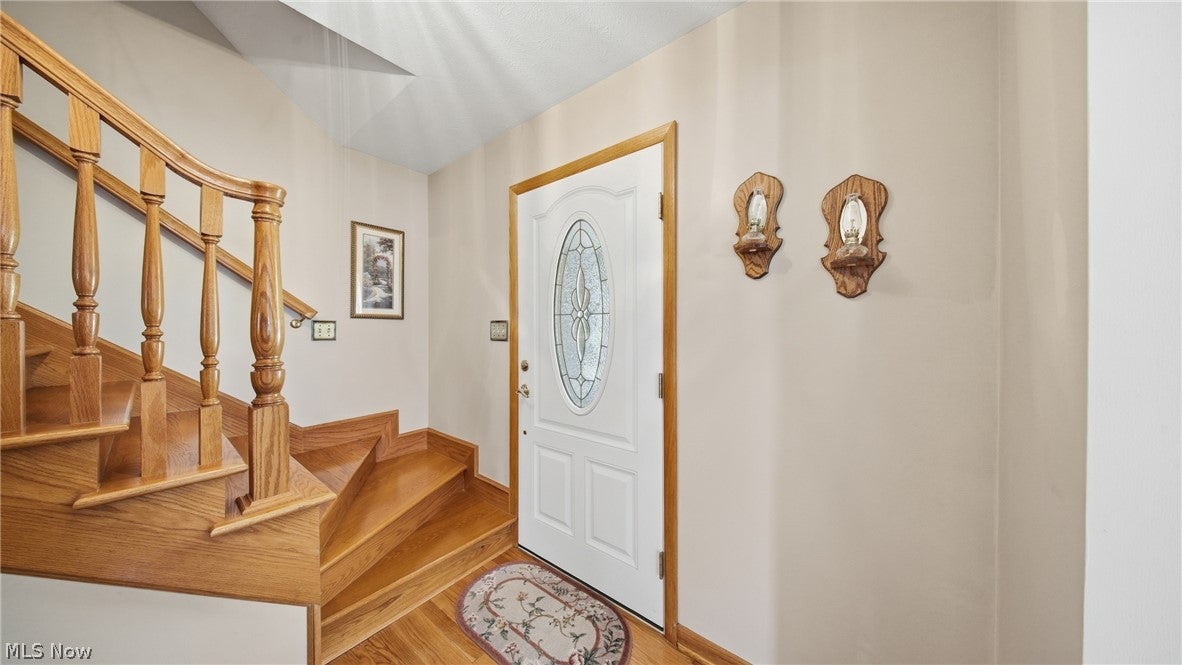
Welcome home to this impeccably maintained 3-bedroom, 4-bath brick Colonial, where timeless charm meets exceptional care and thoughtful updates. From the inviting covered front porch to the beautifully crafted wood staircase, every detail reflects pride of ownership. The spacious floor plan offers comfortable living with a bright four-season sunroom overlooking the beautifully landscaped, fenced backyard. Step outside to the patio, perfect for morning coffee, outdoor dining, or entertaining family and friends. The well-kept yard is enhanced by a lawn irrigation sprinkler system complete with a backflow valve, making lawn maintenance a breeze. The finished lower level provides abundant additional living space, ideal for a family room, recreation area, home office, or fitness room, along with the convenience of a full bathroom. This home is packed with valuable features designed for comfort and peace of mind, including a Generac whole-house generator, attic fan, Kinetico whole-house water filtration system, Starkey's water softener, and a spacious 20' x 18' attached garage. An additional storage outbuilding offers plenty of room for lawn equipment, tools, and seasonal items. If you're looking for a home that has been meticulously cared for and is truly move-in ready, this beautiful brick Colonial delivers the perfect combination of quality, functionality, and classic style. Don't miss your opportunity to make this exceptional property your next home!

Save
Ask
Tour
Hide
Share
Listing Snapshot
Price 
$329,000
Days On Site 
63 Days
Bedrooms 
3
Inside Area (SqFt) 
2,269 sqft
Total Baths 
4
Full Baths 
2
Partial Baths 
2
Lot Size 
0.2137 Acres
Year Built 
1967
MLS® Number 
5232866
Status 
Active Under Contract
Property Tax 
$3,029
HOA/Condo/Coop Fees 
N/A
Sq Ft Source 
N/A
Friends & Family
Recent Activity
2 weeks agoStatus changed to Active Under Contract
2 weeks agoListing updated with changes from the MLS®
a month agoPrice changed to $329,000
2 months agoListing first seen on site
General Features
Acres 
0.2137
Attached Garage 
Yes
Foundation 
Block
Garage 
Yes
Garage Spaces 
2
Land Lease 
No
Levels 
Two
Parking 
AttachedConcreteDrivewayGarage
Property Sub Type 
Single Family Residence
Sewer 
Public Sewer
SqFt Above 
1774
SqFt Below 
495
Style 
Conventional
Water Source 
Public
Interior Features
Appliances 
DishwasherMicrowaveRangeRefrigeratorWater Softener
Basement 
FullPartially Finished
Cooling 
Ceiling Fan(s)Central Air
Heating 
Natural GasForced Air
Interior 
Ceiling Fan(s)ChandelierEntrance FoyerEat-in Kitchen
Laundry Features 
Main LevelLaundry Room
Bathroom 
Dimensions - 12 x 12Level - BasementDescription - Utility Room/Workshop
Bedroom 
Dimensions - 12 x 11Level - SecondDescription - Ceiling Fan
Den 
Dimensions - 28 x 12Level - Basement
Dining Room 
Dimensions - 12 x 11Level - First
EatInKitchen 
Dimensions - 12 x 12Level - First
EntryFoyer 
Dimensions - 10 x 6Level - First
Family Room 
Dimensions - 17 x 12Level - FirstDescription - Ceiling Fan
Laundry 
Dimensions - 8 x 5Level - FirstDescription - 1/2 bath, cabinets
Living Room 
Dimensions - 18 x 12Level - First
Other 
Dimensions - 14 x 12Level - BasementDescription - Hobby/Craft Room
PrimaryBathroom 
Dimensions - 7 x 6Level - SecondDescription - Shower
PrimaryBedroom 
Dimensions - 20 x 10Level - SecondDescription - Ceiling Fan
Sunroom 
Dimensions - 18 x 15Level - FirstDescription - Ceiling Fan, Heated
Save
Ask
Tour
Hide
Share
Exterior Features
Construction Details 
Brick
Fencing 
FencedBack YardFullPrivacyWood
Other Structures 
Outbuilding
Patio And Porch 
CoveredFront PorchPatio
Roof 
AsphaltFiberglass
Community Features
School District 
Belpre CSD - 8401
Township 
Belpre
Financing Terms Available 
CashConventionalFHAUSDA LoanVA Loan
Schools
School District
Belpre CSD - 8401
Elementary School
Unknown
Middle School
Unknown
High School
Unknown
Listing courtesy of Amanda Cooper of Coldwell Banker Select Properties


The data relating to real estate for sale on this website comes in part from the Internet Data Exchange program of MLS NOW. Real estate listings held by brokerage firms other than are marked with the Internet Data Exchange logo and detailed information about them includes the name of the listing broker(s). The photos may be altered, edited, enhanced or virtually staged. Information Deemed Reliable But Not Guaranteed. Copyright 2026 - Multiple Listing Service, Inc. – All Rights Reserved.

Neighborhood & Commute
Source: Walkscore
Disclosure: Community information and market data powered by Constellation Data Labs. Information is deemed reliable but not guaranteed.
Save
Ask
Tour
Hide
Share