
1806 Sheridan Avenue NEWarren, OH 44483
Mortgage Calculator
Monthly Payment (Est.)
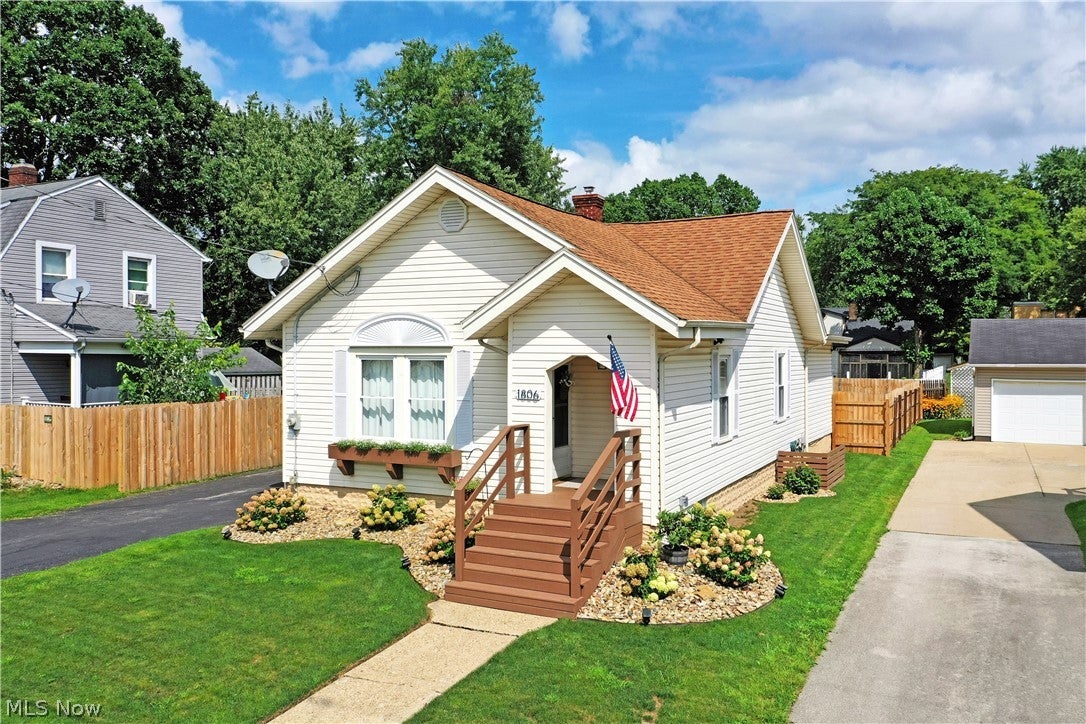
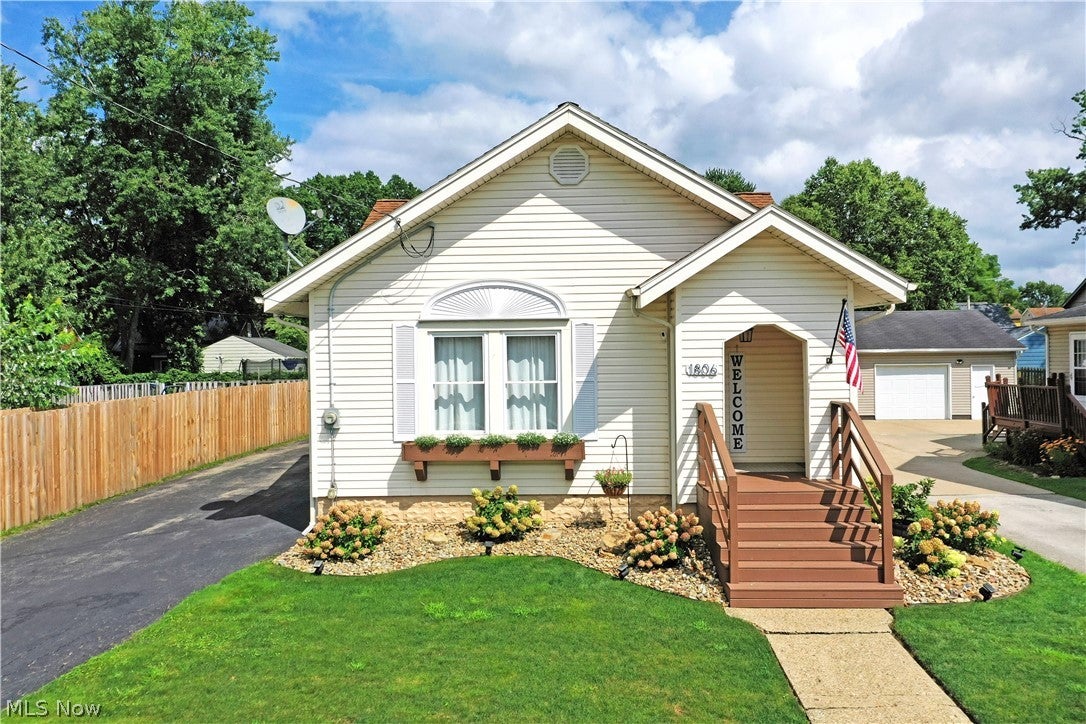
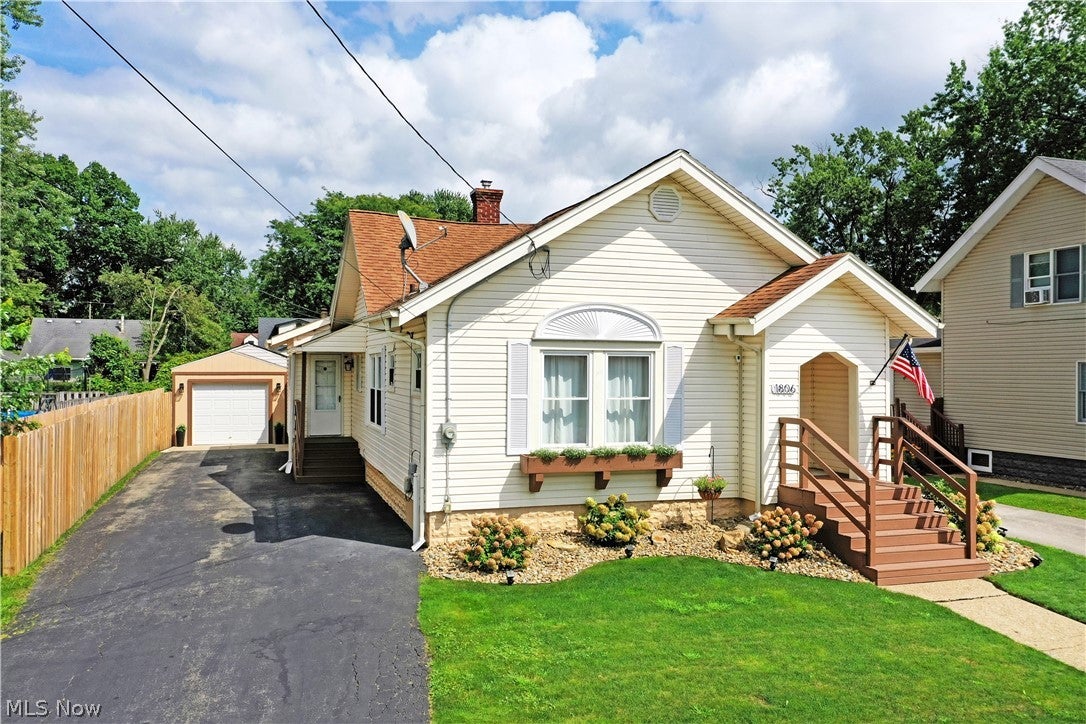
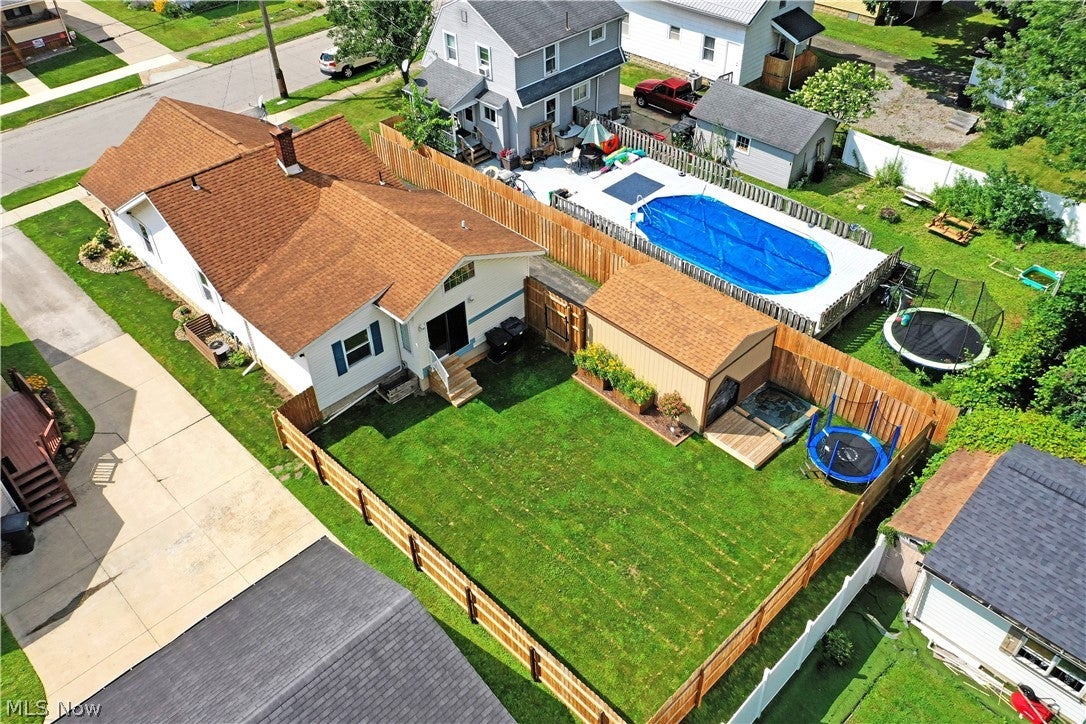
$616Do you believe in love at first sight? This darling Warren home might have you changing your mind as it piles on the charm quickly and doesn’t stop! With its attractive, move-in ready living space and desirable three-bedroom layout, this hidden gem checks all the right boxes and more. Picture perfect curb appeal combines expert landscaping and a covered front porch that pairs the daring front staircase with a matching flowerbox planter to truly set things off. Meanwhile, a blacktop drive stretches past the everyday side entrance to find a single car detached garage. A fenced-in backyard adds to the allure, highlighting a unique corner plat areas with a chalkboard and sandbox. Through the front door, an expansive living room boasts plush carpets and an electric fireplace that adds to the ambiance. Around the corner, a pair of first floor bedrooms flank a brightly lit full bath and its tiled flooring. The robust central kitchen showcases hardwood flooring with accenting cabinets; all set off by the bold, blue countertops and tiled backsplash. Eat-in dining space is steps away, overlooking the remarkable family room via serving window. Here, a towering stone mantle yields a gas fireplace as sliding doors open to the backyard. Sunshine spills in from above as well, taking advantage of the tall ceilings. Adjacently, a second full bath joins the side entrance and its short hallway. Completing the first floor, a generous master bedroom finds dual closets for extra storage. Laundry, additional bath provisions and finished rec space are all located at the basement level.
| 5 days ago | Listing first seen on site | |
| 5 days ago | Listing updated with changes from the MLS® |

The data relating to real estate for sale on this website comes in part from the Internet Data Exchange program of MLS NOW. Real estate listings held by brokerage firms other than are marked with the Internet Data Exchange logo and detailed information about them includes the name of the listing broker(s). The photos may be altered, edited, enhanced or virtually staged. Information Deemed Reliable But Not Guaranteed. Copyright 2026 - Multiple Listing Service, Inc. – All Rights Reserved.