QUIET LUXURY OASIS & GOLFER’S RETREAT ON THE 8TH HOLE | GLENMOOR SHOWPIECE | FIRST-FLOOR PRIMARY | GOLF-CART GARAGE
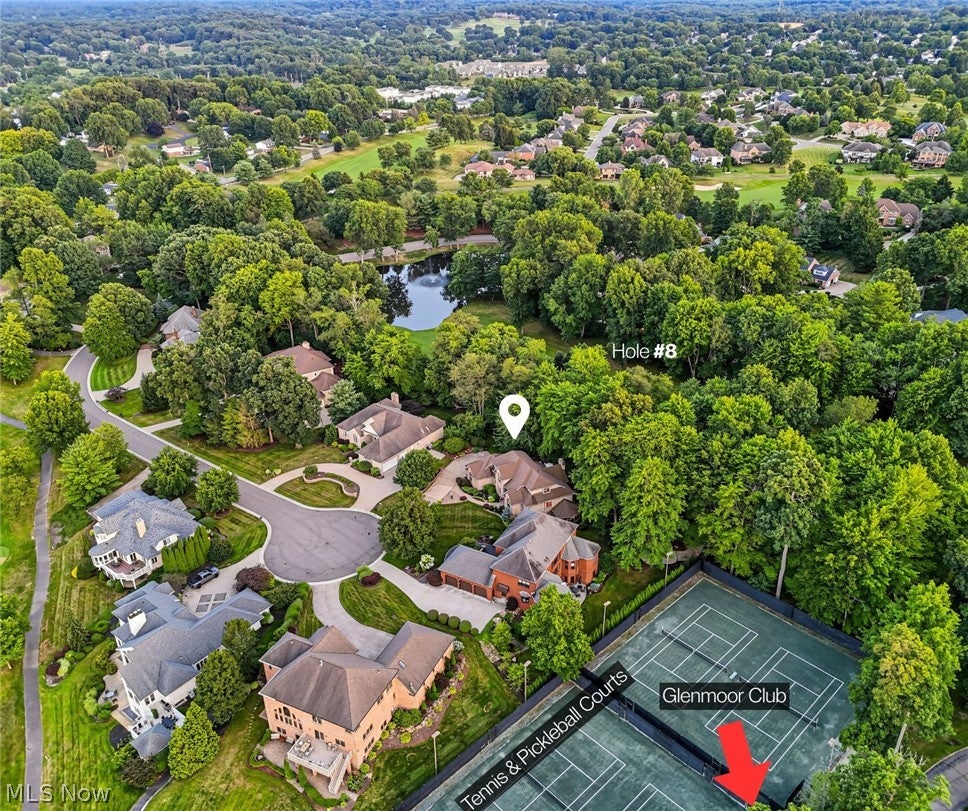
Welcome to the Estates of Glenmoor—a gated collection of distinguished residences nestled among the rolling hills of Glenmoor Country Club and its Jack Nicklaus Signature Golf Course. Enjoy golf, fitness, tennis and pickleball, swimming, salon & spa, fine dining, and more—all within an easy walk or golf-cart ride.
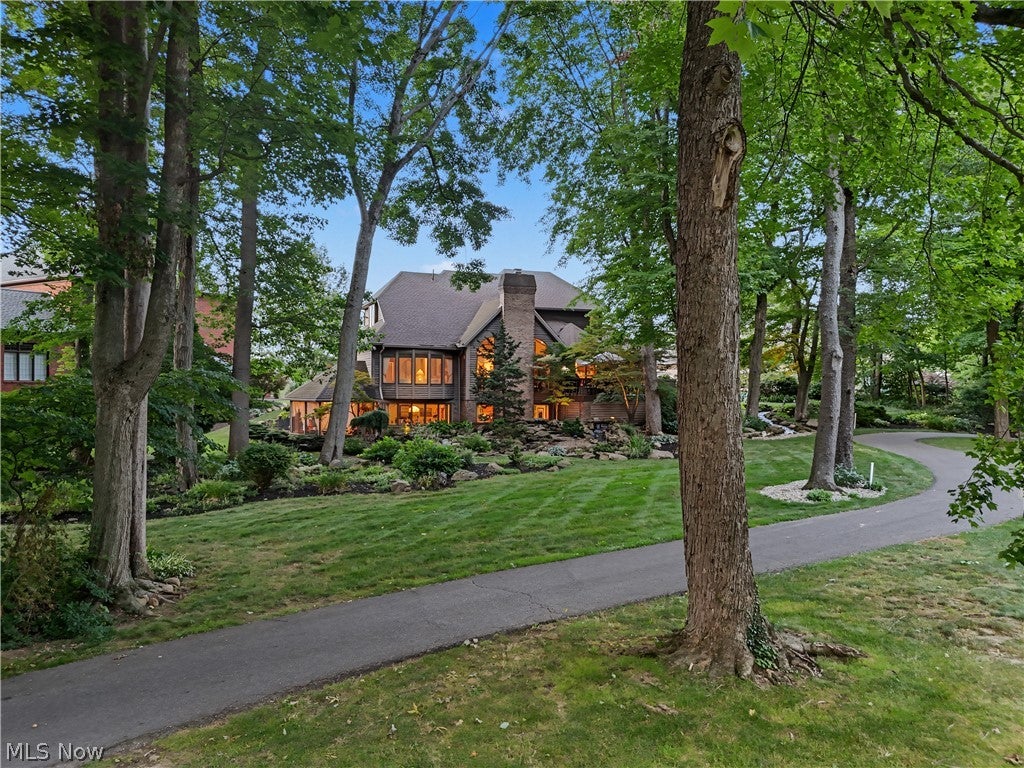
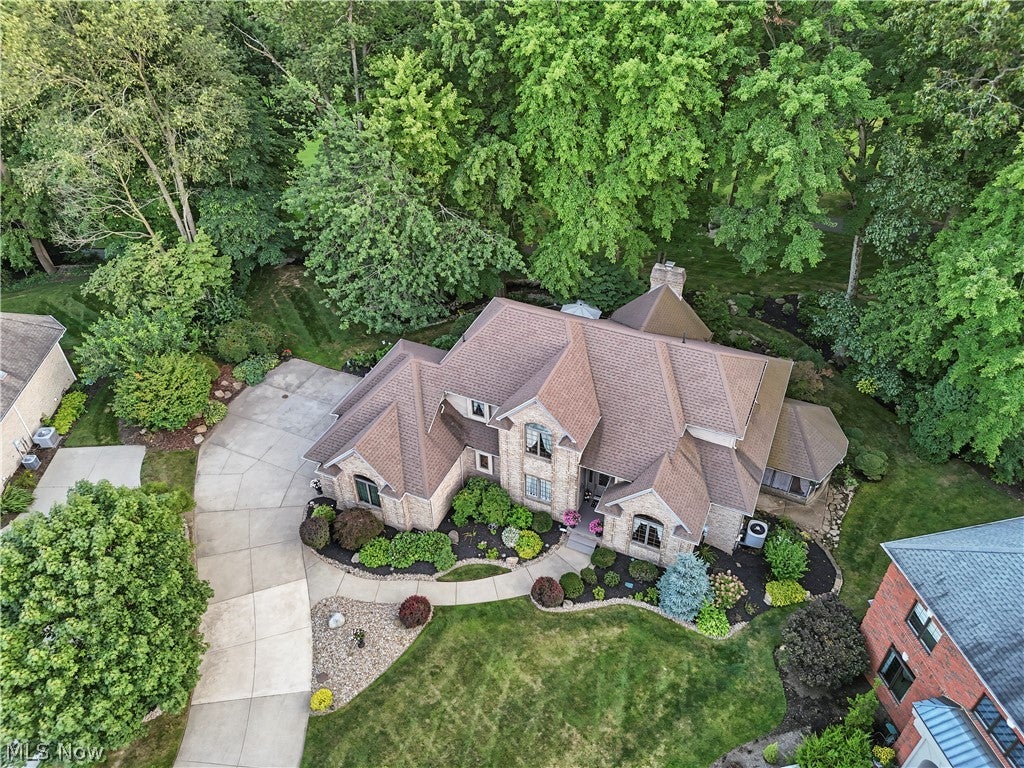
The home's elevated setting and attractive brick façade create striking curb appeal, while the cul-de-sac lot offers privacy, views, and proximity to amenities.
Inside, a two-story foyer welcomes you into a thoughtful layout designed for comfortable daily living and effortless entertaining. Natural woodwork provides timeless contrast while artfully framing scenic views through windows across all three light-filled levels.
At the center of the main living spaces, the great room features a wainscot accent wall, fireplace, and beamed cathedral ceiling. The kitchen offers abundant storage and workspace, plus an expansive island and dinette. Formal dining room, private study, first-floor laundry, and 1/2 bath conveniently nearby.
The main-level primary suite includes an en-suite bath and walk-in closet. Upstairs are 3 additional bedrooms-1 w/ en suite and 2 sharing a Jack-and-Jill bath.
The walkout lower level is the pinnacle of entertaining space, featuring a custom-built bar/kitchenette, fireplace, and fourth full bath.
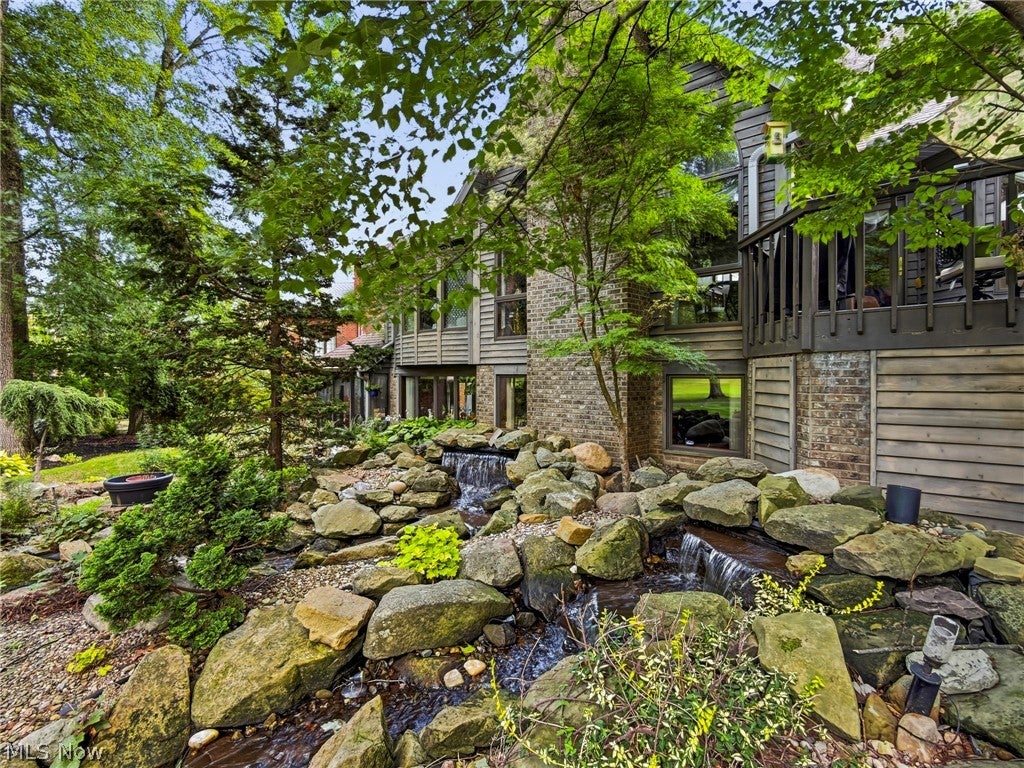
Retreat to a private backyard oasis, where the sound and movement of water shape the experience. An elaborate recirculating pondless waterscape winds through layered foliage and tumbles across boulder cascades along the rear elevation.
The elevated deck and covered screened patio are immersed in this enchanting landscape-inviting you to entertain, unwind, and take in views of the golf course.
Inquire for more details!
*Country club amenities and privileges require membership. Information is on file.*
Dimensions - ND x NDLevel - SecondDescription - Featuring a walk-in closet + vanity area, plus Jack and Jill Bathroom.
Dining Room
Dimensions - ND x NDLevel - FirstFeatures - Tray Ceiling(s)Description - Formal Dining Room w/ Tray Ceilings Opens to the foyer & kitchen.
Great Room
Dimensions - ND x NDLevel - FirstFeatures - Beamed Ceilings, Cathedral Ceiling(s)Description - Two-Story Great room with stunning cherry millwork accent wall, gas fireplace.
Laundry
Dimensions - ND x NDLevel - FirstDescription - Connects the Garage and Kitchen, serving as a great mudroom. Convenient utility sink surrounded by cabinetry matching the kitchen.
Library
Dimensions - ND x NDLevel - FirstFeatures - Built-in Features, High CeilingsDescription - Study accessed by French doors off of foyer. Current owners use this space as a parlor and love to watch TV in there!
Other
Dimensions - ND x NDLevel - BasementFeatures - Cedar Closet(s)Description - HUGE walk-in cedar closet makes for fabulous off-season clothing storage.
PrimaryBedroom
Dimensions - ND x NDLevel - FirstFeatures - Tray Ceiling(s), Walk-In Closet(s)Description - Main level primary bedroom with accent-lit tray ceiling, expansive bay window with views of the backyard water feature and the golf course.
Recreation
Dimensions - ND x NDLevel - LowerFeatures - Wet Bar, Bookcases, BarDescription - Huge rec room space with a bar/kitchenette and fireplace with built in bookcase.
Save
Ask
Tour
Hide
Share
Exterior Features
Construction Details
BrickCedar
Exterior
Lighting
Lot Features
Sprinklers In RearSprinklers In FrontIrregular LotPie Shaped LotWaterfallWooded
Listing courtesy of Christian Knutti of Keller Williams Chervenic Rlty
The data relating to real estate for sale on this website comes in part from the Internet Data Exchange program of MLS NOW. Real estate listings held by brokerage firms other than are marked with the Internet Data Exchange logo and detailed information about them includes the name of the listing broker(s). The photos may be altered, edited, enhanced or virtually staged. Information Deemed Reliable But Not Guaranteed. Copyright 2026 - Multiple Listing Service, Inc. – All Rights Reserved.
Neighborhood & Commute
Source: Walkscore
Disclosure: Community information and market data powered by Constellation Data Labs. Information is deemed reliable but not guaranteed.