804 Texas Avenue, McDonald, OH, 44437

Save
Ask
Tour
Hide
Share
$289,000
67 Days On Site

804 Texas Avenue
McDonald, OH 44437

For Sale|Single Family Residence|Active Under Contract
5
Beds
4
Total Baths
3
Full Baths
1
Partial Bath
2,902
SqFt
$100
/SqFt
1972
Built
Subdivision:
Timberlanes
County:
Trumbull
Call Now: 330-440-3253
Is this the listing for you? We can help make it yours.
330-440-3253
804 Texas Avenue804 Texas Avenue804 Texas Avenue804 Texas Avenue
Save
Ask
Tour
Hide
Share

Mortgage Calculator

Monthly Payment (Est.)

Enter an interest rate to see your estimated monthly payment.
Calculator powered by Showcase IDX, a Constellation1 Company. Copyright ©2026 Information is deemed reliable but not guaranteed.

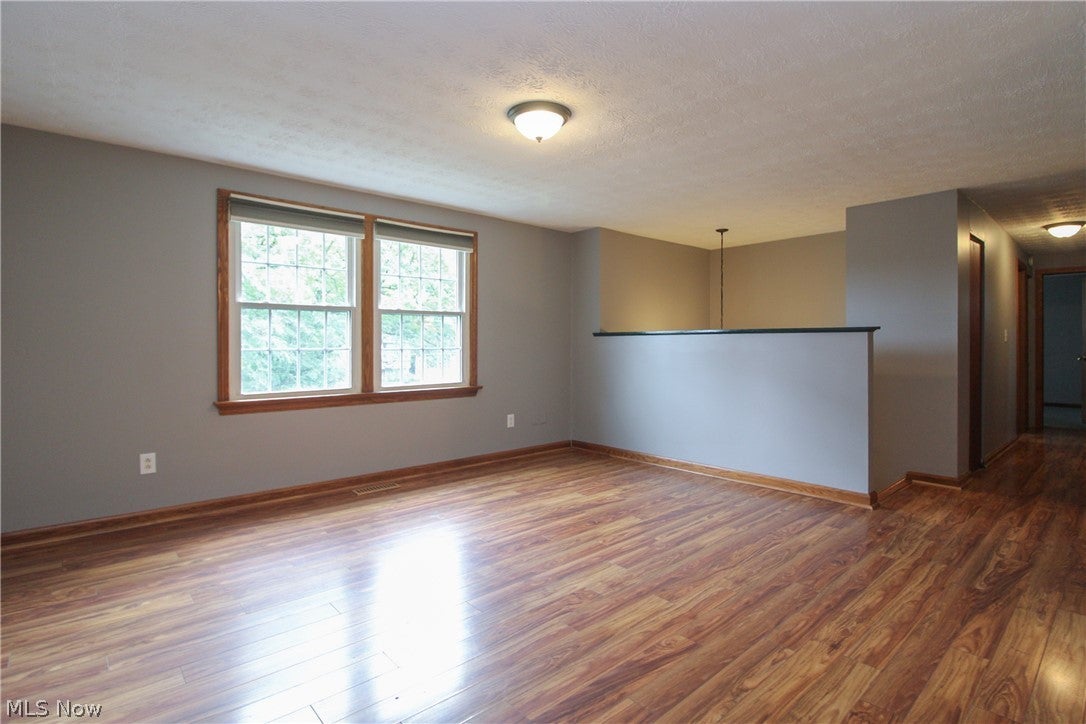
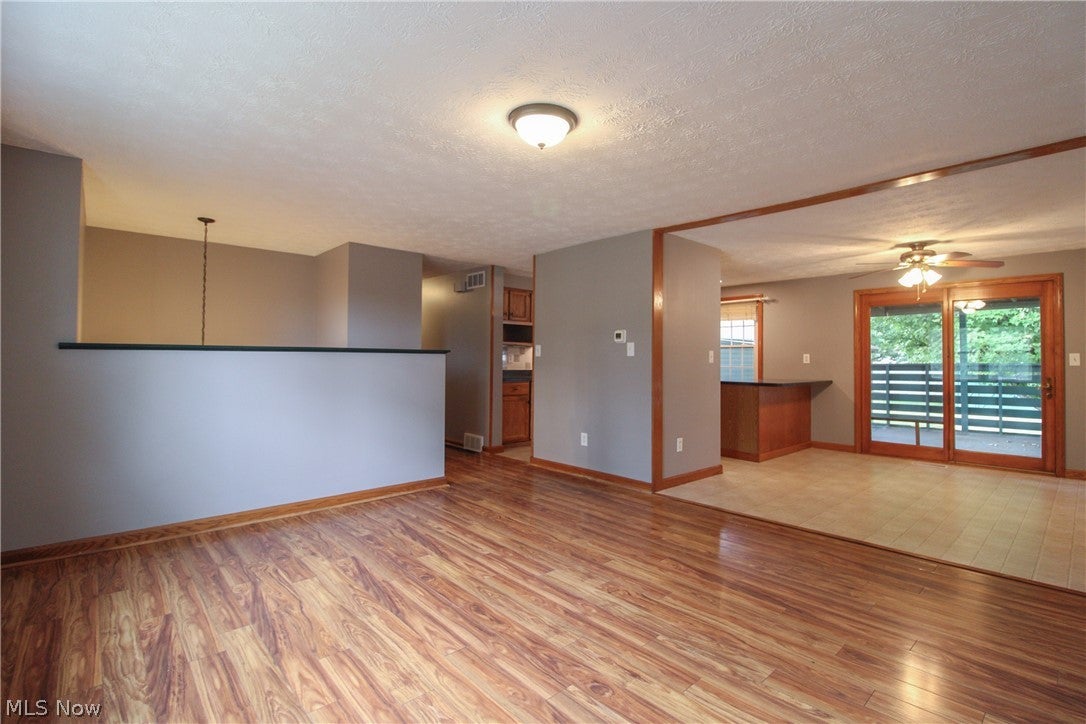
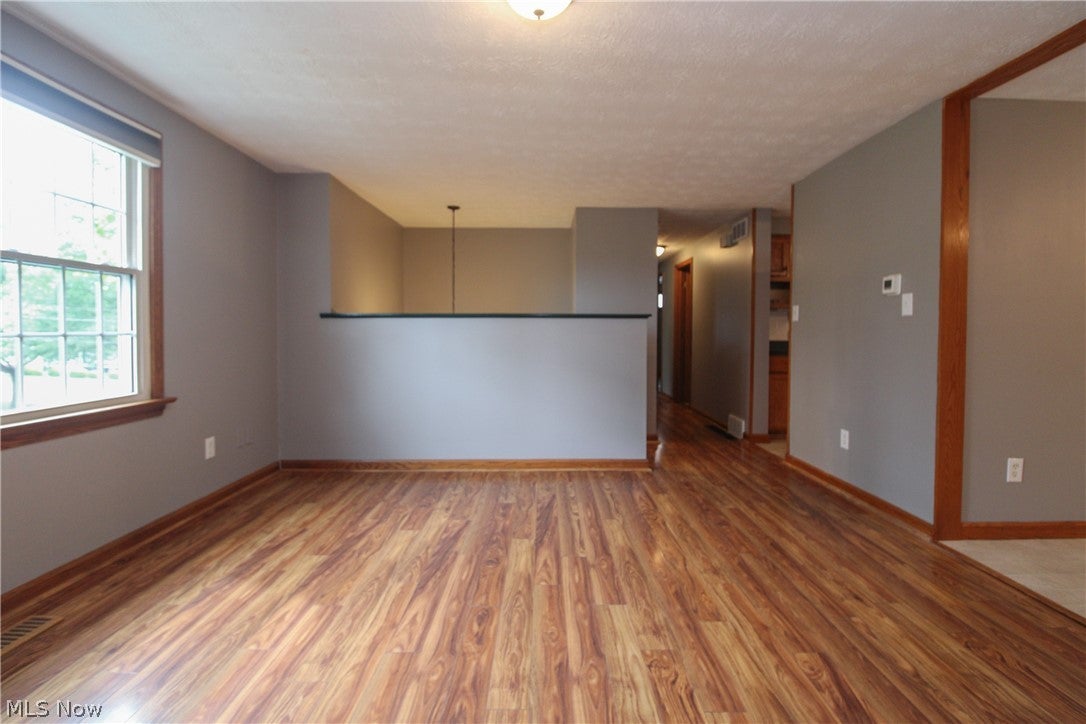
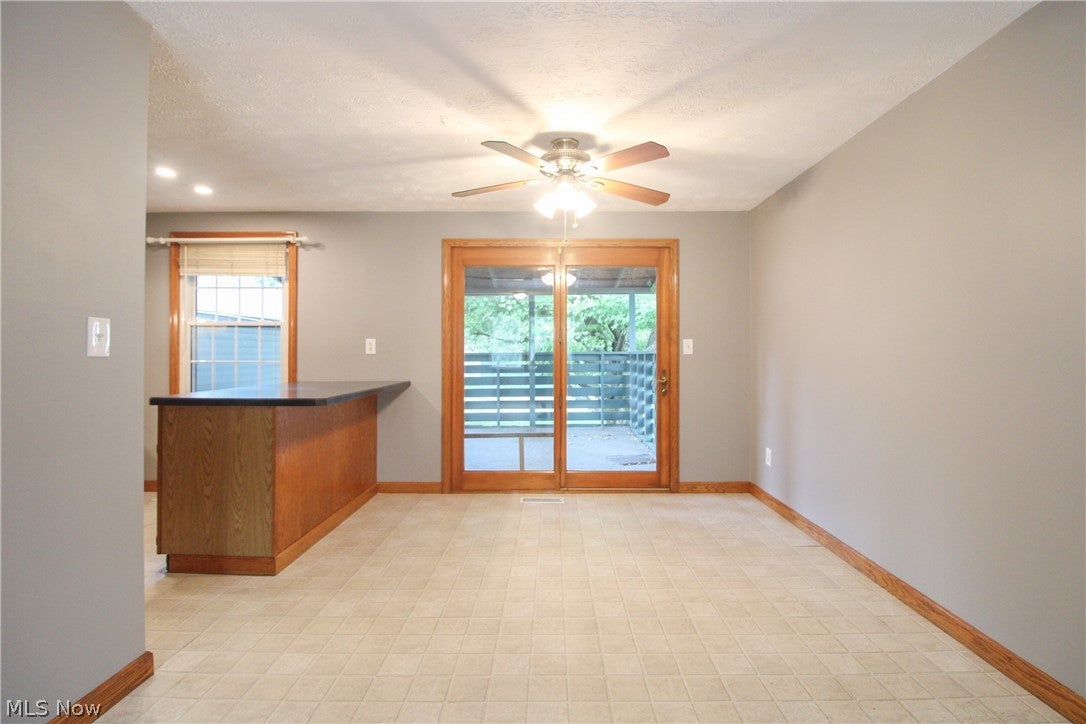
This McDonald bi-level offers 2,902 square feet of finished living space, five bedrooms, three full bathrooms, and a flexible layout that gives the next owner plenty of options. One of the standout features is the 2-bedroom private second living unit with its own exterior entrance, complete with a kitchen, living room, full bathroom, laundry room, and plenty of separation from the main portion of the home. It creates an ideal setup for multigenerational living, extended family, adult children, long-term guests, a private work-from-home arrangement, or anyone who simply wants additional living space while remaining connected to the rest of the home. The main portion opens into a bright living room and a comfortable flow into the dining area. The dining space sits just off the kitchen and opens to the covered rear deck. The kitchen offers generous cabinet and counter space, stainless steel appliances, and a large peninsula. Fresh paint throughout gives the home a clean, neutral backdrop, while new overhead lighting has been installed in all bedrooms. The lower level adds a large family room, full bathroom, spacious laundry and utility area, and direct access to the attached two-car garage. New carpeting has been installed throughout the lower level and second living unit. The private second living unit truly feels like a home within the home, with abundant kitchen storage, a comfortable living area, two bedrooms, its own laundry space, and the privacy of a separate entrance.Additional improvements include professionally cleaned and sanitized air ducts and a new roof installed in May 2026. Outside, the fenced backyard offers room for pets, play, gardening, or weekend gatherings beneath mature trees. A storage shed, open rear deck, and covered deck provide even more function and a shaded place to relax. This is the kind of home that gives you options now and room to grow into later.

Save
Ask
Tour
Hide
Share
Listing Snapshot
Price 
$289,000
Days On Site 
67 Days
Bedrooms 
5
Inside Area (SqFt) 
2,902 sqft
Total Baths 
4
Full Baths 
3
Partial Baths 
1
Lot Size 
0.2479 Acres
Year Built 
1972
MLS® Number 
5232959
Status 
Active Under Contract
Property Tax 
$2,708
HOA/Condo/Coop Fees 
N/A
Sq Ft Source 
N/A
Friends & Family
Recent Activity
3 weeks agoStatus changed to Active Under Contract
3 weeks agoListing updated with changes from the MLS®
a month agoPrice changed to $289,000
2 months agoListing first seen on site
General Features
Acres 
0.2479
Attached Garage 
Yes
Direction Faces 
East
Disclosures 
Owner Is Listing Agent
Foundation 
Block
Garage 
Yes
Garage Spaces 
2
Land Lease 
No
Levels 
TwoMulti/Split
Number Of Stories 
2
Parking 
AttachedGarage
Property Sub Type 
Single Family Residence
Sewer 
Public Sewer
Special Circumstances 
Standard
SqFt Above 
2902
Style 
Bi Level, Ranch
Water Source 
Public
Interior Features
Appliances 
DishwasherMicrowaveRangeRefrigerator
Cooling 
Central Air
Heating 
Natural GasForced Air
Laundry Features 
Main LevelLower Level
Main Level Bedrooms 
2
Bathroom 
Dimensions - 9 x 6Level - First
Bedroom 
Dimensions - 14 x 10Level - FirstDescription - Main home Bedroom
Dining Room 
Dimensions - 11 x 10Level - FirstDescription - Main home dining room
EatInKitchen 
Dimensions - 16 x 12Level - FirstDescription - Inlaw Suite
Family Room 
Dimensions - 23 x 13Level - LowerDescription - Main home family room
Kitchen 
Dimensions - 11 x 10Level - FirstDescription - Main home Kitchen
Laundry 
Dimensions - 12 x 11Level - FirstDescription - Main Home
Living Room 
Dimensions - 15 x 13Level - FirstDescription - Main home living room
PrimaryBathroom 
Dimensions - ND x NDLevel - FirstDescription - Main home Master bath
PrimaryBedroom 
Dimensions - 13 x 11Level - FirstDescription - Main home Master
Save
Ask
Tour
Hide
Share
Exterior Features
Construction Details 
Vinyl Siding
Fencing 
Back Yard
Other Structures 
Shed(s)
Patio And Porch 
CoveredDeckPorch
Roof 
Asphalt
Community Features
School District 
McDonald LSD - 7816
Township 
McDonald Village
Financing Terms Available 
CashConventionalFHAVA Loan
Schools
School District
McDonald LSD - 7816
Elementary School
Unknown
Middle School
Unknown
High School
Unknown
Listing courtesy of Jessica L Hinerman of Century 21 Lakeside Realty


The data relating to real estate for sale on this website comes in part from the Internet Data Exchange program of MLS NOW. Real estate listings held by brokerage firms other than are marked with the Internet Data Exchange logo and detailed information about them includes the name of the listing broker(s). The photos may be altered, edited, enhanced or virtually staged. Information Deemed Reliable But Not Guaranteed. Copyright 2026 - Multiple Listing Service, Inc. – All Rights Reserved.

Neighborhood & Commute
Source: Walkscore
Disclosure: Community information and market data powered by Constellation Data Labs. Information is deemed reliable but not guaranteed.
Save
Ask
Tour
Hide
Share