
10182 Mulberry RoadChardon, OH 44024
Mortgage Calculator
Monthly Payment (Est.)
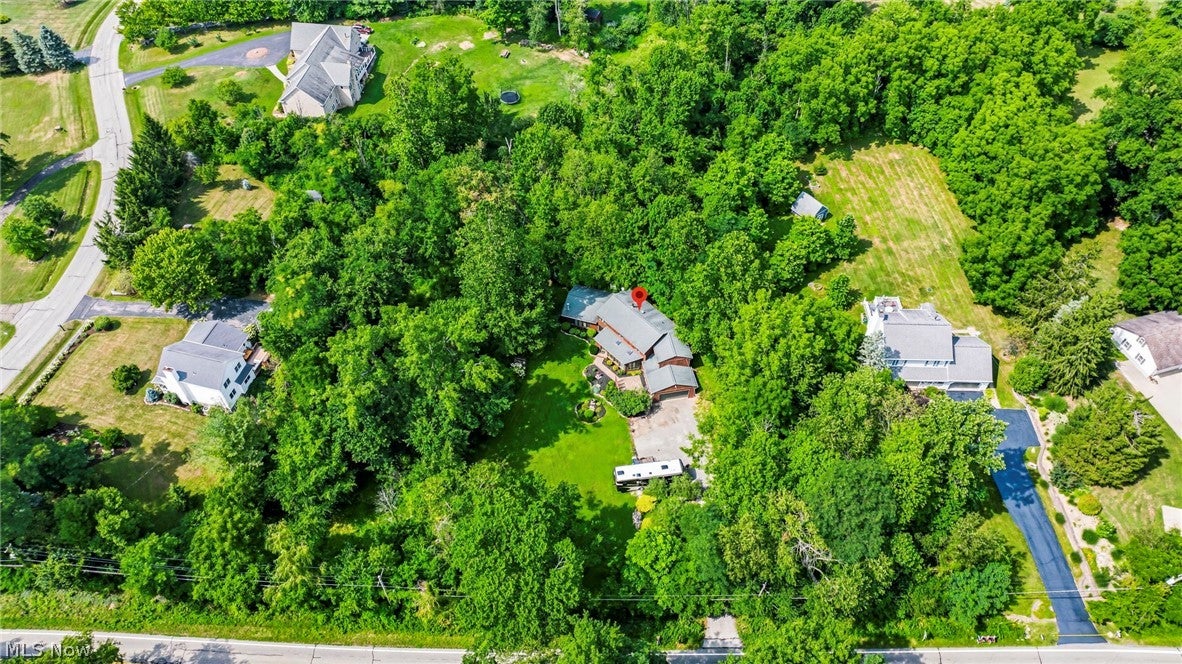
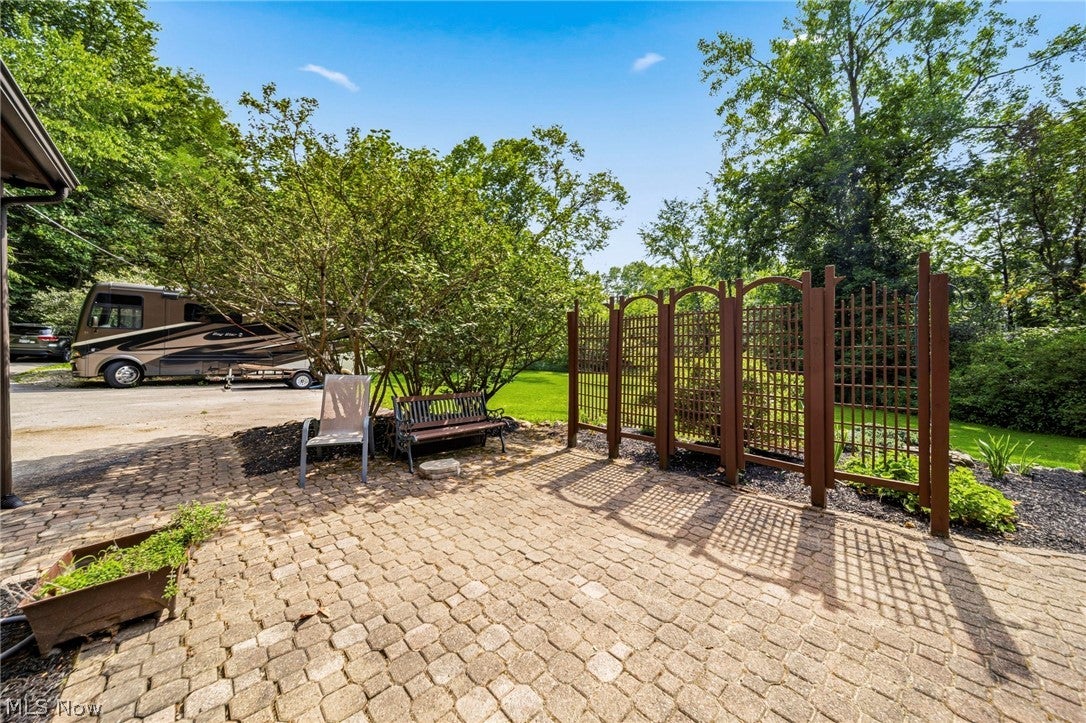
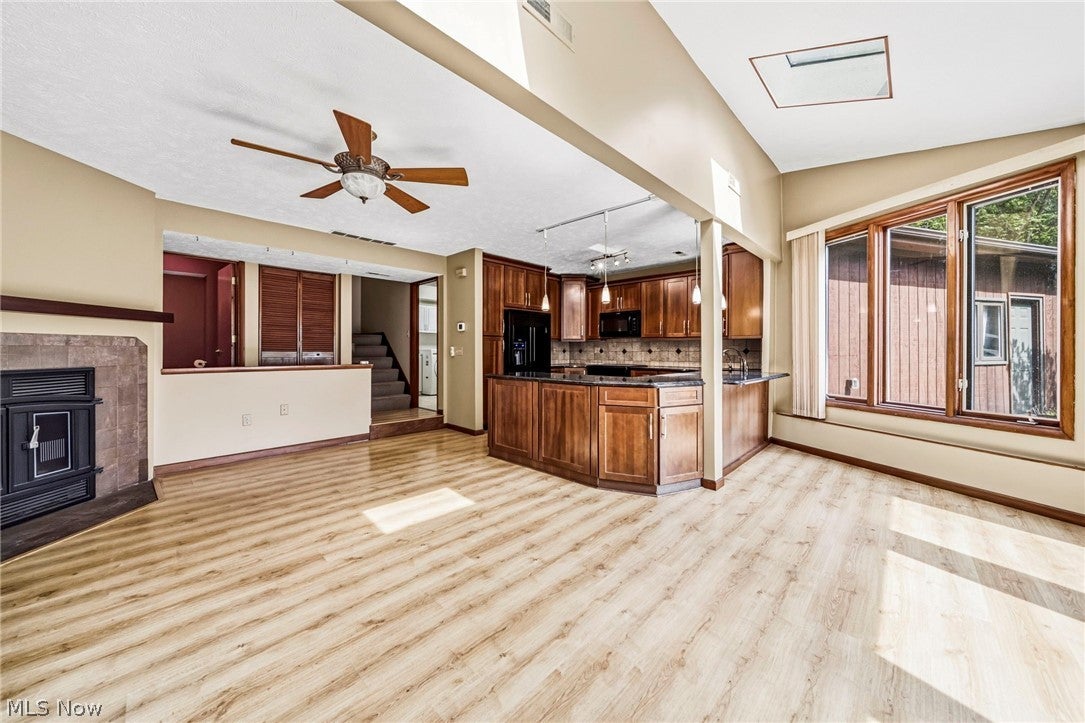
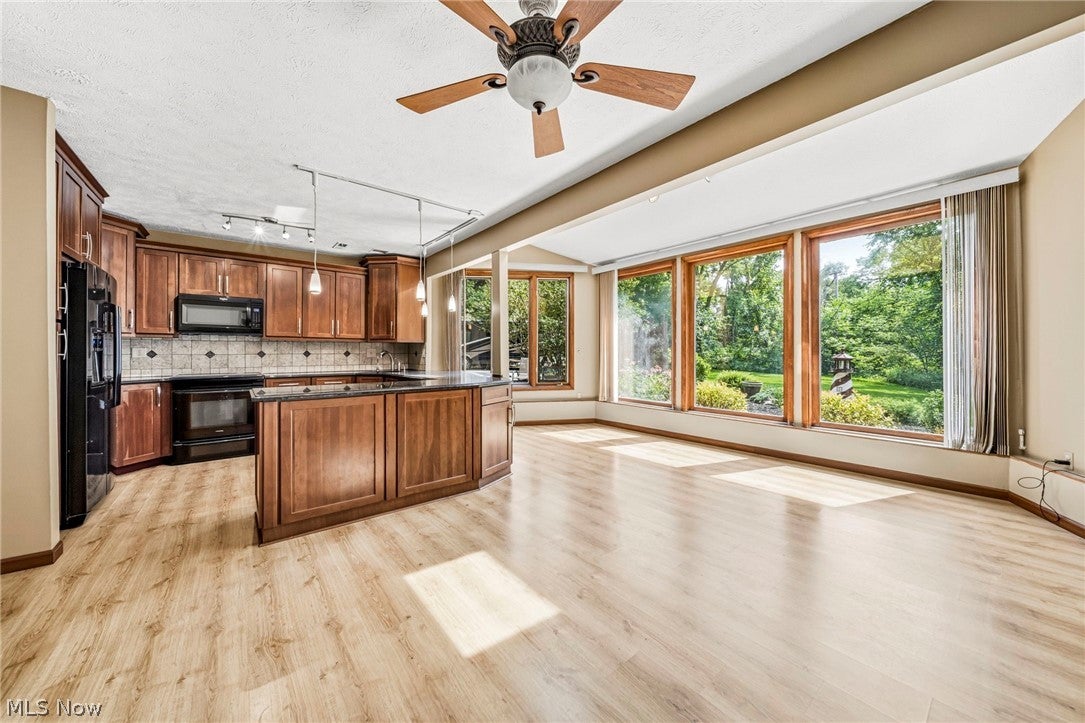
Enter an interest rate to see your estimated monthly payment.Welcome home to this beautifully maintained 3-bedroom, 2.5-bath home, offering the flexibility of a possible fourth bedroom and plenty of space for today's lifestyle. Nestled on a peaceful 1.5-acre lot, this property combines comfort, functionality, and privacy. The heart of the home is the updated eat-in kitchen, featuring stunning granite countertops, a convenient breakfast bar, abundant cabinetry, and generous workspace for cooking and entertaining. Just off the kitchen, the spacious morning room offers a cozy built-in fireplace and the perfect spot to enjoy your morning coffee while overlooking the backyard. The impressive vaulted great room is filled with natural light and features a wood-burning stove, creating a warm and inviting gathering space year-round. A dedicated first-floor office provides the ideal work-from-home setup, while the first-floor laundry room adds everyday convenience. Upstairs, you'll find three spacious bedrooms with the option for a fourth bedroom to fit your needs. The vaulted primary suite is a relaxing retreat, complete with a walk-in closet and a private en-suite bathroom. Step outside to enjoy the tranquil 1.5-acre setting featuring a peaceful gazebo, perfect for relaxing or entertaining, along with a storage shed for all your lawn and outdoor equipment. This private property offers the space and serenity you've been looking for while still providing all the comforts of home.
| 3 weeks ago | Status changed to Active | |
| 3 weeks ago | Listing updated with changes from the MLS® | |
| 2 months ago | Listing first seen on site |

The data relating to real estate for sale on this website comes in part from the Internet Data Exchange program of MLS NOW. Real estate listings held by brokerage firms other than are marked with the Internet Data Exchange logo and detailed information about them includes the name of the listing broker(s). The photos may be altered, edited, enhanced or virtually staged. Information Deemed Reliable But Not Guaranteed. Copyright 2026 - Multiple Listing Service, Inc. – All Rights Reserved.