17748 Rock Creek Road 74, Thompson, OH, 44086

Save
Ask
Tour
Hide
Share
$35,000
67 Days On Site

17748 Rock Creek Road 74
Thompson, OH 44086

For Sale|Single Family Residence|Active
2
Beds
2
Total Baths
2
Full Baths
1,008
SqFt
$35
/SqFt
1992
Built
County:
Geauga
Call Now: 330-440-3253
Is this the listing for you? We can help make it yours.
330-440-3253
17748 Rock Creek Road 7417748 Rock Creek Road 7417748 Rock Creek Road 7417748 Rock Creek Road 74
Save
Ask
Tour
Hide
Share

Mortgage Calculator

Monthly Payment (Est.)

Enter an interest rate to see your estimated monthly payment.
Calculator powered by Showcase IDX, a Constellation1 Company. Copyright ©2026 Information is deemed reliable but not guaranteed.

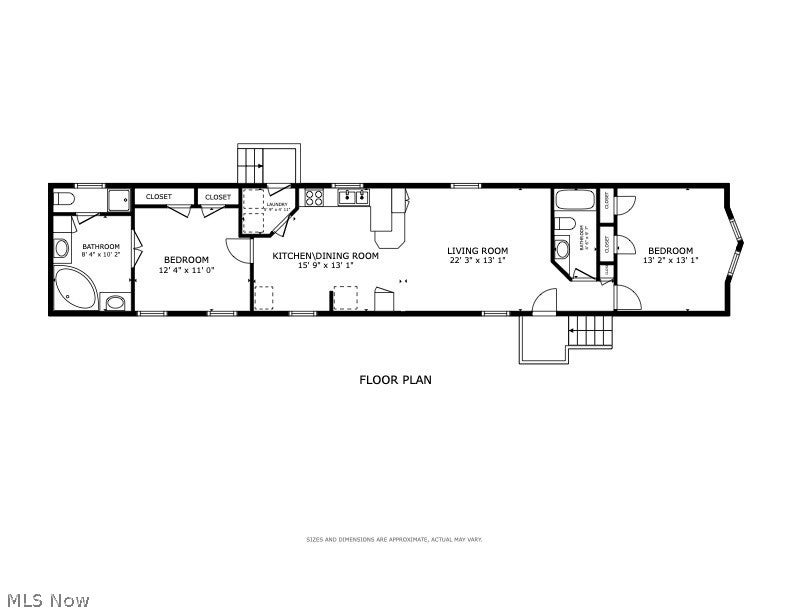
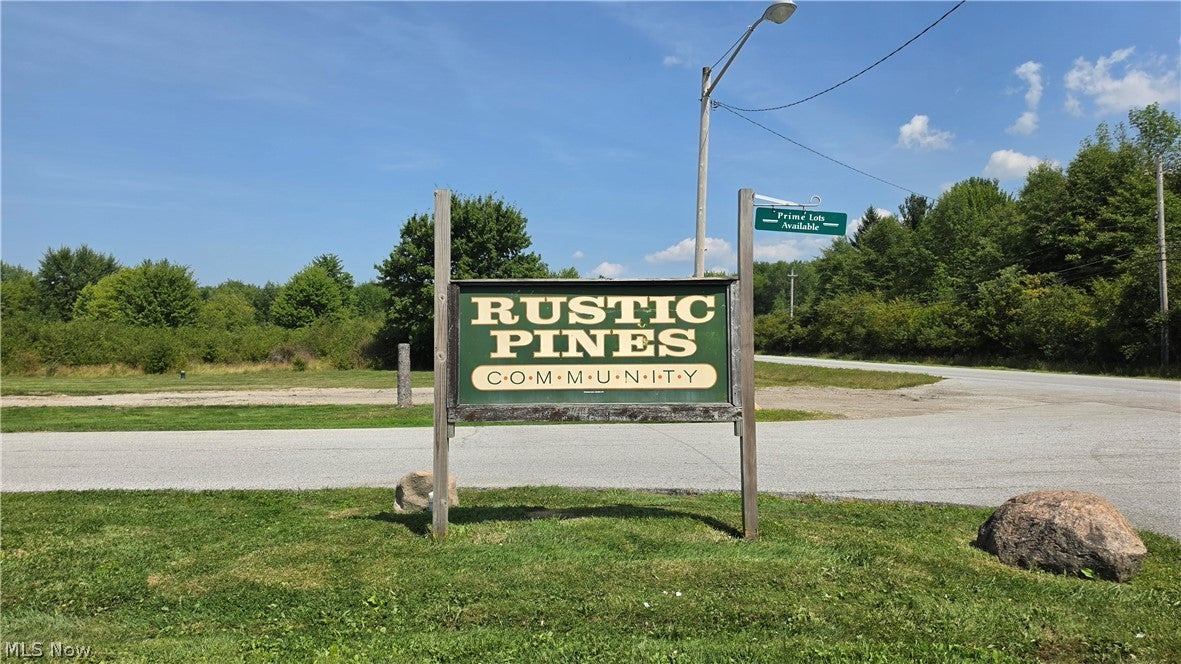
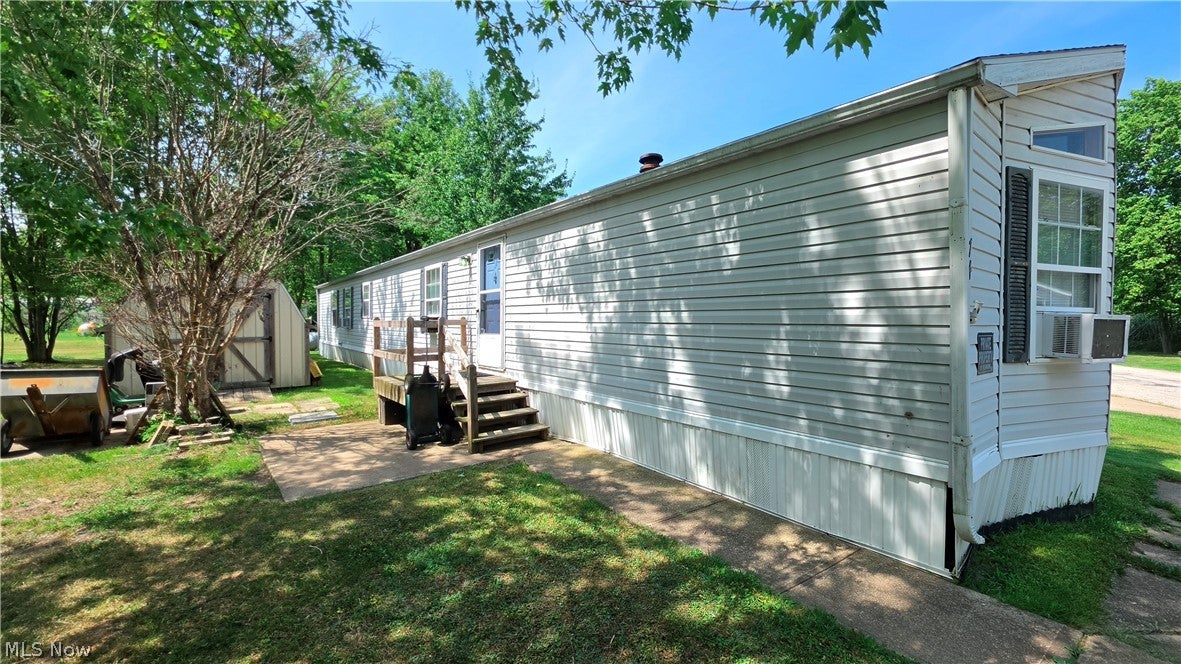
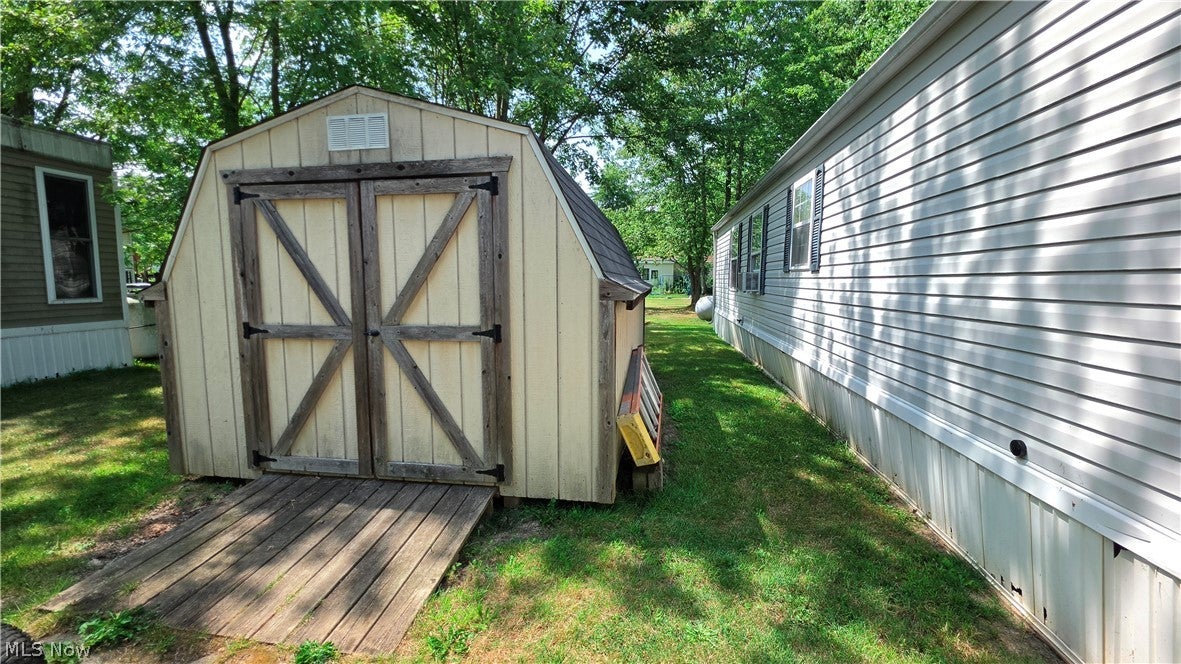
An opportunity to own a home in Rustic Pines has arrived! This well-maintained 2-bedroom, 2-bathroom home offers over 1,000 square feet of comfortable living space and includes a private driveway and storage shed. Inside, you'll find a spacious, open floor plan featuring a large eat-in kitchen with a breakfast bar, ample cabinetry, and a convenient laundry room. The oversized primary suite offers a private retreat with dual sinks, a relaxing soaking tub, a separate shower stall, and a private water closet. The guest bedroom and full guest bathroom are thoughtfully located on the opposite end of the home, providing added privacy for family or visitors. Vaulted ceilings throughout create an open, airy feel, while multiple ceiling fans provide a comfortable breeze whenever desired. With its functional layout and generous living space, this home is ready for you to make it your own. The monthly lot rent is $590 and includes trash pickup service. Buyers must complete an application with Rustic Pines and receive park approval before the seller can accept an offer. The home is being sold as-is. Schedule your private showing today and discover whether this is the perfect place to begin your next chapter.

Save
Ask
Tour
Hide
Share
Listing Snapshot
Price 
$35,000
Days On Site 
67 Days
Bedrooms 
2
Inside Area (SqFt) 
1,008 sqft
Total Baths 
2
Full Baths 
2
Partial Baths 
N/A
Lot Size 
N/A
Year Built 
1992
MLS® Number 
5233000
Status 
Active
Property Tax 
$218.08
HOA/Condo/Coop Fees 
N/A
Sq Ft Source 
N/A
Friends & Family
Recent Activity
2 months agoListing first seen on site
2 months agoListing updated with changes from the MLS®
General Features
Land Lease 
Yes
Lease Amount 
$590.0
Levels 
One
Parking 
DrivewayPaved
Property Sub Type 
Single Family Residence
Sewer 
Private Sewer
SqFt Above 
1008
Style 
Manufactured Home, Mobile Home, Ranch
Water Source 
Private
Interior Features
Appliances 
DryerRangeRefrigeratorWasher
Cooling 
Ceiling Fan(s)Wall/Window Unit(s)
Heating 
Forced AirPropane
Interior 
Vaulted Ceiling(s)Breakfast BarBookcasesBuilt-in FeaturesCeiling Fan(s)Crown MoldingDouble VanityEat-in KitchenOpen FloorplanPantryNatural Woodwork
Laundry Features 
Laundry Room
Main Level Bedrooms 
2
Bathroom 
Dimensions - 10 x 5Level - First
Bedroom 
Dimensions - 13 x 11Level - First
EatInKitchen 
Dimensions - 16 x 13Level - First
Laundry 
Dimensions - 6 x 5Level - First
Living Room 
Dimensions - 16 x 13Level - First
PrimaryBathroom 
Dimensions - 13 x 8Level - First
Save
Ask
Tour
Hide
Share
Exterior Features
Construction Details 
Vinyl Siding
Roof 
AsphaltFiberglass
Community Features
School District 
Berkshire LSD - 2801
Township 
Thompson Twp
Financing Terms Available 
CashConventional
Schools
School District
Berkshire LSD - 2801
Elementary School
Unknown
Middle School
Unknown
High School
Unknown
Listing courtesy of Shelly Chavez of HomeSmart Real Estate Momentum LLC


The data relating to real estate for sale on this website comes in part from the Internet Data Exchange program of MLS NOW. Real estate listings held by brokerage firms other than are marked with the Internet Data Exchange logo and detailed information about them includes the name of the listing broker(s). The photos may be altered, edited, enhanced or virtually staged. Information Deemed Reliable But Not Guaranteed. Copyright 2026 - Multiple Listing Service, Inc. – All Rights Reserved.

Neighborhood & Commute
Source: Walkscore
Disclosure: Community information and market data powered by Constellation Data Labs. Information is deemed reliable but not guaranteed.
Save
Ask
Tour
Hide
Share