1129 Oak Tree Road, Akron, OH, 44320

Save
Ask
Tour
Hide
Share
$329,900
64 Days On Site

1129 Oak Tree Road
Akron, OH 44320

For Sale|Single Family Residence|Active
3
Beds
2
Total Baths
2
Full Baths
1,768
SqFt
$187
/SqFt
1969
Built
Subdivision:
White Pond Village
County:
Summit
Call Now: 330-440-3253
Is this the listing for you? We can help make it yours.
330-440-3253
1129 Oak Tree Road1129 Oak Tree Road1129 Oak Tree Road1129 Oak Tree Road
Save
Ask
Tour
Hide
Share

Mortgage Calculator

Monthly Payment (Est.)

Enter an interest rate to see your estimated monthly payment.
Calculator powered by Showcase IDX, a Constellation1 Company. Copyright ©2026 Information is deemed reliable but not guaranteed.

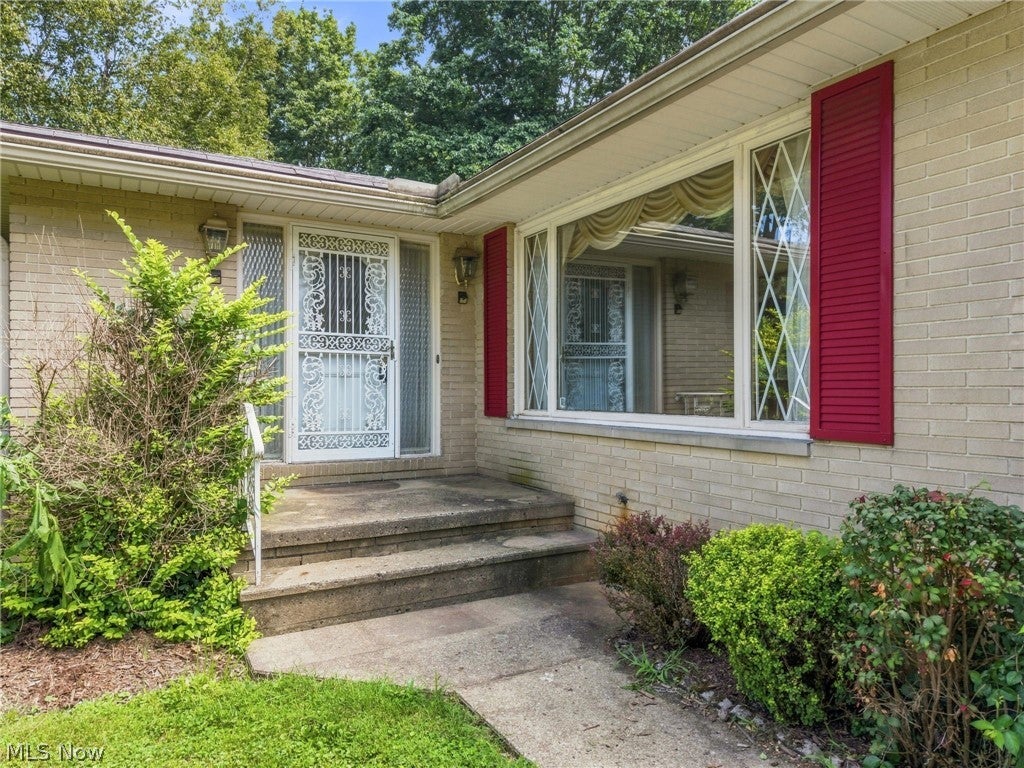
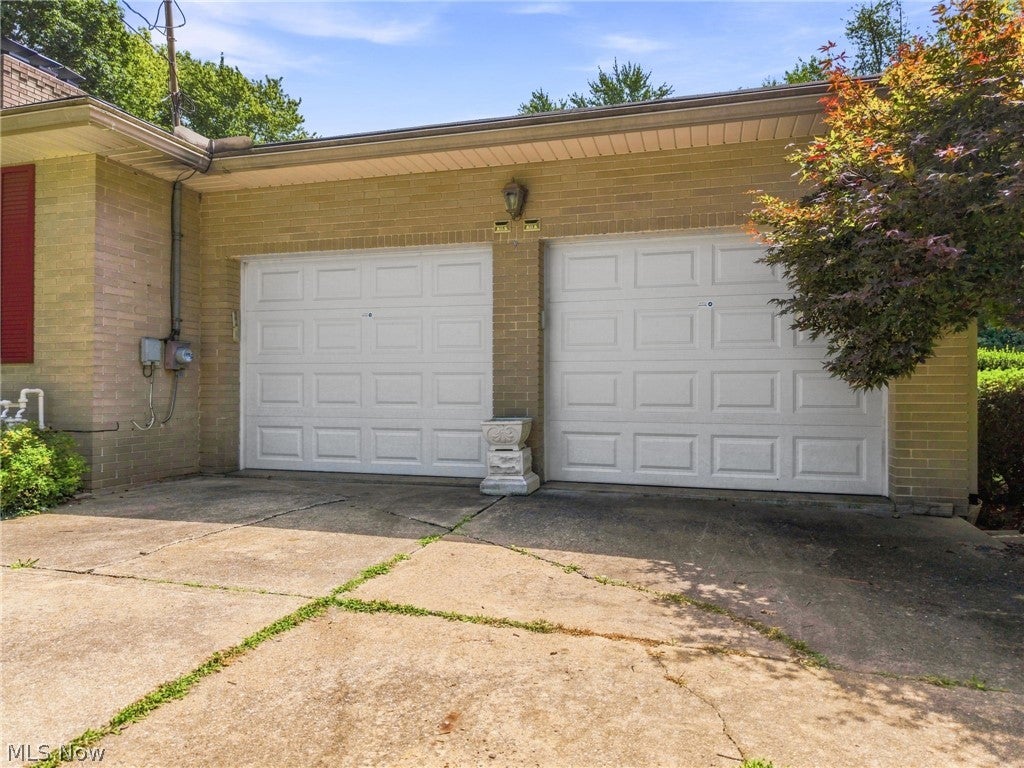
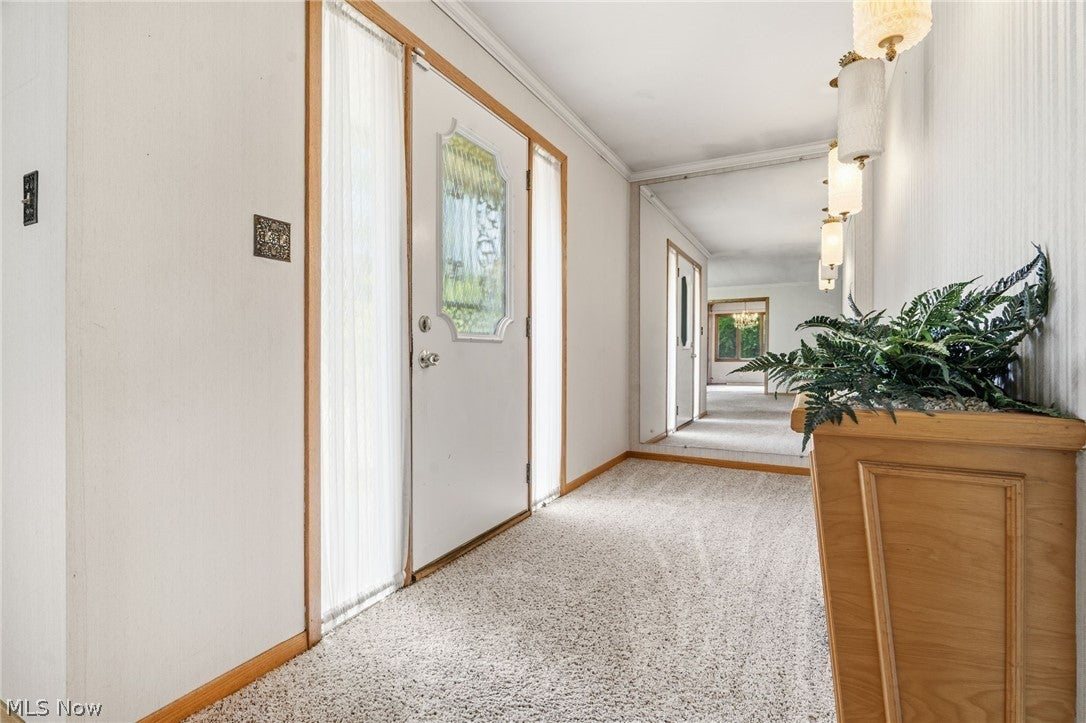
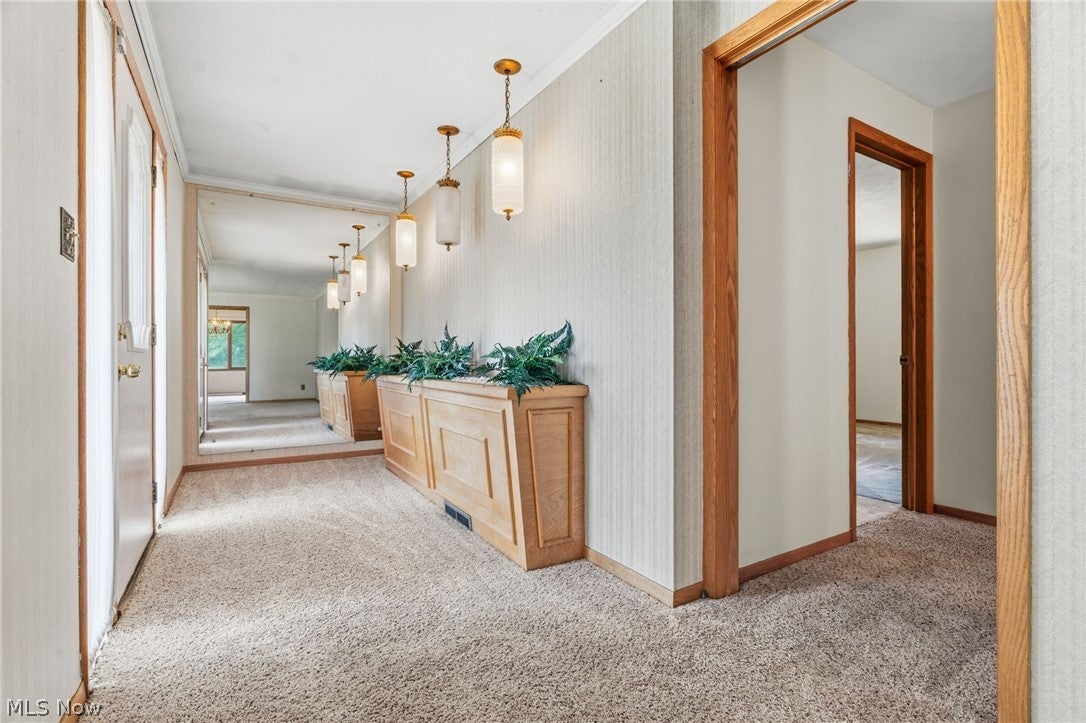
Solid brick ranch at 1129 Oak Tree Rd, on half-acre in the sought-after Copley-Fairlawn school district. Enjoy easy one-floor living in this 3-bedroom, 2-full-bath home with 1,768 sq ft. Fresh paint throughout the main level, basement, and garage means you can settle in right away. The renovated kitchen features granite countertops and rich rood cabinetry, and a brand-new furnace was installed in March 2026. A new roof install is currently being scheduled, so the biggest-ticket item will be handled for you. Well and septic mean no sewer bill and plenty of privacy. The 0.5 -acre lot has room to garden entertain, or add a patio or fire pit. Close to shopping, dining and everything Copley and Fairlawn offer. Schedule your showing today!

Save
Ask
Tour
Hide
Share
Listing Snapshot
Price 
$329,900
Days On Site 
64 Days
Bedrooms 
3
Inside Area (SqFt) 
1,768 sqft
Total Baths 
2
Full Baths 
2
Partial Baths 
N/A
Lot Size 
0.5016 Acres
Year Built 
1969
MLS® Number 
5233035
Status 
Active
Property Tax 
$4,845.46
HOA/Condo/Coop Fees 
N/A
Sq Ft Source 
N/A
Friends & Family
Recent Activity
2 months agoStatus changed to Active
2 months agoListing updated with changes from the MLS®
2 months agoListing first seen on site
General Features
Acres 
0.5016
Attached Garage 
Yes
Garage 
Yes
Garage Spaces 
2
Land Lease 
No
Levels 
TwoOne
Parking 
AttachedDrivewayGarage
Property Sub Type 
Single Family Residence
Security 
Security System
Sewer 
Septic Tank
SqFt Above 
1768
Style 
Ranch
Water Source 
Well
Interior Features
Appliances 
HumidifierMicrowaveRangeRefrigerator
Basement 
Dimensions - ND x NDLevel - Basement
Cooling 
Ceiling Fan(s)Central Air
Fireplace 
Yes
Fireplace Features 
BasementGreat Room
Fireplaces 
2
Heating 
Natural GasForced AirFireplace(s)
Interior 
Built-in FeaturesCeiling Fan(s)ChandelierDouble VanityGranite CountersSoaking Tub
Laundry Features 
Electric Dryer HookupGas Dryer Hookup
Main Level Bedrooms 
3
Bathroom 
Dimensions - ND x NDLevel - FirstFeatures - Soaking Tub
Bedroom 
Dimensions - ND x NDLevel - First
Den 
Dimensions - ND x NDLevel - First
Great Room 
Dimensions - ND x NDLevel - First
Kitchen 
Dimensions - ND x NDLevel - FirstFeatures - Bookcases, Built-in Features, Chandelier, Granite Counters, Natural Woodwork
Save
Ask
Tour
Hide
Share
Exterior Features
Construction Details 
Brick
Patio And Porch 
Front Porch
Roof 
Shingle
Community Features
School District 
Copley-Fairlawn CSD - 7703
Township 
Copley Twp
Schools
School District
Copley-Fairlawn CSD - 7703
Elementary School
Unknown
Middle School
Unknown
High School
Unknown
Listing courtesy of Lakita Head of Keller Williams Legacy Group Realty


The data relating to real estate for sale on this website comes in part from the Internet Data Exchange program of MLS NOW. Real estate listings held by brokerage firms other than are marked with the Internet Data Exchange logo and detailed information about them includes the name of the listing broker(s). The photos may be altered, edited, enhanced or virtually staged. Information Deemed Reliable But Not Guaranteed. Copyright 2026 - Multiple Listing Service, Inc. – All Rights Reserved.

Neighborhood & Commute
Source: Walkscore
Disclosure: Community information and market data powered by Constellation Data Labs. Information is deemed reliable but not guaranteed.
Save
Ask
Tour
Hide
Share