9660 Cove Drive F19, North Royalton, OH, 44133

Save
Ask
Tour
Hide
Share
$141,900
66 Days On Site

9660 Cove Drive F19
North Royalton, OH 44133

For Sale|Condominium|Active
2
Beds
2
Total Baths
1
Full Bath
1
Partial Bath
987
SqFt
$144
/SqFt
1975
Built
Subdivision:
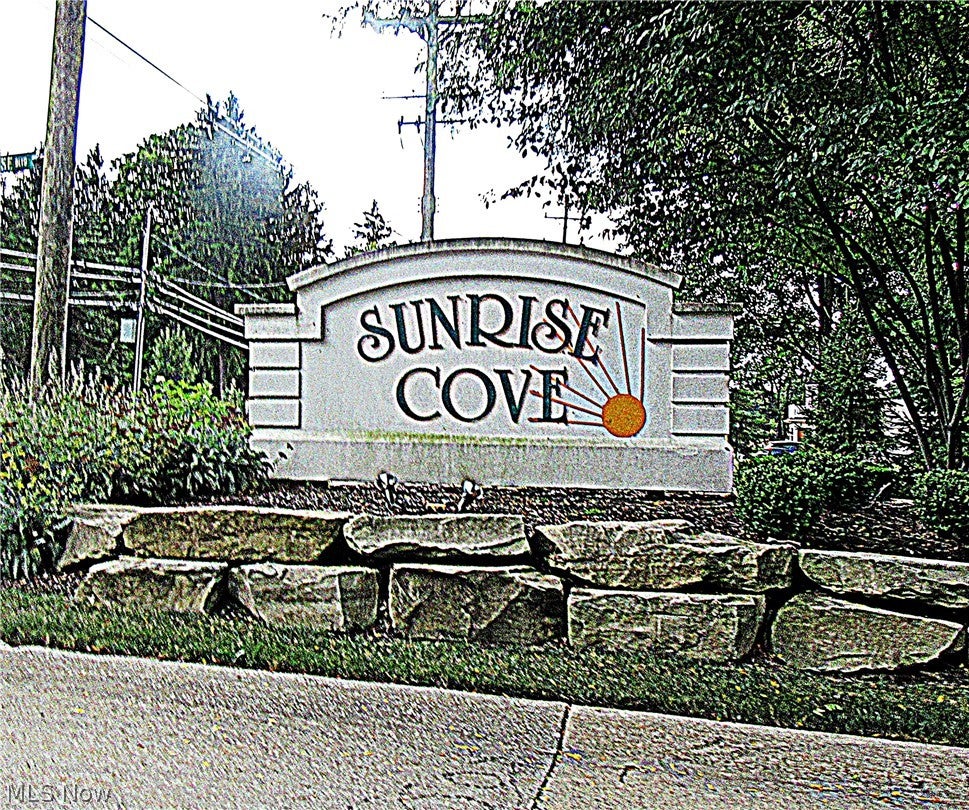
Sunrise Cove Condo
County:
Cuyahoga
Call Now: 330-440-3253
Is this the listing for you? We can help make it yours.
330-440-3253
Upcoming Open Houses
Sat, Oct 10, 12:00 PM - 2:00 PM
9660 Cove Drive F199660 Cove Drive F199660 Cove Drive F199660 Cove Drive F19
Save
Ask
Tour
Hide
Share

Mortgage Calculator

Monthly Payment (Est.)

Enter an interest rate to see your estimated monthly payment.
Calculator powered by Showcase IDX, a Constellation1 Company. Copyright ©2026 Information is deemed reliable but not guaranteed.

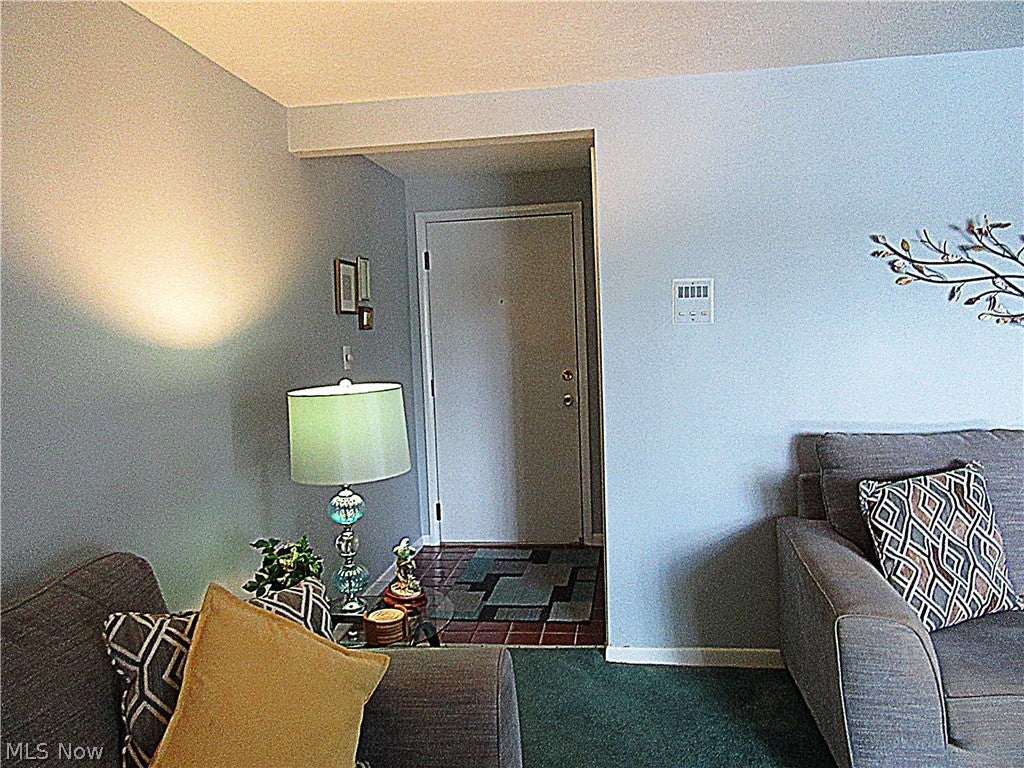
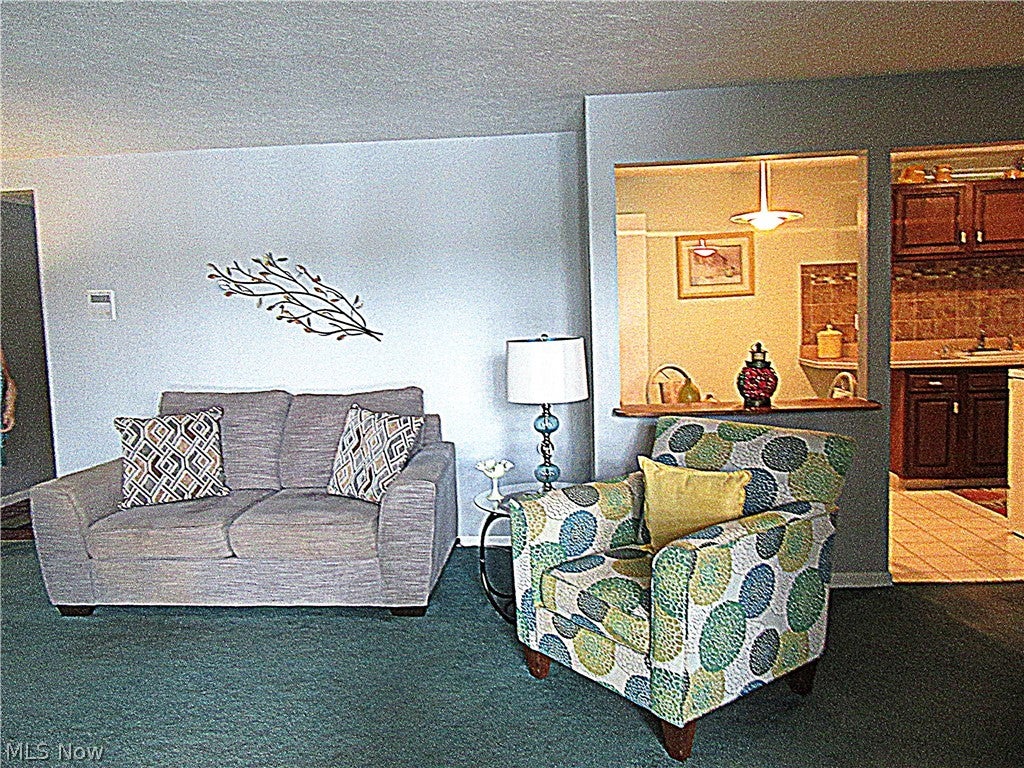
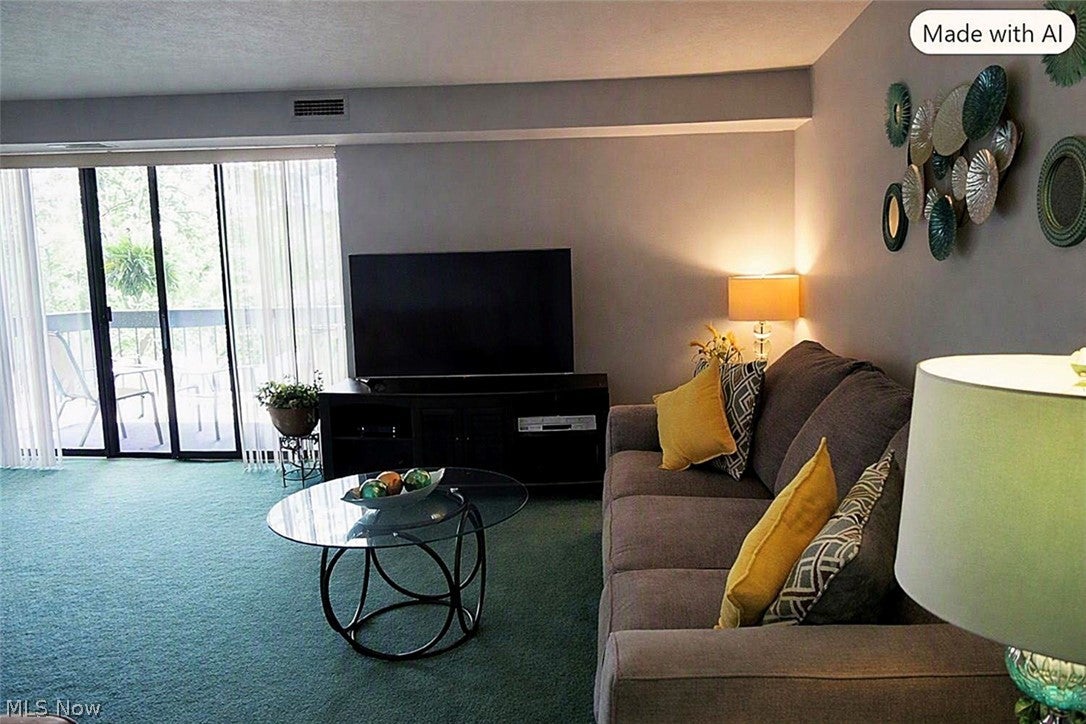
Immaculate second floor ranch style condo in highly desirable Sunrise Cove! This 2 bedroom, 1.5 bath unit offers a rare full lake view from the private balcony and a bright, open layout throughout. The primary bedroom features its own half bath and a spacious walk-in closet. Enjoy the convenience of an in unit laundry room located just off the eat-in kitchen. All appliances stay including washer and dryer, A one car garage is included with storage. Sunrise Cove offers outstanding amenities: community pool, tennis and basketball courts, clubhouse, playground, and scenic lake access. Maintenance fee covers landscaping, grass cutting, snow removal, water, and sewer. Truly low maintenance living. FHA and VA compliant. Located in a highly rated school district and close to shopping, dining, and major highways. A beautifully maintained, move-in ready condo at an incredible value

Save
Ask
Tour
Hide
Share
Listing Snapshot
Price 
$141,900
Days On Site 
66 Days
Bedrooms 
2
Inside Area (SqFt) 
987 sqft
Total Baths 
2
Full Baths 
1
Partial Baths 
1
Lot Size 
N/A
Year Built 
1975
MLS® Number 
5233172
Status 
Active
Property Tax 
$1,398
HOA/Condo/Coop Fees 
$426.47 monthly
Sq Ft Source 
N/A
Friends & Family
Recent Activity
a month agoPrice changed to $141,900
a month agoListing updated with changes from the MLS®
2 months agoStatus changed to Active
2 months agoListing first seen on site
General Features
Carport 
1
Garage 
Yes
Garage Spaces 
1
Home Warranty 
Yes
Land Lease 
No
Levels 
OneThree Or More
Number Of Stories 
3
Parking 
CoveredCarport
Pets 
Cats OK
Property Sub Type 
Condominium
Security 
Security System
Sewer 
Public Sewer
SqFt Above 
987
Style 
Garden Home, Ranch
Water Source 
Public
Interior Features
Appliances 
DryerDishwasherRangeRefrigeratorWasher
Cooling 
Central Air
Heating 
ElectricForced Air
Interior 
Entrance FoyerWalk-In Closet(s)
Laundry Features 
In Unit
Main Level Bedrooms 
2
Bedroom 
Dimensions - 10 x 10Level - Second
EatInKitchen 
Dimensions - 14 x 7Level - Second
Laundry 
Dimensions - 7 x 5Level - Second
Living Room 
Dimensions - 22 x 15Level - Second
PrimaryBedroom 
Dimensions - 15 x 12Level - Second
Save
Ask
Tour
Hide
Share
Exterior Features
Construction Details 
Other
Exterior 
BalconyBasketball CourtPlaygroundTennis Court(s)
Lot Features 
PrivateWoodedWaterfront
Pool Features 
AssociationFencedIn GroundOutdoor PoolCommunityPrivate
Private Pool 
Yes
Roof 
Shingle
View 
Pond
Waterfront 
Yes
Waterview 
Pond
Community Features
Additional Association Fee 
$426.47
Additional Association Fee Frequency 
Monthly
Community Features 
PoolClubhouseLakePlaygroundSidewalks
School District 
North Royalton CSD - 1821
Township 
North Royalton
Financing Terms Available 
CashConventionalFHAVA Loan
Schools
School District
North Royalton CSD - 1821
Elementary School
Unknown
Middle School
Unknown
High School
Unknown
Listing courtesy of Kathleen Montgomery of Russell Real Estate Services


The data relating to real estate for sale on this website comes in part from the Internet Data Exchange program of MLS NOW. Real estate listings held by brokerage firms other than are marked with the Internet Data Exchange logo and detailed information about them includes the name of the listing broker(s). The photos may be altered, edited, enhanced or virtually staged. Information Deemed Reliable But Not Guaranteed. Copyright 2026 - Multiple Listing Service, Inc. – All Rights Reserved.

Neighborhood & Commute
Source: Walkscore
Disclosure: Community information and market data powered by Constellation Data Labs. Information is deemed reliable but not guaranteed.
Save
Ask
Tour
Hide
Share