1200 Cherokee Path, Vermilion, OH, 44089

Save
Ask
Tour
Hide
Share
$495,000
67 Days On Site

1200 Cherokee Path
Vermilion, OH 44089

For Sale|Single Family Residence|Active
4
Beds
3
Total Baths
2
Full Baths
1
Partial Bath
2,467
SqFt
$201
/SqFt
2004
Built
Subdivision:
Indian Ridge
County:
Lorain
Call Now: 330-440-3253
Is this the listing for you? We can help make it yours.
330-440-3253
1200 Cherokee Path1200 Cherokee Path1200 Cherokee Path1200 Cherokee Path
Save
Ask
Tour
Hide
Share

Mortgage Calculator

Monthly Payment (Est.)

Enter an interest rate to see your estimated monthly payment.
Calculator powered by Showcase IDX, a Constellation1 Company. Copyright ©2026 Information is deemed reliable but not guaranteed.

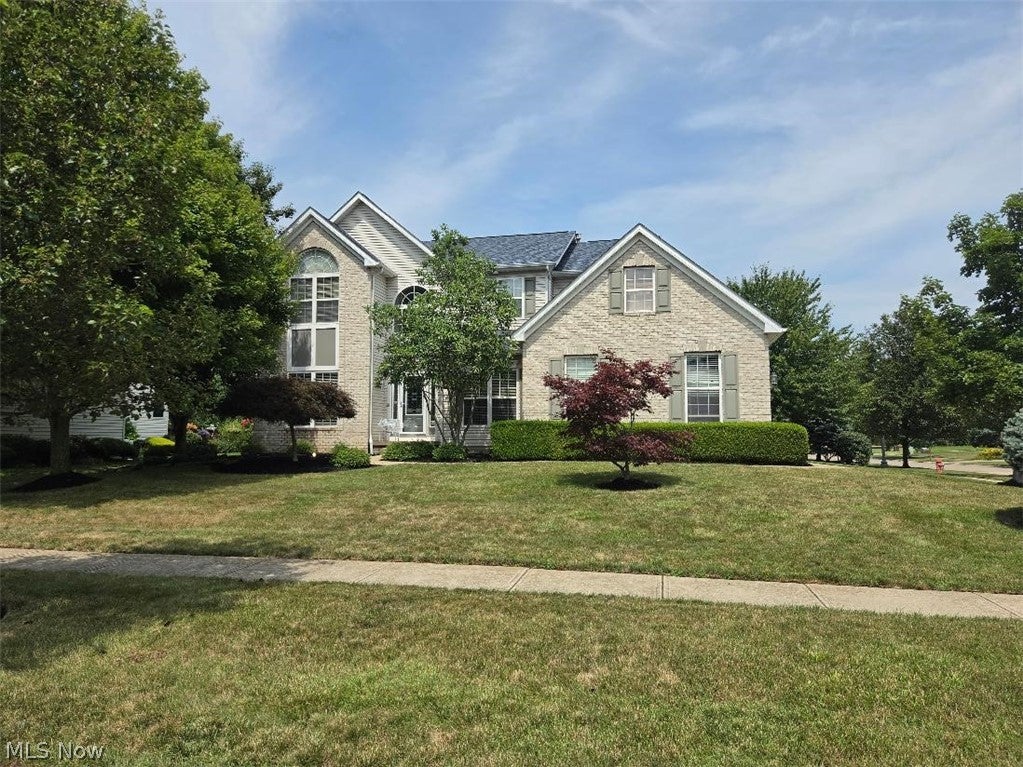
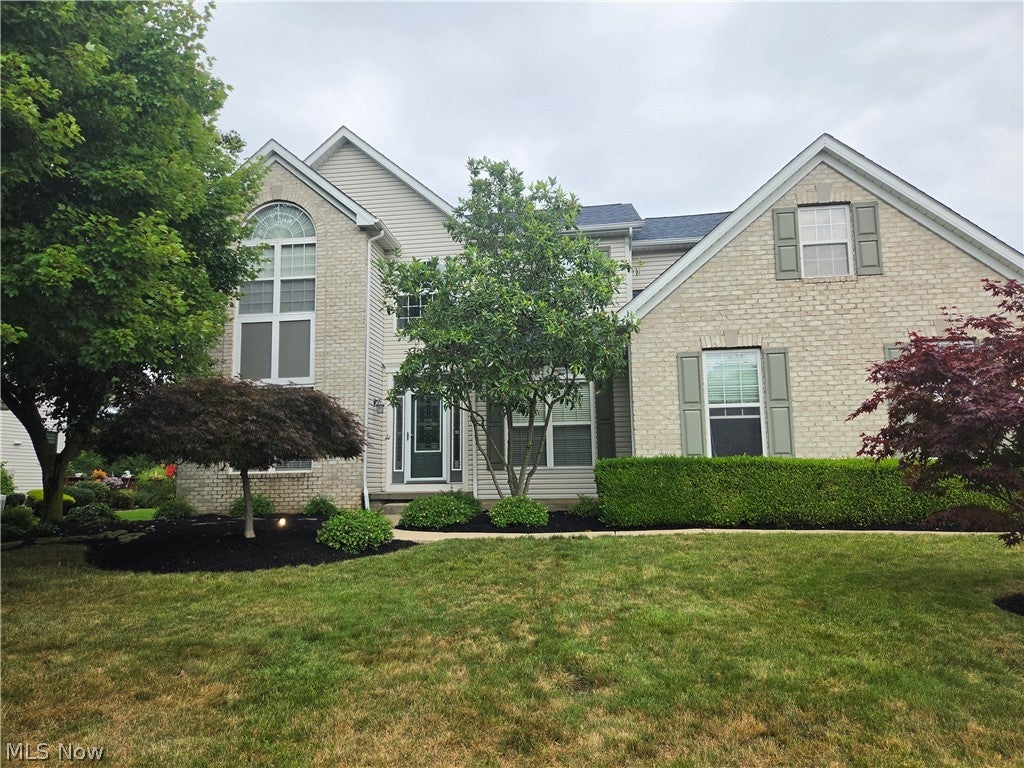
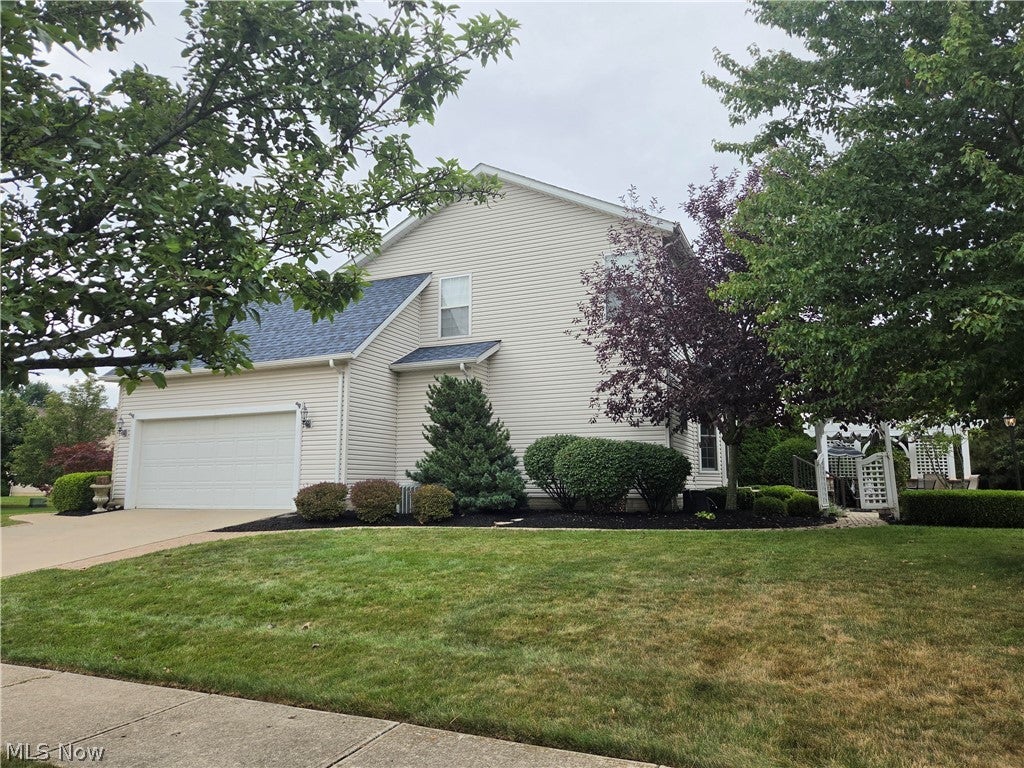
THIS IS THE ONE YOU’VE BEEN WAITING FOR! Welcome to 1200 Cherokee Path, a beautiful custom-built Colonial in the desirable Indian Ridge subdivision offering the perfect combination of space, quality, location, and outdoor living! With 4 bedrooms, 2½ baths, over 2,400 sq. ft. plus a full basement, there’s plenty of room to live, entertain, and grow. The spacious kitchen is the heart of the home, featuring granite countertops, a center island, plenty of cabinetry, and all appliances included. Gather around the cozy gas fireplace in the living room, surrounded by beautiful built-in bookshelves. Upstairs, escape to your private owner’s suite featuring a relaxing soaking tub, walk-in shower, double vanity, and walk-in closet. Three additional bedrooms and another full bath provide plenty of space for family, guests, or a home office. And there’s even more potential downstairs! The full basement features high ceilings and a bathroom rough-in, giving you a blank canvas for a future recreation room, home theater, gym, office, or additional entertaining space. But wait until you step outside! Situated on a corner lot, the backyard is made for enjoying life with a brick patio, pergola, and gas fireplace—perfect for summer cookouts, fall evenings by the fire, entertaining friends, or simply relaxing after a long day. Best of all, you’re just minutes from downtown Vermilion and beautiful Lake Erie, with restaurants, shopping, boating, beaches, parks, and everything this charming lakeside community has to offer. This isn’t just a house—it’s a place to live, entertain, make memories, and call home. Come experience 1200 Cherokee Path for yourself. Schedule your private showing today!

Save
Ask
Tour
Hide
Share
Listing Snapshot
Price 
$495,000
Days On Site 
67 Days
Bedrooms 
4
Inside Area (SqFt) 
2,467 sqft
Total Baths 
3
Full Baths 
2
Partial Baths 
1
Lot Size 
0.3 Acres
Year Built 
2004
MLS® Number 
5233203
Status 
Active
Property Tax 
$6,035
HOA/Condo/Coop Fees 
$116.67 monthly
Sq Ft Source 
N/A
Friends & Family
Recent Activity
4 weeks agoPrice changed to $495,000
4 weeks agoListing updated with changes from the MLS®
2 months agoListing first seen on site
General Features
Acres 
0.3
Attached Garage 
Yes
Foundation 
Block
Garage 
Yes
Garage Spaces 
2
Land Lease 
No
Levels 
Two
Number Of Stories 
2
Parking 
AttachedGaragePaved
Property Sub Type 
Single Family Residence
Sewer 
Public Sewer
SqFt Above 
2467
Style 
Colonial
Water Source 
Public
Interior Features
Appliances 
DryerDishwasherRangeRefrigeratorWasher
Basement 
FullInterior EntryConcreteSump Pump
Cooling 
Ceiling Fan(s)Central Air
Fireplace 
Yes
Fireplace Features 
Blower FanGlass DoorsGas LogGas StarterHeatilatorLiving Room
Fireplaces 
1
Heating 
Natural GasForced Air
Interior 
Vaulted Ceiling(s)BookcasesTray Ceiling(s)Ceiling Fan(s)ChandelierCrown MoldingSoaking TubTrack Lighting
Laundry Features 
Electric Dryer HookupMain Level
Window Features 
Aluminum FramesBlindsWindow Treatments
Bedroom 
Dimensions - 12 x 11Level - Second
Bonus Room 
Dimensions - 12 x 12Level - First
Dining Room 
Dimensions - 11 x 12Level - First
EatInKitchen 
Dimensions - 13 x 21Level - FirstFeatures - Track Lighting
EntryFoyer 
Dimensions - ND x NDLevel - FirstFeatures - Vaulted Ceiling(s)
Laundry 
Dimensions - ND x NDLevel - First
Living Room 
Dimensions - 20 x 16Level - FirstFeatures - Bookcases
PrimaryBedroom 
Dimensions - 15 x 18Level - SecondFeatures - High Ceilings, Soaking Tub
Save
Ask
Tour
Hide
Share
Exterior Features
Construction Details 
BrickVinyl Siding
Fencing 
None
Lot Features 
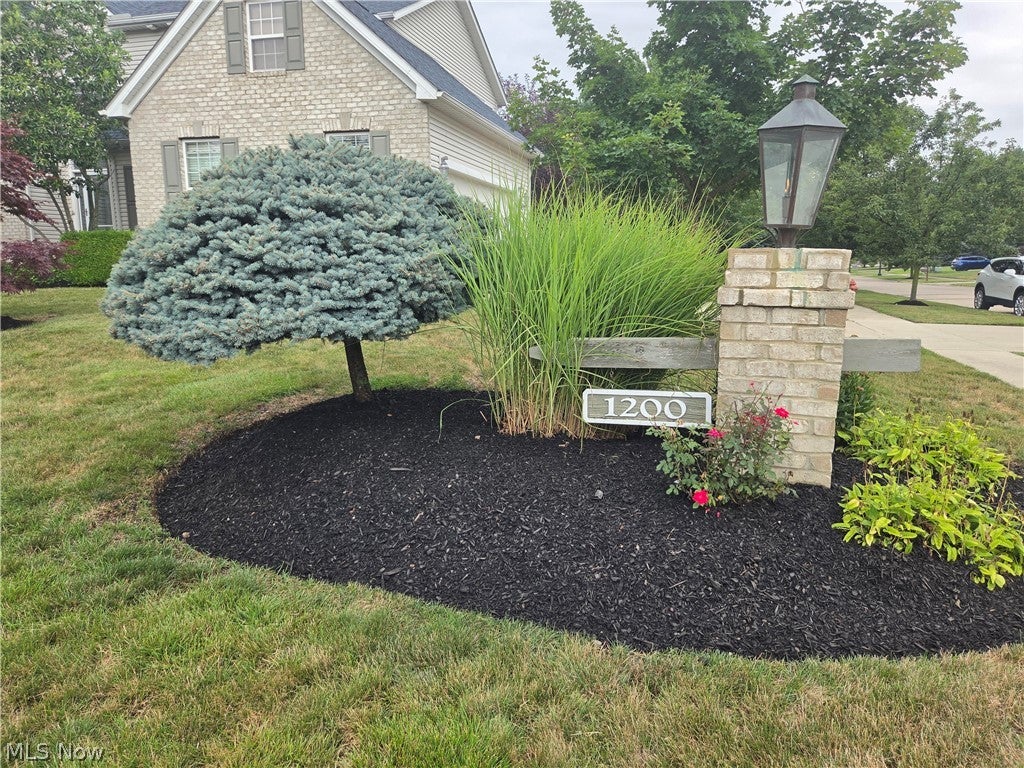
Corner LotLandscapedMany Trees
Other Structures 
Pergola
Patio And Porch 
PatioPorch
Pool Features 
NoneCommunity
Roof 
AsphaltFiberglass
Windows/Doors 
Aluminum FramesBlindsWindow Treatments
Community Features
Association Fee 
$350.0
Association Fee Frequency 
Quarterly
Community Features 
PoolTennis Court(s)
School District 
Firelands LSD - 4707
Township 
Brownhelm Twp
Financing Terms Available 
CashConventionalFHAVA Loan
Schools
School District
Firelands LSD - 4707
Elementary School
Unknown
Middle School
Unknown
High School
Unknown
Listing courtesy of Nellie D Fullen of Century 21 Homestar


The data relating to real estate for sale on this website comes in part from the Internet Data Exchange program of MLS NOW. Real estate listings held by brokerage firms other than are marked with the Internet Data Exchange logo and detailed information about them includes the name of the listing broker(s). The photos may be altered, edited, enhanced or virtually staged. Information Deemed Reliable But Not Guaranteed. Copyright 2026 - Multiple Listing Service, Inc. – All Rights Reserved.

Neighborhood & Commute
Source: Walkscore
Disclosure: Community information and market data powered by Constellation Data Labs. Information is deemed reliable but not guaranteed.
Save
Ask
Tour
Hide
Share