25601 Ridge Road, East Rochester, OH, 44625

Save
Ask
Tour
Hide
Share
$799,000
66 Days On Site

25601 Ridge Road
East Rochester, OH 44625

For Sale|Single Family Residence|Active
4
Beds
3
Total Baths
2
Full Baths
1
Partial Bath
4,352
SqFt
$184
/SqFt
2021
Built
County:
Carroll
Call Now: 330-440-3253
Is this the listing for you? We can help make it yours.
330-440-3253
25601 Ridge Road25601 Ridge Road25601 Ridge Road25601 Ridge Road
Save
Ask
Tour
Hide
Share

Mortgage Calculator

Monthly Payment (Est.)

Enter an interest rate to see your estimated monthly payment.
Calculator powered by Showcase IDX, a Constellation1 Company. Copyright ©2026 Information is deemed reliable but not guaranteed.

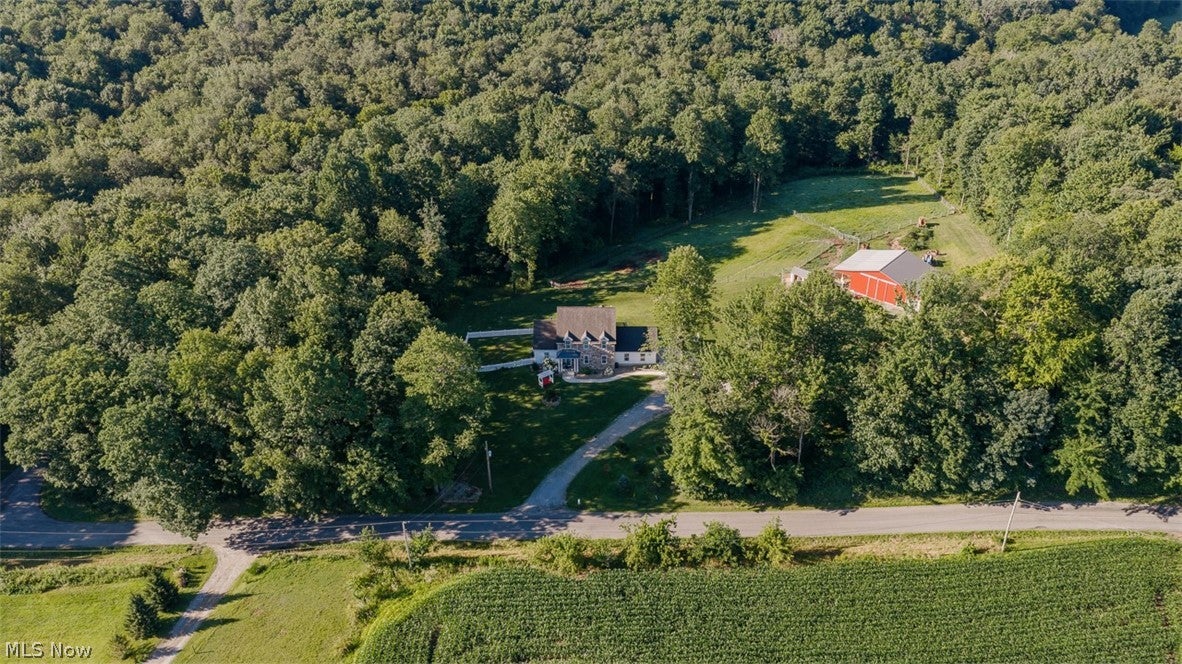
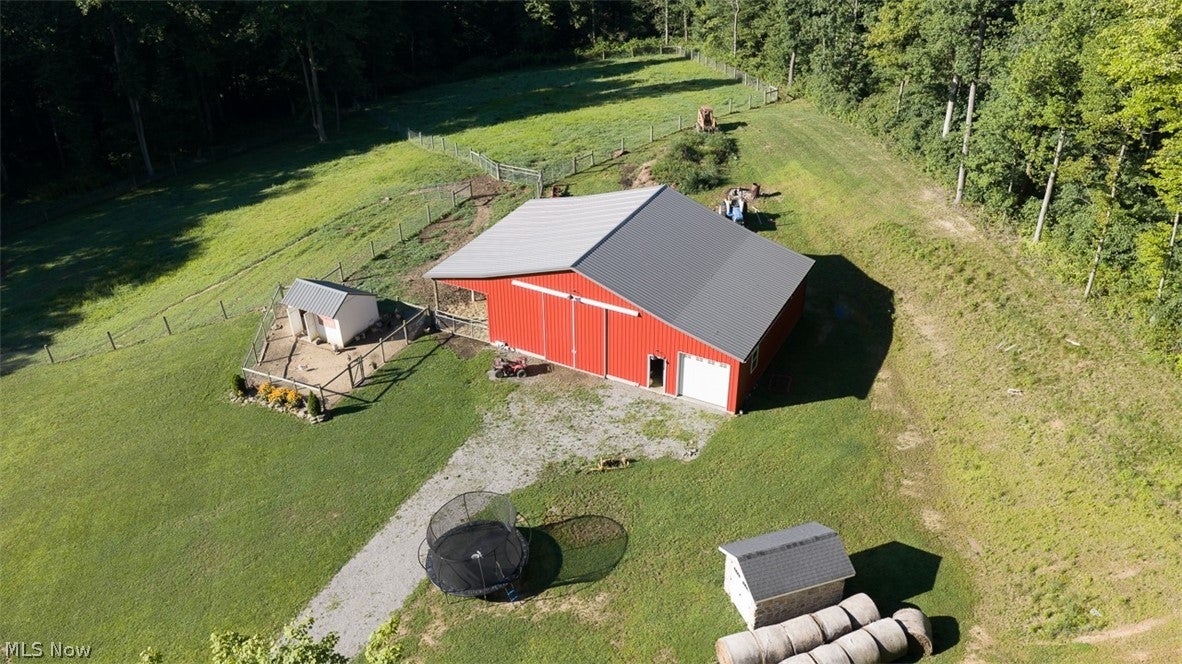
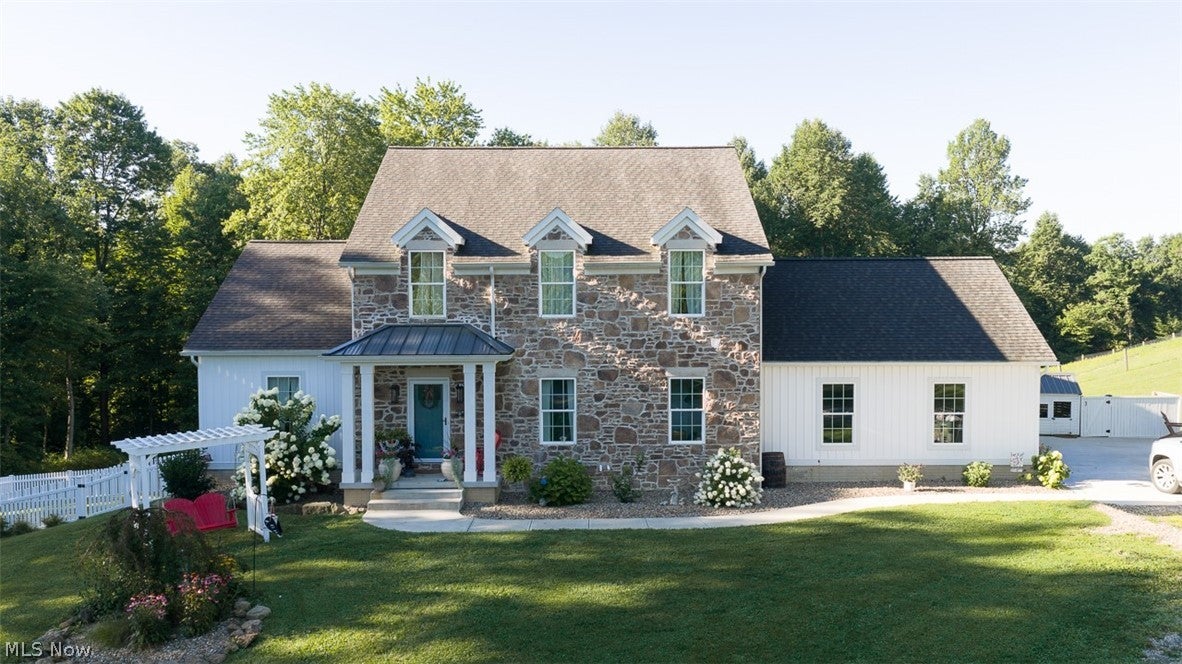
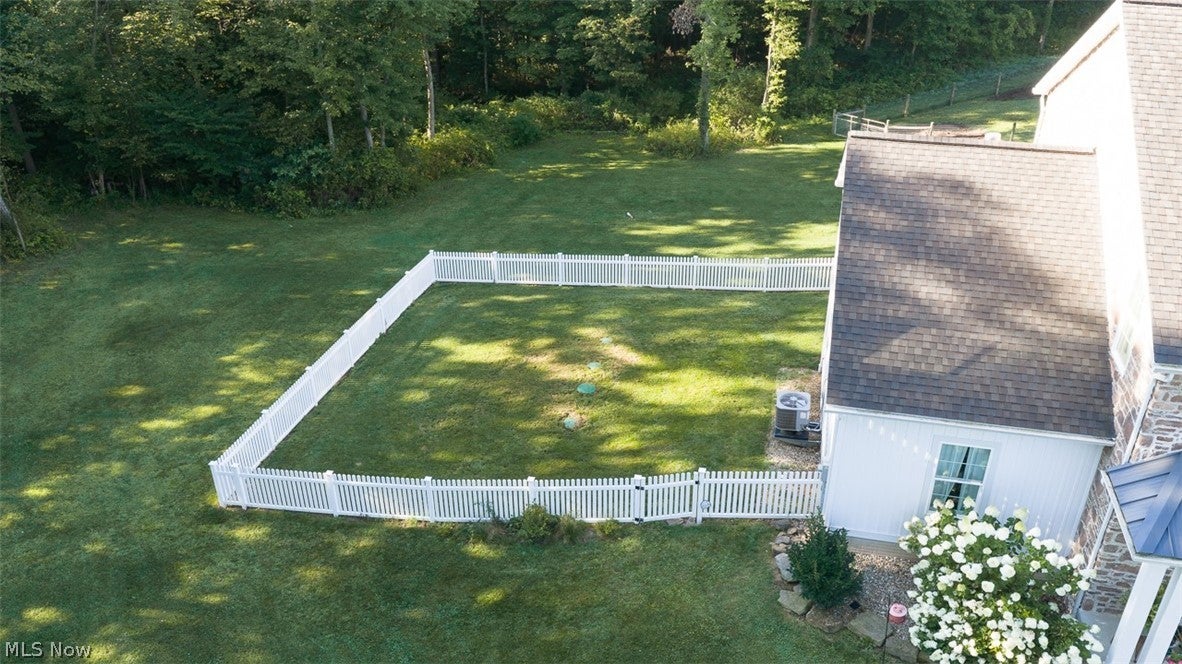
Modern country new build with an old-time feel. Custom-built quality home and barn. Wonderful quiet country setting back off the road with 7.995 acres having fenced pasture and woods. All built in 2021-2022. Builder - "Old World Custom Homes". Exterior is Casa Di Sassi Stone- Country rubble white and white sand over grout. Home having 4,976 total Sq. Ft. of living area. New flooring installed in 2024 in kitchen, dining, family room, entry, and hallways is Mohawk Redwood Laminate. The garage entry and laundry room are tiled. Laundry room with utility sink. Primary bath with tile and double sinks, private toilet, walk-in closet. All solid surface countertops throughout the home. Maple cabinets throughout all of the baths, and baths have hexagon tile. Living room with large mantle and LP gas fireplace setting off this stunning open living space. Heating and cooling with a heat pump and LP gas backup. Kitchen walks out to a spacious Azek rear deck and fenced yard. The basement is plumbed for a bath. Modern pole barn 36' x 36' with additional covered lean-to 38' x 12' with concrete. Having double sliding doors for pull-through, four 12' x 12' stalls. Enclosed 12' x 36' shop with 2 overhead doors. Woven wire pasture fence with 2 divided pastures. Seller purchased a farm. Negotiable on possession.

Save
Ask
Tour
Hide
Share
Listing Snapshot
Price 
$799,000
Days On Site 
66 Days
Bedrooms 
4
Inside Area (SqFt) 
4,352 sqft
Total Baths 
3
Full Baths 
2
Partial Baths 
1
Lot Size 
7.955 Acres
Year Built 
2021
MLS® Number 
5233215
Status 
Active
Property Tax 
$5,430
HOA/Condo/Coop Fees 
N/A
Sq Ft Source 
N/A
Friends & Family
Recent Activity
a month agoPrice changed to $799,000
a month agoListing updated with changes from the MLS®
2 months agoListing first seen on site
General Features
Acres 
7.955
Attached Garage 
Yes
Garage 
Yes
Garage Spaces 
2
Land Lease 
No
Levels 
Two
Parking 
AttachedGarage
Property Sub Type 
Single Family Residence
Sewer 
Septic Tank
Special Circumstances 
Standard
SqFt Above 
2752
SqFt Below 
1600
Style 
Conventional
Water Source 
Well
Interior Features
Appliances 
DishwasherRangeRefrigerator
Basement 
FullPartially FinishedWalk-Out Access
Cooling 
Heat Pump
Fireplace 
Yes
Fireplace Features 
Family RoomPropane
Fireplaces 
1
Heating 
Heat PumpElectric
Interior 
Cathedral Ceiling(s)
Main Level Bedrooms 
1
Bedroom 
Dimensions - 15 x 13Level - Second
EntryFoyer 
Dimensions - 10 x 6Level - First
Kitchen 
Dimensions - 23 x 13Level - First
Library 
Dimensions - 11 x 10Level - First
Living Room 
Dimensions - 17 x 15Level - First
PrimaryBedroom 
Dimensions - 15 x 13Level - First
Save
Ask
Tour
Hide
Share
Exterior Features
Construction Details 
Other
Fencing 
Partial
Lot Features 
FarmPastureWooded
Other Structures 
Shed(s)Barn(s)
Patio And Porch 
DeckPorch
Roof 
Asphalt
View 
Trees/Woods
Waterview 
Trees/Woods
Community Features
School District 
Minerva LSD - 7610
Township 
Augusta Twp
Schools
School District
Minerva LSD - 7610
Elementary School
Unknown
Middle School
Unknown
High School
Unknown
Listing courtesy of Theresa M Blocher of Kiko


The data relating to real estate for sale on this website comes in part from the Internet Data Exchange program of MLS NOW. Real estate listings held by brokerage firms other than are marked with the Internet Data Exchange logo and detailed information about them includes the name of the listing broker(s). The photos may be altered, edited, enhanced or virtually staged. Information Deemed Reliable But Not Guaranteed. Copyright 2026 - Multiple Listing Service, Inc. – All Rights Reserved.

Neighborhood & Commute
Source: Walkscore
Disclosure: Community information and market data powered by Constellation Data Labs. Information is deemed reliable but not guaranteed.
Save
Ask
Tour
Hide
Share