7924 Heatherglen Drive, Mentor, OH, 44060

Save
Ask
Tour
Hide
Share
$549,900
66 Days On Site

7924 Heatherglen Drive
Mentor, OH 44060

For Sale|Single Family Residence|Active Under Contract
3
Beds
4
Total Baths
3
Full Baths
1
Partial Bath
3,902
SqFt
$141
/SqFt
2017
Built
Subdivision:
Newell Creek Sub
County:
Lake
Call Now: 330-440-3253
Is this the listing for you? We can help make it yours.
330-440-3253
7924 Heatherglen Drive7924 Heatherglen Drive7924 Heatherglen Drive7924 Heatherglen Drive
Save
Ask
Tour
Hide
Share

Mortgage Calculator

Monthly Payment (Est.)

Enter an interest rate to see your estimated monthly payment.
Calculator powered by Showcase IDX, a Constellation1 Company. Copyright ©2026 Information is deemed reliable but not guaranteed.

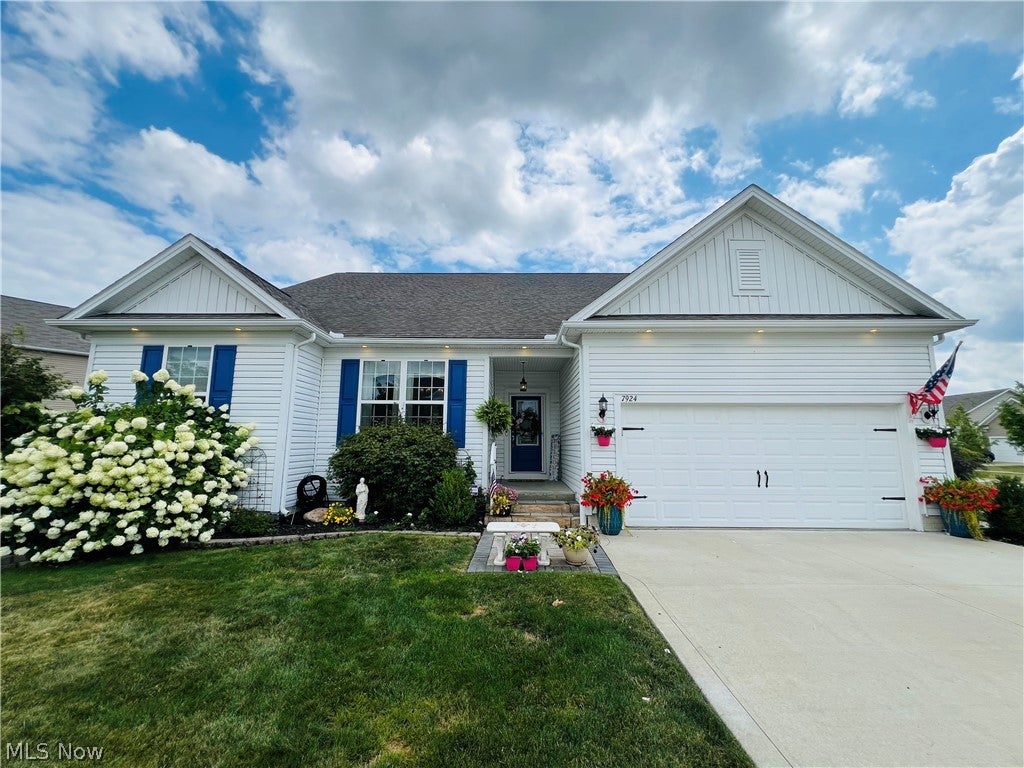
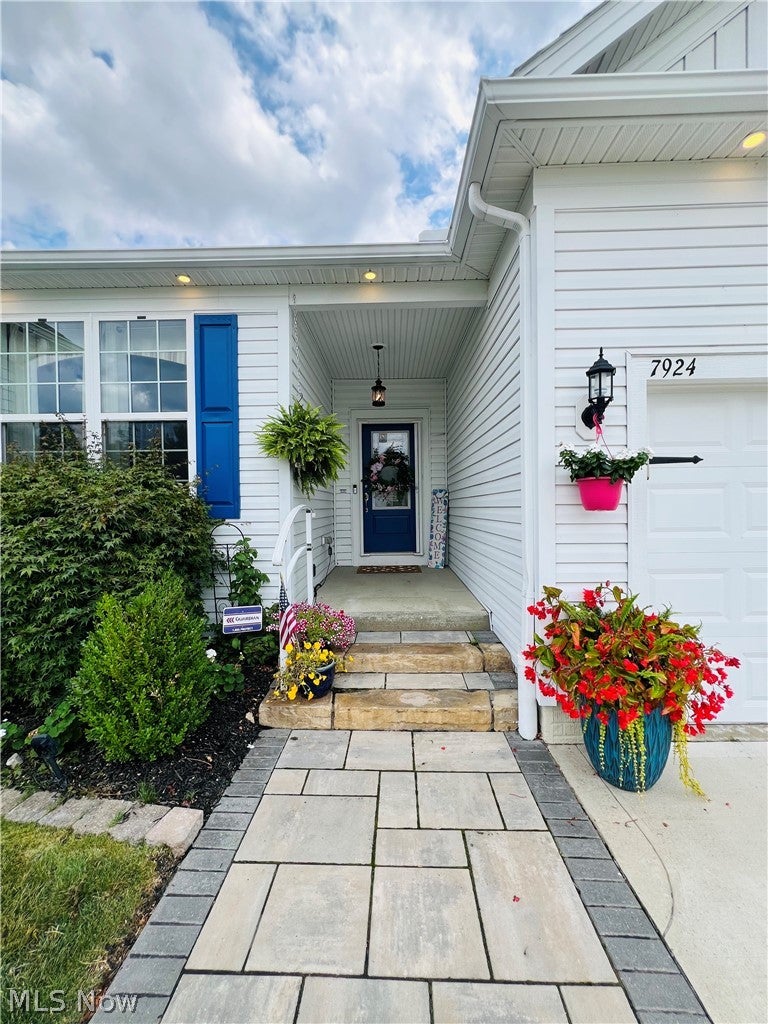
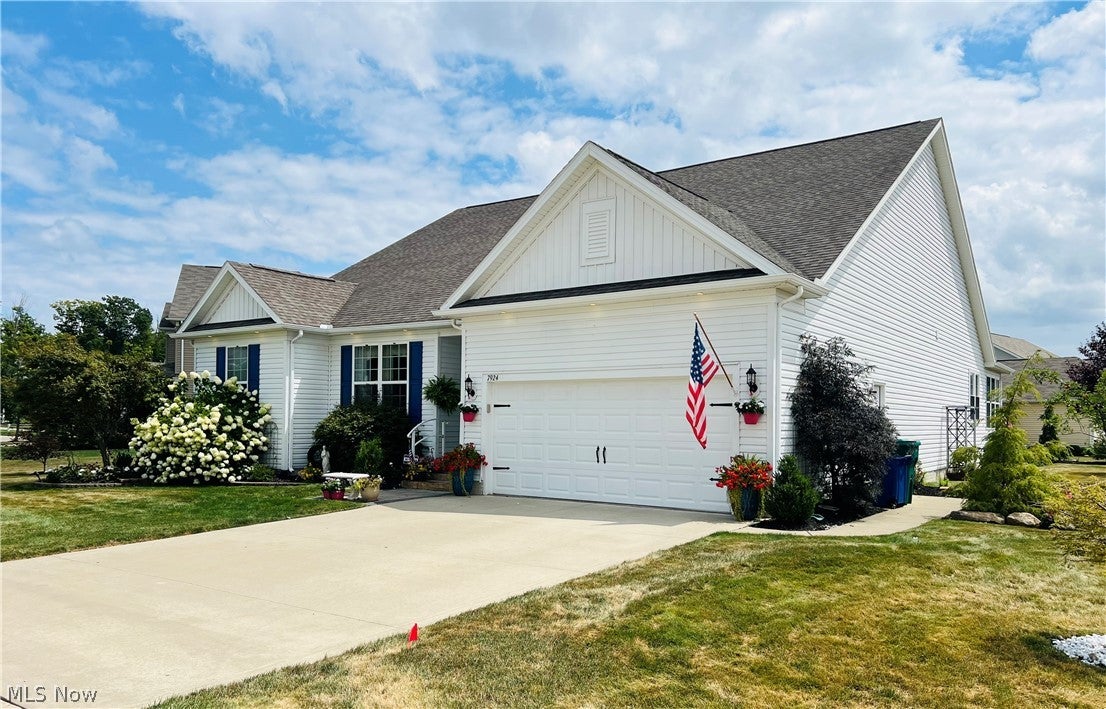
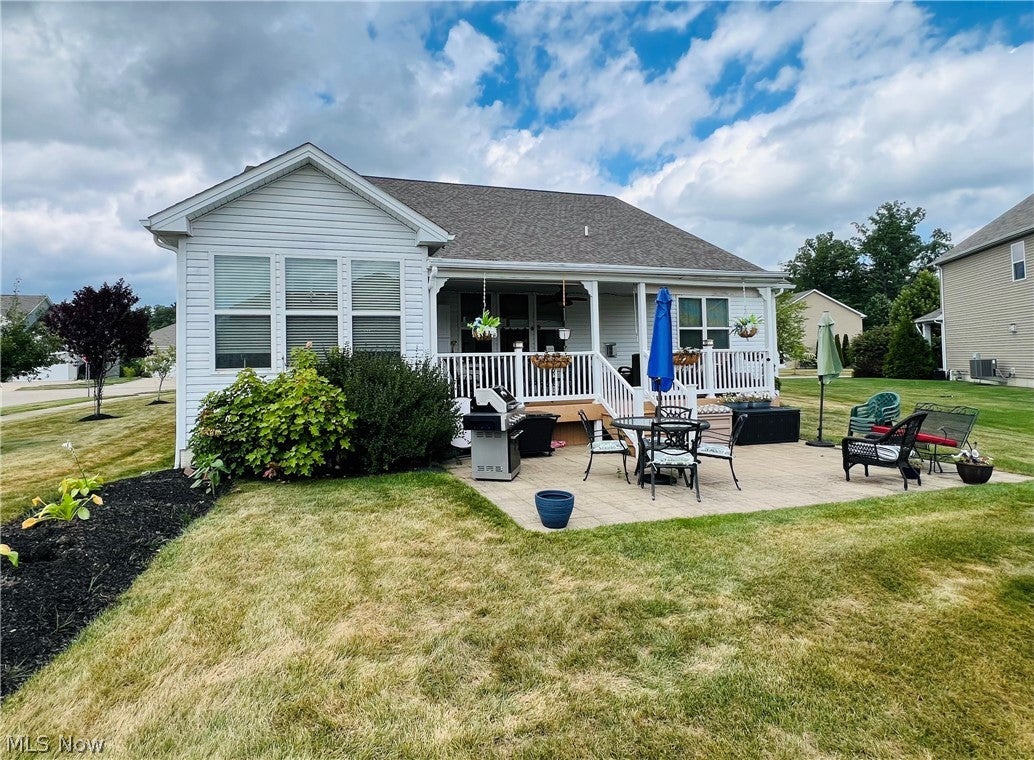
Beautiful Original-Owner Home with Exceptional Living Space! Pride of ownership is evident throughout this Polished, Ambient and meticulously maintained home featuring 3 bedrooms, 3.5 bathrooms, 9-foot ceilings, and an open, light-filled floor plan. The spacious eat-in kitchen boasts granite countertops, white soft-close cabinetry, a pantry, breakfast bar, office nook, and all kitchen appliances remain—including the bar stools. The kitchen opens seamlessly to the inviting formal living room w/gas marble fireplace and sunroom, creating the perfect space for entertaining or everyday living. A formal dining room and grand foyer which showcases much natural sunlight! The luxurious Master Bedroom Suite, Master Bathroom offering dual sink vanities, a custom walk-in shower, and separate walk-in closet. Two more additional generously sized bedrooms or one can be used as an office, provide ample space for family or guests. Another Full Bathroom and Half Bath on main level. The semi-finished lower level adds over 2800 square feet of living space and features a full bathroom, bar area, expansive recreation room, workshop, storage room, and a chair lift that will remain with the home. Outside, enjoy a covered back porch with low-maintenance Trex decking, shades, cabinet and a large, paved patio overlooking the beautifully maintained & landscaped 0.30-acre lot. Additional features include a whole-house generator for peace of mind. Owners had Builder add an upgraded roof pkg. to home when built 2017. Lawn sprinkler system too. This move-in-ready home offers outstanding space, quality, and thoughtful amenities throughout. Don't miss the opportunity to make this exceptional property your next home!

Save
Ask
Tour
Hide
Share
Listing Snapshot
Price 
$549,900
Days On Site 
66 Days
Bedrooms 
3
Inside Area (SqFt) 
3,902 sqft
Total Baths 
4
Full Baths 
3
Partial Baths 
1
Lot Size 
0.2991 Acres
Year Built 
2017
MLS® Number 
5233218
Status 
Active Under Contract
Property Tax 
$6,623
HOA/Condo/Coop Fees 
$58.33 monthly
Sq Ft Source 
N/A
Friends & Family
Recent Activity
a week agoStatus changed to Active Under Contract
a week agoListing updated with changes from the MLS®
3 weeks agoPrice changed to $549,900
2 months agoListing first seen on site
General Features
Acres 
0.2991
Attached Garage 
Yes
Disclosures 
Principal Is Real Estate Licensed
Garage 
Yes
Garage Spaces 
3
Land Lease 
No
Levels 
One
Parking 
AttachedDrivewayGarage
Property Sub Type 
Single Family Residence
Security 
Smoke Detector(s)
Sewer 
Public Sewer
SqFt Above 
2492
SqFt Below 
1410
Style 
Ranch
Water Source 
Public
Interior Features
Appliances 
CooktopDryerDishwasherDisposalMicrowaveRangeRefrigerator
Basement 
DaylightFullFinishedConcreteStorage SpaceUnfinishedSump Pump
Cooling 
Ceiling Fan(s)Central Air
Fireplace 
Yes
Fireplace Features 
Gas LogLiving RoomGas
Fireplaces 
1
Heating 
Natural GasForced AirFireplace(s)
Interior 
Breakfast BarBuilt-in FeaturesCeiling Fan(s)ChandelierCrown MoldingDouble VanityEntrance FoyerEat-in KitchenGranite CountersHigh CeilingsHis and Hers ClosetsKitchen IslandOpen FloorplanPantryRecessed LightingStorageBarWalk-In Closet(s)
Laundry Features 
Electric Dryer HookupGas Dryer HookupMain LevelLaundry RoomIn Unit
Main Level Bedrooms 
3
AdditlLivingSuite 
Dimensions - 46.6 x 30Level - LowerDescription - Rolling Bar Furniture (2 pc) stays with home
Bathroom 
Dimensions - 4.1 x 4.1Level - FirstFeatures - High Ceilings
Bedroom 
Dimensions - 12.7 x 10.6Level - FirstFeatures - High CeilingsDescription - Walk in Closet
Dining Room 
Dimensions - 17.2 x 10.11Level - FirstFeatures - High CeilingsDescription - Light in Dining Room is being changed (Sellers taking current light fixture)
EatInKitchen 
Dimensions - 22.1 x 15.2Level - FirstFeatures - Granite Counters, High CeilingsDescription - Beautiful Ambient & Relaxing open concept/Stools stay with home
EntryFoyer 
Dimensions - 23.1 x 7.1Level - FirstFeatures - High Ceilings
Laundry 
Dimensions - 10.6 x 8.5Level - FirstFeatures - High CeilingsDescription - Coat Closet/Laundry area/Washtub (Gas or Electric hook-up) Cabinets, Washer & Dryer stay with Sellers
Living Room 
Dimensions - 21.4 x 17.2Level - FirstFeatures - High CeilingsDescription - Gas Fireplace, TV bracket will stay on wall
Other 
Dimensions - 23.4 x 11.2Level - FirstDescription - Covered back Porch, crank down shades, white cabinets, TREX decking, 23.4 x 10ft Paved patio
Pantry 
Dimensions - 6.6 x 6.2Level - FirstFeatures - High CeilingsDescription - Pantry with Office Nook
PrimaryBathroom 
Dimensions - 12 x 8.11Level - FirstFeatures - High CeilingsDescription - Custom Shower and Large Walk-in Closet/Private toiletry
PrimaryBedroom 
Dimensions - 15.8 x 12.9Level - FirstFeatures - High Ceilings, Walk-In Closet(s)Description - TV bracket on wall stays
Sunroom 
Dimensions - 11.6 x 10.1Level - FirstFeatures - Vaulted Ceiling(s)
Workshop 
Dimensions - 38.5 x 37.8Level - LowerDescription - Workshop/Cabinets Area. 2 sump pumps. whole house generator. Mechanical Room
Save
Ask
Tour
Hide
Share
Exterior Features
Construction Details 
Vinyl Siding
Lot Features 
Corner LotLevel
Patio And Porch 
Rear PorchCoveredDeckPatioPorch
Pool Features 
CommunityPrivate
Private Pool 
Yes
Roof 
AsphaltFiberglass
Community Features
Association Fee 
$700.0
Association Fee Frequency 
Annually
Community Features 
Pool
School District 
Mentor EVSD - 4304
Township 
Mentor
Schools
School District
Mentor EVSD - 4304
Elementary School
Unknown
Middle School
Unknown
High School
Unknown
Listing courtesy of Robin L Gallagher of HomeSmart Real Estate Momentum LLC


The data relating to real estate for sale on this website comes in part from the Internet Data Exchange program of MLS NOW. Real estate listings held by brokerage firms other than are marked with the Internet Data Exchange logo and detailed information about them includes the name of the listing broker(s). The photos may be altered, edited, enhanced or virtually staged. Information Deemed Reliable But Not Guaranteed. Copyright 2026 - Multiple Listing Service, Inc. – All Rights Reserved.

Neighborhood & Commute
Source: Walkscore
Disclosure: Community information and market data powered by Constellation Data Labs. Information is deemed reliable but not guaranteed.
Save
Ask
Tour
Hide
Share