482 & 484 Windyville Road, Spencer, WV, 25276

Save
Ask
Tour
Hide
Share
$599,900
66 Days On Site

482 & 484 Windyville Road
Spencer, WV 25276

For Sale|Single Family Residence|Active
5
Beds
2
Total Baths
2
Full Baths
3,080
SqFt
$195
/SqFt
1910
Built
County:
Roane
Call Now: 330-440-3253
Is this the listing for you? We can help make it yours.
330-440-3253
482 & 484 Windyville Road482 & 484 Windyville Road482 & 484 Windyville Road482 & 484 Windyville Road
Save
Ask
Tour
Hide
Share

Mortgage Calculator

Monthly Payment (Est.)

Enter an interest rate to see your estimated monthly payment.
Calculator powered by Showcase IDX, a Constellation1 Company. Copyright ©2026 Information is deemed reliable but not guaranteed.

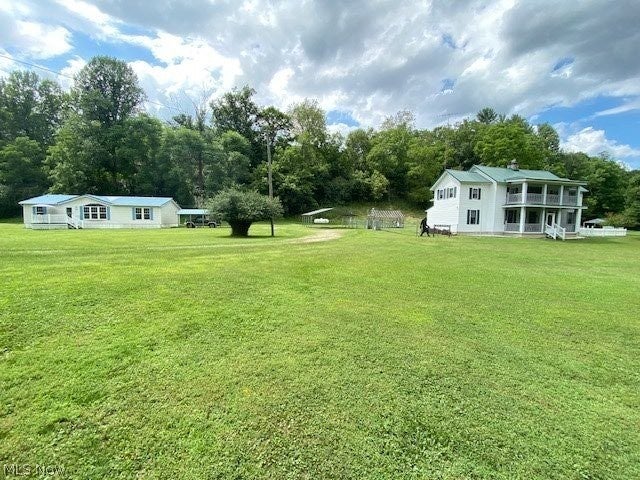
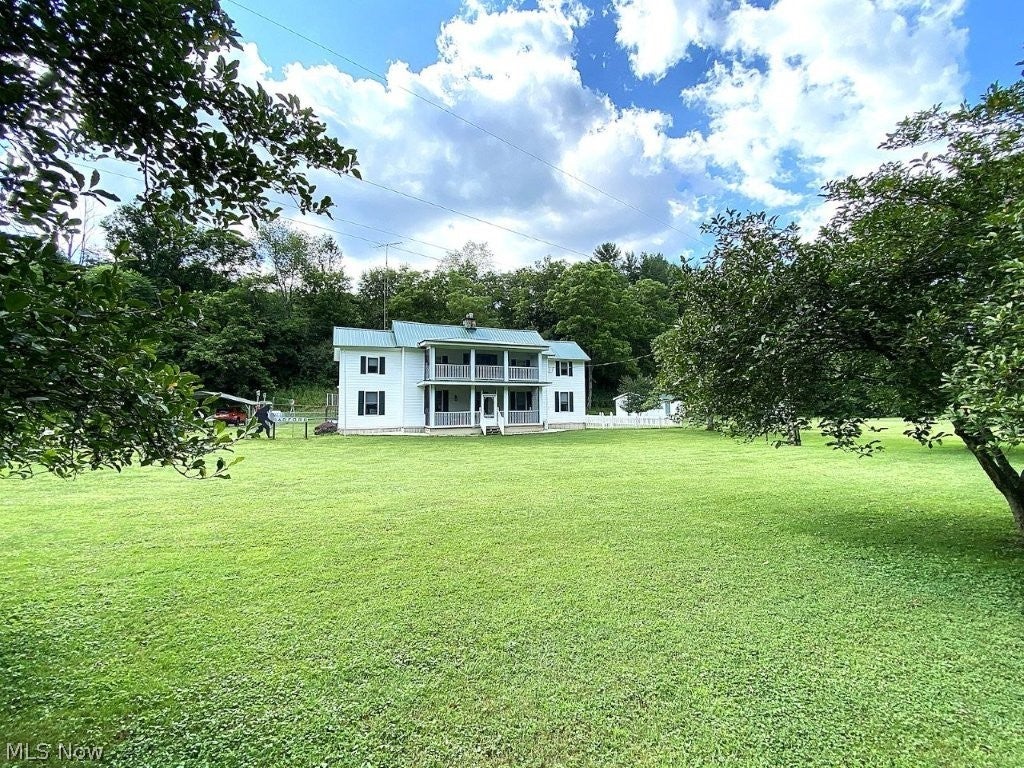
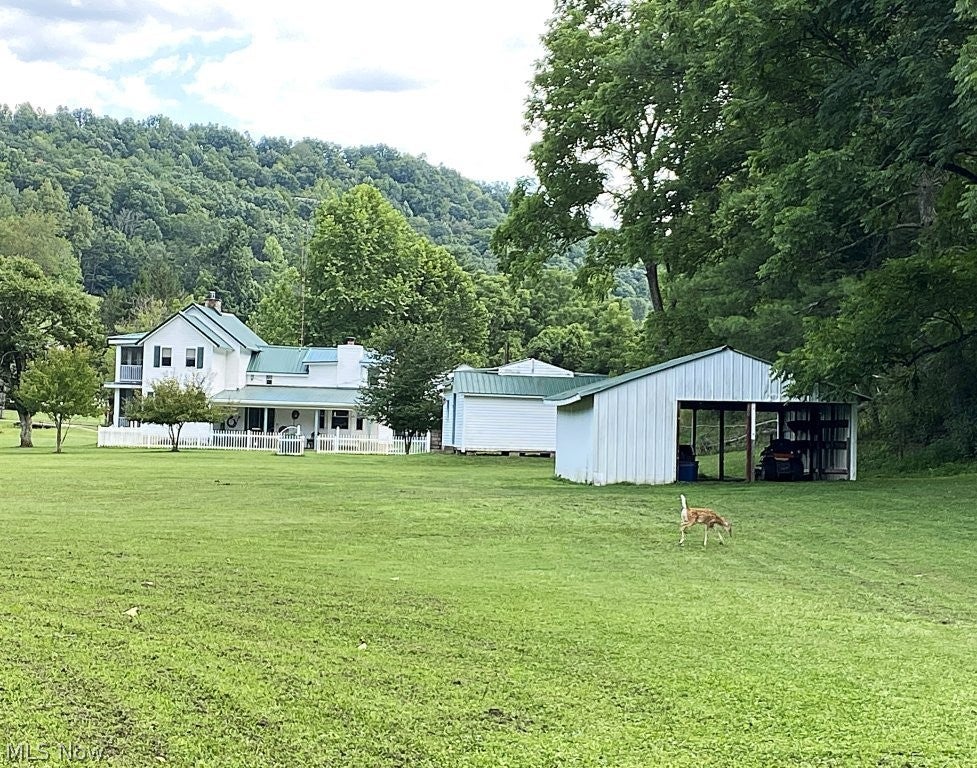
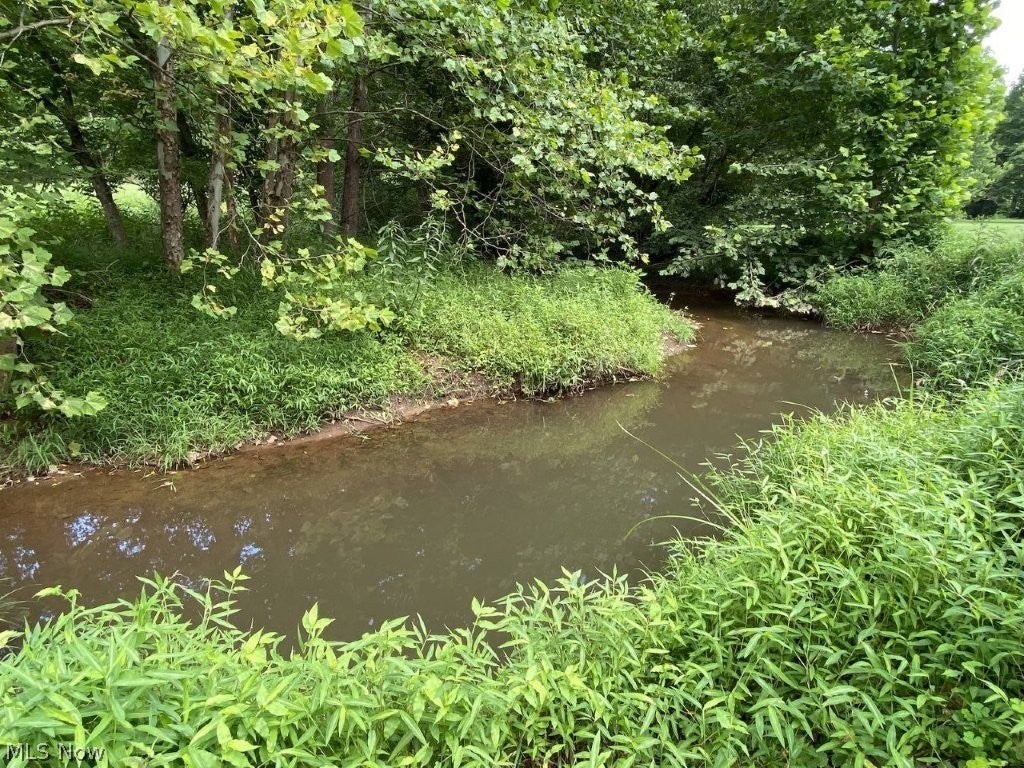
MULTI-FAMILY Possibilities!!!! 29.05 Acres of country living features 2 beautiful well maintained homes in a park like setting. Includes ¼ mineral rights. Main “Gone With the Wind” style Circa 1910 home features 15 rooms , Welcoming front foyer flanked by stained glass windows. 4-5 bedrooms (1 on 1st floor), 2 full baths (1 on 2nd floor) both with walk in showers. Living room, wide plank hardwood flooring, fireplace. 16x24 Country kitchen features island and massive gorgeous stone fireplace with 200 yr. old (approx.) wood mantle, home office, family room. Laundry. Chain link fenced side yard to back entrance and tiled mud room. Drilled water well, Whole house water filtration system, water softener and UV light. Heating and cooling, Septic (shared) New roof 2017. Covered side porch, patio, yard with vinyl fencing. Screened double front porch to enjoy relaxing and enjoy watching wildlife, and large level well-manicured yard with Magnolias and Chestnut trees, etc. ** 2nd Home, extra nice well maintained manufactured home, 1,344 sq. ft. large level yard. Welcoming front deck, 3 bedrooms , 2 full baths, laundry. Flow thru style dining room, kitchen, living room. Electric central heat/cooling. Back deck 8x10. Drilled water well and shared septic. Perfect for extended family or rental income. This beautiful private property offers paved county road frontage, small meandering stream, 2 ponds, 16x24 workshop, cellar house with storage, hobby greenhouse,, metal sided open ended shed, equipment storage, 2 animal stalls, farm animals welcome. This one-of-a-kind setting offers mature trees, large level lawn, pasture. Chestnut, Walnut, Elm, Locust, Ornamental Pear, etc, trees! Nicely landscaped. This much admired country estate has never been in a movie but looks like it should! Country living at it’s best. No zoning, No restrictions. Only 5 miles to Spencer.

Save
Ask
Tour
Hide
Share
Listing Snapshot
Price 
$599,900
Days On Site 
66 Days
Bedrooms 
5
Inside Area (SqFt) 
3,080 sqft
Total Baths 
2
Full Baths 
2
Partial Baths 
N/A
Lot Size 
29.05 Acres
Year Built 
1910
MLS® Number 
5233309
Status 
Active
Property Tax 
$1,608
HOA/Condo/Coop Fees 
N/A
Sq Ft Source 
N/A
Friends & Family
Recent Activity
2 months agoListing first seen on site
2 months agoListing updated with changes from the MLS®
General Features
Acres 
29.05
Carport 
2
Direction Faces 
Southwest
Foundation 
Permanent
Land Lease 
No
Levels 
Two
Number Of Stories 
2
Parking 
CarportDetached CarportDriveway
Property Condition 
Updated/Remodeled
Property Sub Type 
Single Family Residence
Sewer 
Shared Septic
SqFt Above 
3080
Style 
Colonial, Other
Water Source 
Well
Interior Features
Appliances 
DryerRangeWater SoftenerWasher
Cooling 
Ceiling Fan(s)Central AirDuctlessElectricWindow Unit(s)
Fireplace 
Yes
Fireplace Features 
KitchenLiving RoomPropaneGas
Fireplaces 
2
Heating 
BaseboardElectricFireplace(s)Heat PumpPropaneSpace Heater
Interior 
Ceiling Fan(s)Entrance FoyerStorageNatural WoodworkMaster Downstairs
Main Level Bedrooms 
1
Window Features 
Bay Window(s)Double Pane WindowsInsulated Windows
Bathroom 
Dimensions - 10 x 8Level - SecondDescription - Walk-in Shower, Tile
Bedroom 
Dimensions - 16 x 13Level - Second
Dining Room 
Dimensions - 9 x 9Level - FirstDescription - Sliding Doors
EntryFoyer 
Dimensions - 9 x 9Level - First
Family Room 
Dimensions - 12 x 13Level - First
Kitchen 
Dimensions - 15 x 24Level - First
Laundry 
Dimensions - 8 x 8Level - First
Library 
Dimensions - 12 x 12Level - SecondDescription - or Sitting Room
Living Room 
Dimensions - 17 x 16Level - FirstDescription - Fireplace, Gas Heater, Wood
Office 
Dimensions - 18 x 9Level - FirstDescription - Bay Window
PrimaryBathroom 
Dimensions - 8 x 12Level - FirstDescription - Walk-in Shower
PrimaryBedroom 
Dimensions - 13 x 16Level - First
Save
Ask
Tour
Hide
Share
Exterior Features
Construction Details 
Vinyl Siding
Exterior 
BalconyGarden
Fencing 
Back YardChain LinkGatePartialVinyl
Lot Features 
SlopedBack YardClearedFront YardGardenLandscapedLevelNative PlantsRolling SlopeFew TreesViewsWoodedWaterfront
Other Structures 
Barn(s)Guest HouseGreenhouseMobile HomeOutbuildingOtherResidenceShed(s)StorageWorkshop
Patio And Porch 
Rear PorchCoveredFront PorchScreened
Roof 
Metal
View 
PanoramicRuralValleyTrees/Woods
Waterfront 
Yes
Waterfront Features 
PondStream
Waterview 
PanoramicRuralValleyTrees/Woods
Windows/Doors 
Bay Window(s)Double Pane WindowsInsulated Windows
Community Features
School District 
Roane WVCSD
Township 
Spencer
Financing Terms Available 
CashConventional
Schools
School District
Roane WVCSD
Elementary School
Unknown
Middle School
Unknown
High School
Unknown
Listing courtesy of Jane E Wyatt of RE/MAX Properties of the Valley


The data relating to real estate for sale on this website comes in part from the Internet Data Exchange program of MLS NOW. Real estate listings held by brokerage firms other than are marked with the Internet Data Exchange logo and detailed information about them includes the name of the listing broker(s). The photos may be altered, edited, enhanced or virtually staged. Information Deemed Reliable But Not Guaranteed. Copyright 2026 - Multiple Listing Service, Inc. – All Rights Reserved.

Neighborhood & Commute
Source: Walkscore
Disclosure: Community information and market data powered by Constellation Data Labs. Information is deemed reliable but not guaranteed.
Save
Ask
Tour
Hide
Share