3323 Highview Avenue, Cleveland, OH, 44109

Save
Ask
Tour
Hide
Share
$150,000
64 Days On Site

3323 Highview Avenue
Cleveland, OH 44109

For Sale|Single Family Residence|Active
3
Beds
2
Total Baths
1
Full Bath
1
Partial Bath
2,089
SqFt
$72
/SqFt
1924
Built
Subdivision:
Highview Sub/Part/Original B
County:
Cuyahoga
Call Now: 330-440-3253
Is this the listing for you? We can help make it yours.
330-440-3253
3323 Highview Avenue3323 Highview Avenue3323 Highview Avenue3323 Highview Avenue
Save
Ask
Tour
Hide
Share

Mortgage Calculator

Monthly Payment (Est.)

Enter an interest rate to see your estimated monthly payment.
Calculator powered by Showcase IDX, a Constellation1 Company. Copyright ©2026 Information is deemed reliable but not guaranteed.

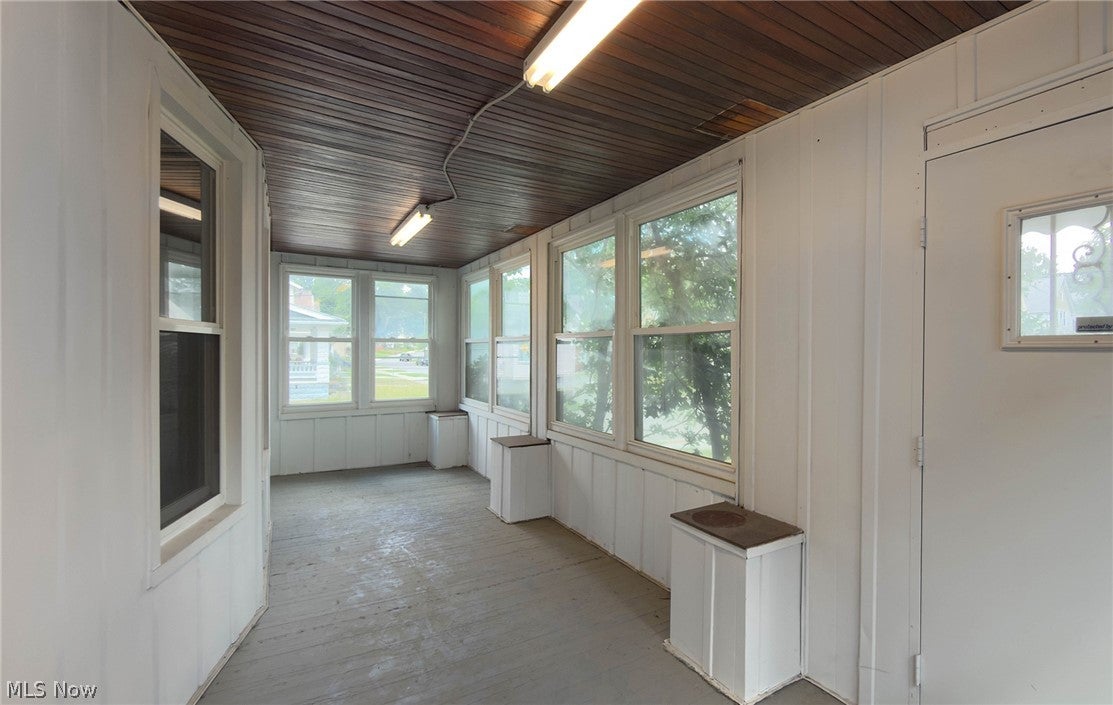
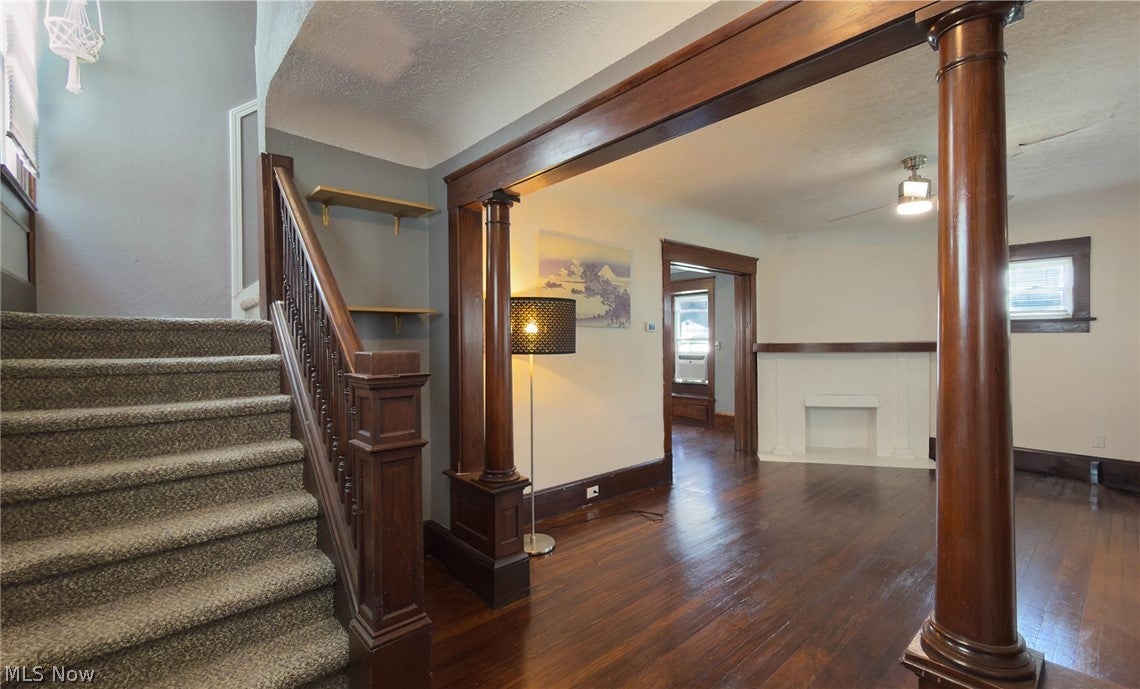
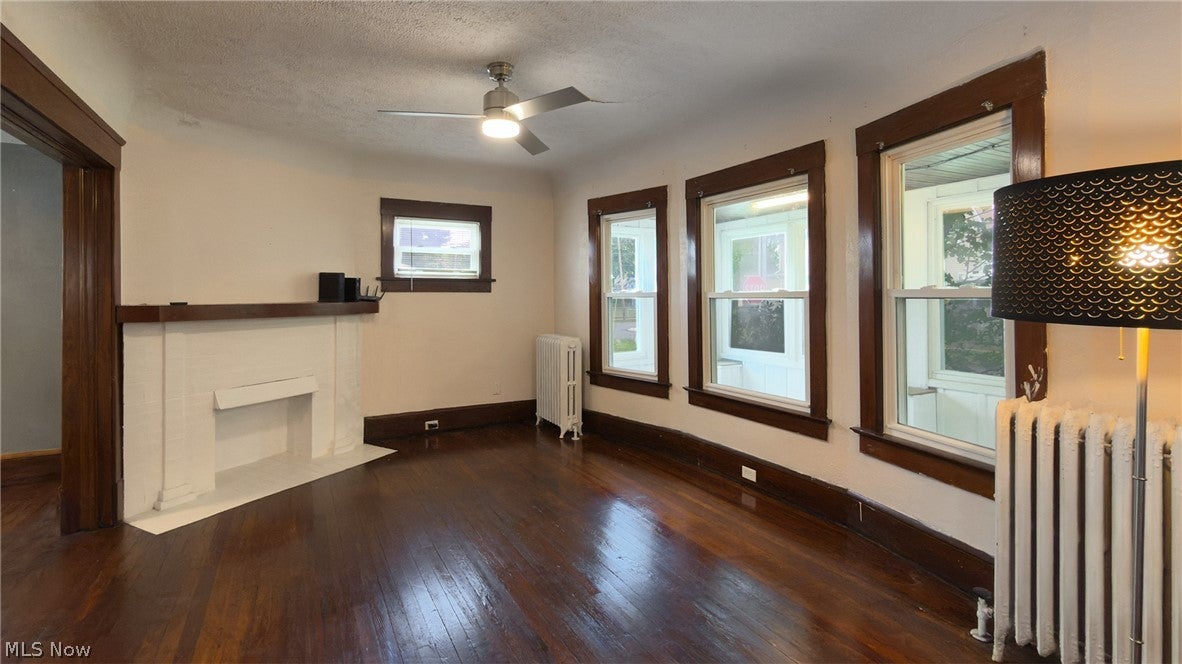
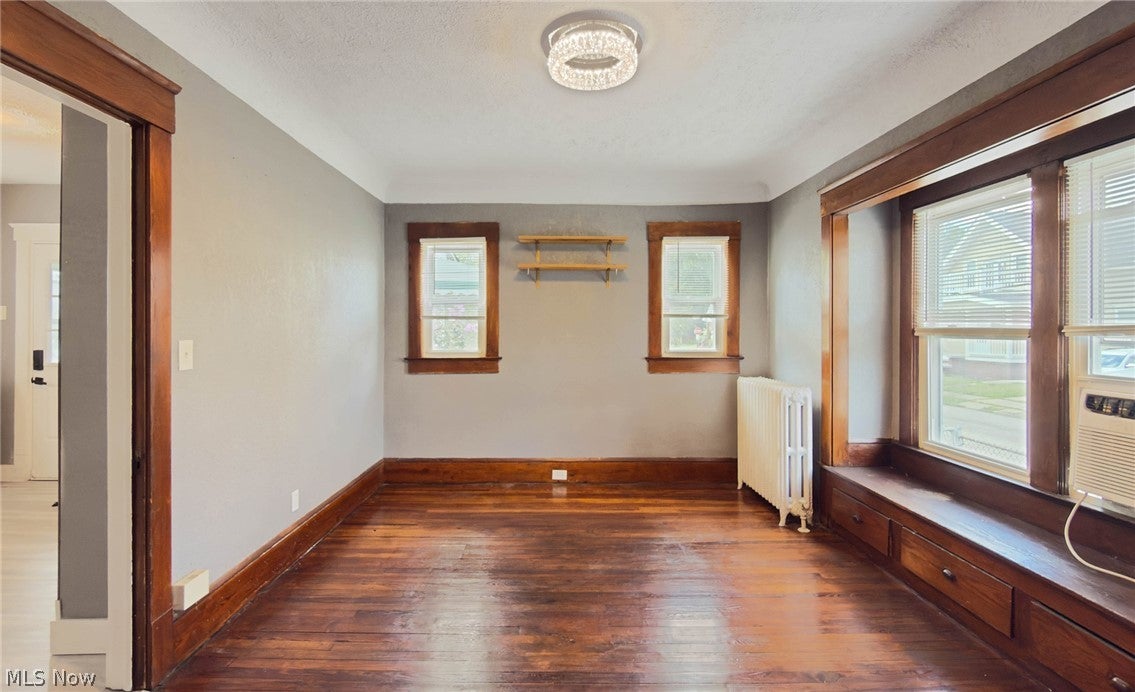
Step into the timeless charm of this well maintained 3 bedroom, 1.5 bath fenced in Colonial situated on a corner lot. Enclosed front porch with windows to enjoy year round. Original wood floors in living room with a built-in window seat. Updated kitchen with stainless steel appliances and gorgeous countertops! Out the kitchen into the enclosed back entrance that leads to a paver patio and plenty of space for outdoor entertaining and detached 2 car garage. Back inside up the stairs to 3 freshly painted nice sized bedrooms, primary has walk-in closet, the other 2 bedrooms offer a jack and jill style closet as well as an additional one and full bathroom. Up the stairs the attic can be used for storage or bring your imagination to finish. Basement has the half bath and laundry and just waiting for your finishing touches. All appliances stay as well as washer and dryer. Home Warranty Included! This could be the start of your next chapter...

Save
Ask
Tour
Hide
Share
Listing Snapshot
Price 
$150,000
Days On Site 
64 Days
Bedrooms 
3
Inside Area (SqFt) 
2,089 sqft
Total Baths 
2
Full Baths 
1
Partial Baths 
1
Lot Size 
0.0942 Acres
Year Built 
1924
MLS® Number 
5233325
Status 
Active
Property Tax 
$2,809
HOA/Condo/Coop Fees 
N/A
Sq Ft Source 
N/A
Friends & Family
Recent Activity
2 weeks agoPrice changed to $150,000
2 weeks agoListing updated with changes from the MLS®
2 months agoListing first seen on site
General Features
Acres 
0.0942
Garage 
Yes
Garage Spaces 
2
Home Warranty 
Yes
Land Lease 
No
Levels 
Two
Parking 
DetachedGarage
Property Sub Type 
Single Family Residence
Sewer 
Public Sewer
SqFt Above 
1417
SqFt Below 
672
Style 
Colonial
Water Source 
Public
Interior Features
Appliances 
DryerDishwasherFreezerMicrowaveRangeRefrigeratorWasher
Basement 
Dimensions - ND x NDLevel - Basement
Cooling 
Wall Unit(s)
Fireplace 
Yes
Fireplace Features 
Den
Fireplaces 
1
Heating 
Forced AirHot WaterSteam
Laundry Features 
In Basement
Bathroom 
Dimensions - ND x NDLevel - Second
Bedroom 
Dimensions - ND x NDLevel - Second
Breezeway 
Dimensions - ND x NDLevel - First
Kitchen 
Dimensions - ND x NDLevel - First
Living Room 
Dimensions - ND x NDLevel - First
MudRoom 
Dimensions - ND x NDLevel - First
PrimaryBedroom 
Dimensions - ND x NDLevel - Second
Save
Ask
Tour
Hide
Share
Exterior Features
Construction Details 
Aluminum SidingVinyl Siding
Fencing 
Back YardChain LinkFront Yard
Patio And Porch 
EnclosedPatioPorch
Roof 
AsphaltFiberglass
Community Features
School District 
Cleveland Municipal - 1809
Township 
Cleveland
Financing Terms Available 
CashConventionalFHAVA Loan
Schools
School District
Cleveland Municipal - 1809
Elementary School
Unknown
Middle School
Unknown
High School
Unknown
Listing courtesy of Kaye Trivisonno of Coldwell Banker Schmidt Realty


The data relating to real estate for sale on this website comes in part from the Internet Data Exchange program of MLS NOW. Real estate listings held by brokerage firms other than are marked with the Internet Data Exchange logo and detailed information about them includes the name of the listing broker(s). The photos may be altered, edited, enhanced or virtually staged. Information Deemed Reliable But Not Guaranteed. Copyright 2026 - Multiple Listing Service, Inc. – All Rights Reserved.

Neighborhood & Commute
Source: Walkscore
Disclosure: Community information and market data powered by Constellation Data Labs. Information is deemed reliable but not guaranteed.
Save
Ask
Tour
Hide
Share