
2318 Selma AvenueYoungstown, OH 44504
Mortgage Calculator
Monthly Payment (Est.)
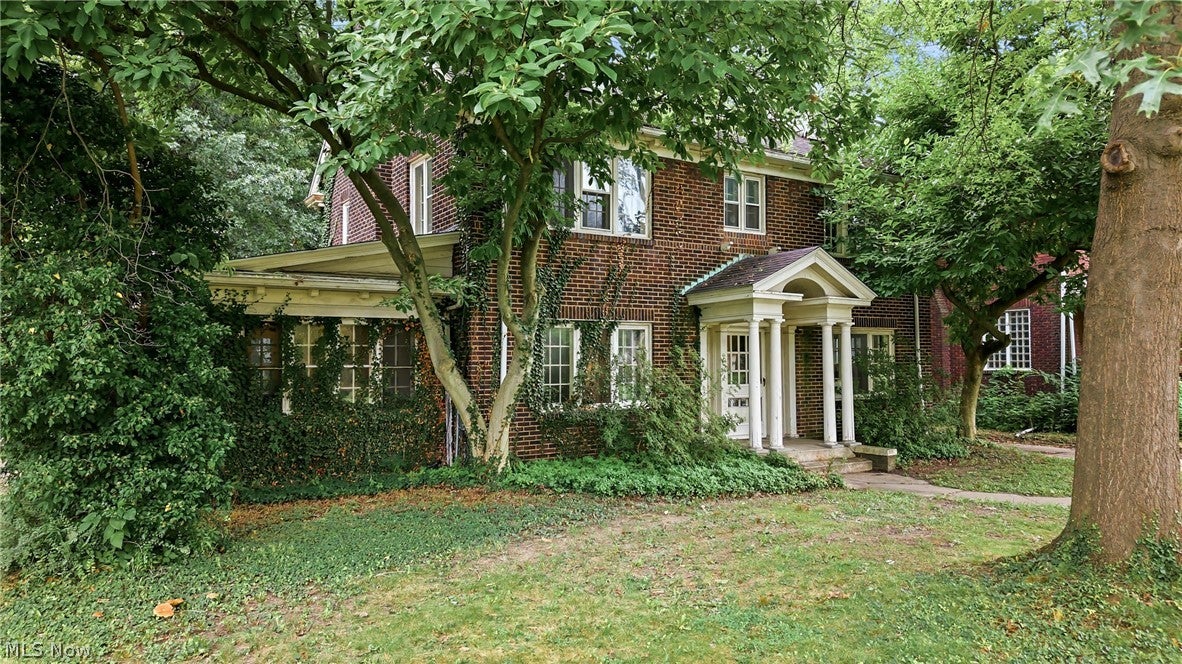
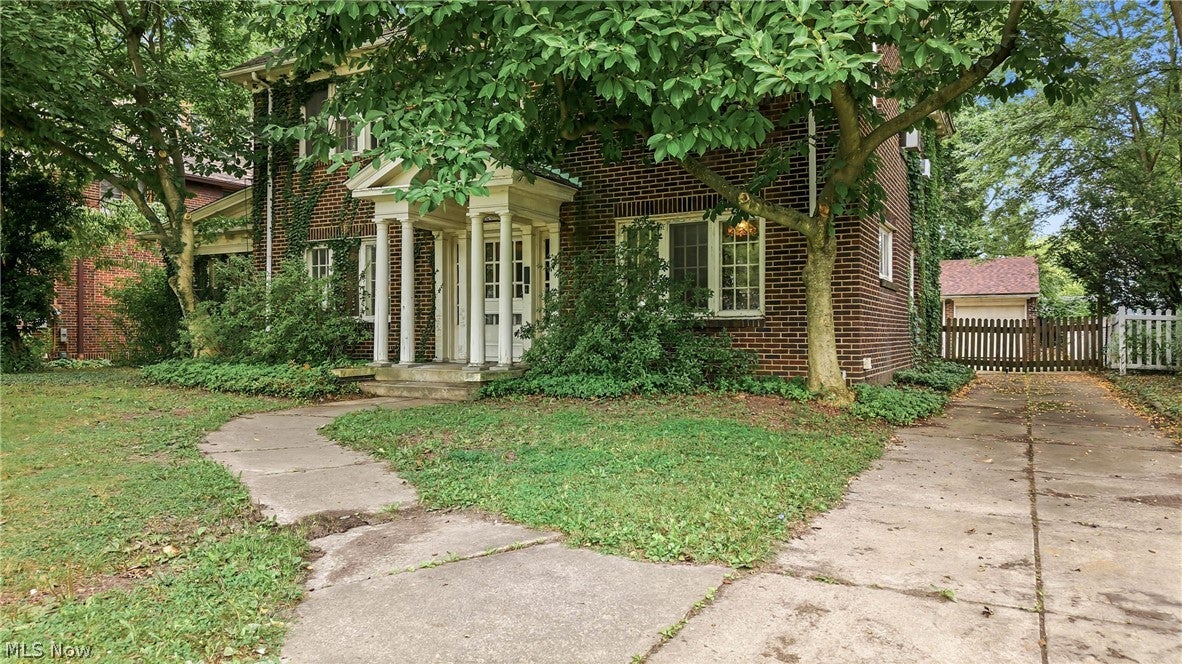
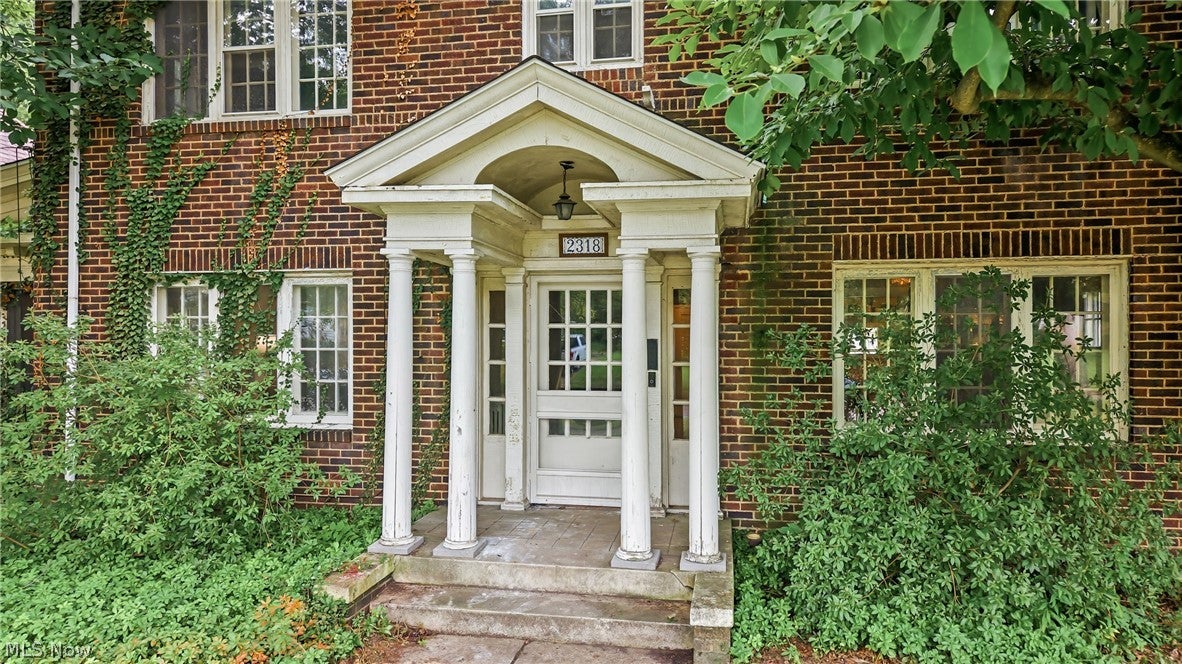
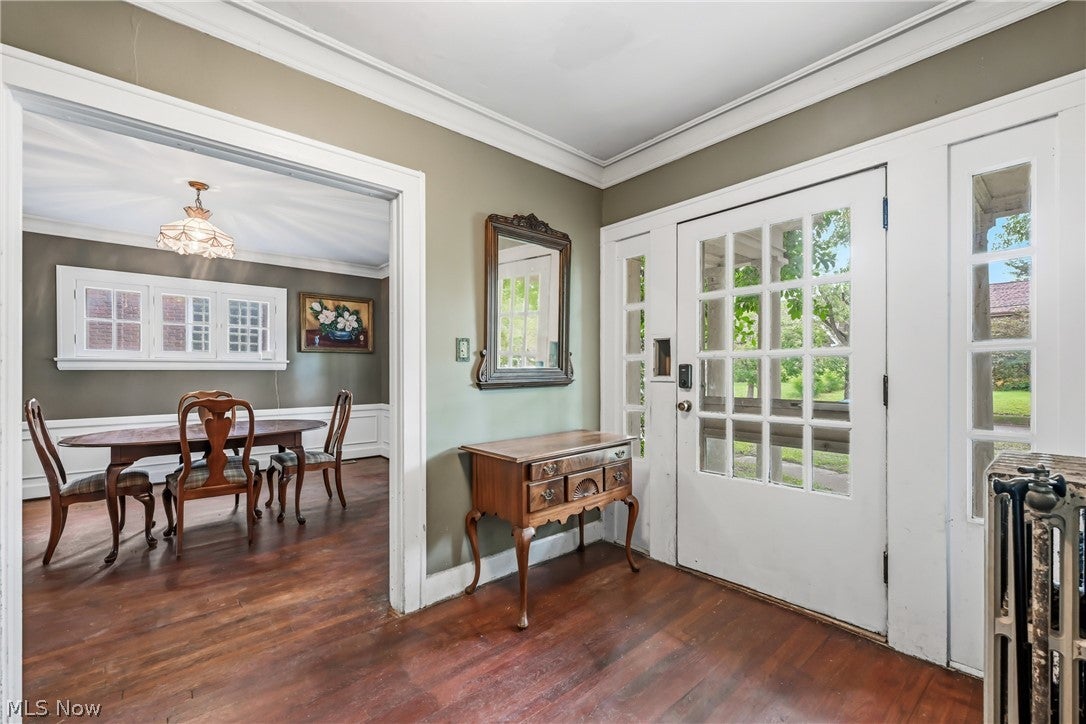
Enter an interest rate to see your estimated monthly payment.Do you want a home with Main Character Energy? Set on the city’s historic North Side, this beautiful six-bedroom, three-and-a-half-bath brick Georgian Revival home is ready for its next chapter! Built a century ago, the home showcases the timeless details of its era, including tall ceilings, plaster walls, hardwood floors, two fireplaces and original built-ins. With more than 3,000 square feet of finished living space spread across three levels, plus a full basement and detached garage, there is room for everyone and all of their possessions and pursuits. Enter through the impressive entryway into a welcoming foyer. To the left, the spacious living room features a wood-burning fireplace and opens into a wonderful four-season room- a sun-filled space with a gas fireplace and bookshelves just waiting to be filled. A formal dining room with sophisticated wainscotting, large eat-in kitchen, and convenient half bath complete the first floor. Upstairs, the second floor offers four bedrooms, including a primary bedroom with its own full en-suite bathroom, another full bathroom and huge built-ins for all of your linen storage needs. The third floor adds even more versatility with two additional bedroom/flex spaces and another full bath- perfect for guests, home offices, studios and hobbies. The full basement provides space for laundry, workshops and plenty of storage. The backyard houses the two-car brick garage with a new roof and a peaceful outdoor green space. This home showcases craftsmanship, character, and generous proportions that are an increasingly hard to find combination. Turn the page to a home filled with the beauty and good bones you’ve been searching for!
| a month ago | Status changed to Active Under Contract | |
| a month ago | Listing updated with changes from the MLS® | |
| 2 months ago | Listing first seen on site |

The data relating to real estate for sale on this website comes in part from the Internet Data Exchange program of MLS NOW. Real estate listings held by brokerage firms other than are marked with the Internet Data Exchange logo and detailed information about them includes the name of the listing broker(s). The photos may be altered, edited, enhanced or virtually staged. Information Deemed Reliable But Not Guaranteed. Copyright 2026 - Multiple Listing Service, Inc. – All Rights Reserved.