38600 Berkshire Hills Drive, Willoughby Hills, OH, 44094

Save
Ask
Tour
Hide
Share
$319,900
65 Days On Site

38600 Berkshire Hills Drive
Willoughby Hills, OH 44094

For Sale|Single Family Residence|Active Under Contract
3
Beds
2
Total Baths
1
Full Bath
1
Partial Bath
1,493
SqFt
$214
/SqFt
1959
Built
County:
Lake
Call Now: 330-440-3253
Is this the listing for you? We can help make it yours.
330-440-3253
38600 Berkshire Hills Drive38600 Berkshire Hills Drive38600 Berkshire Hills Drive38600 Berkshire Hills Drive
Save
Ask
Tour
Hide
Share

Mortgage Calculator

Monthly Payment (Est.)

Enter an interest rate to see your estimated monthly payment.
Calculator powered by Showcase IDX, a Constellation1 Company. Copyright ©2026 Information is deemed reliable but not guaranteed.

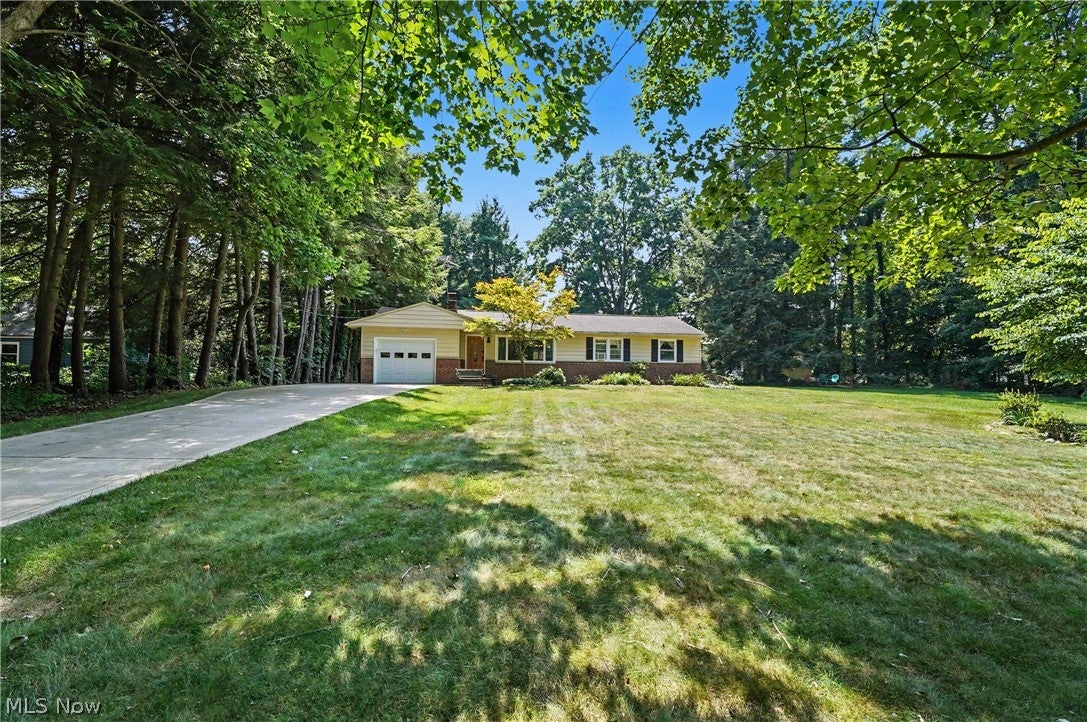
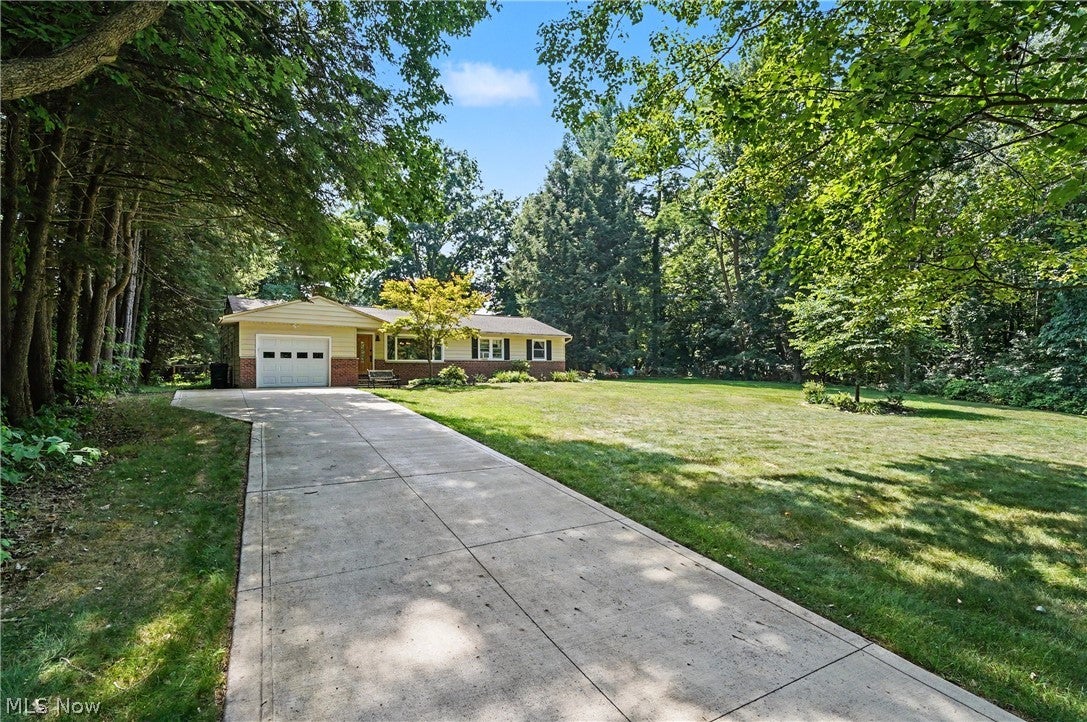
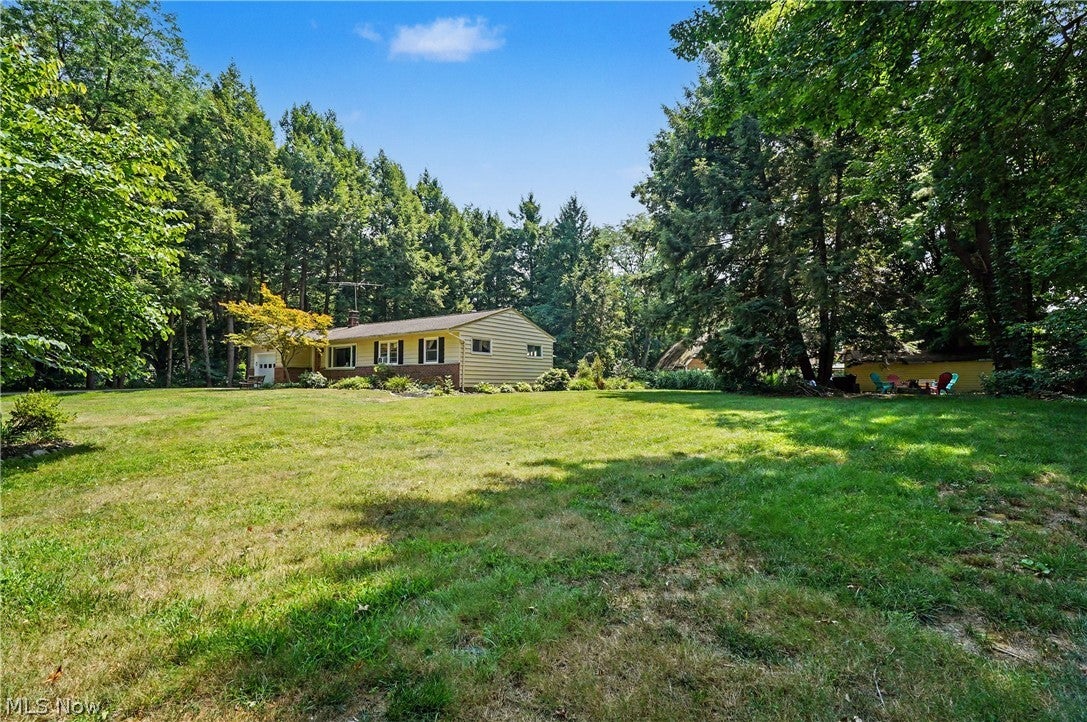
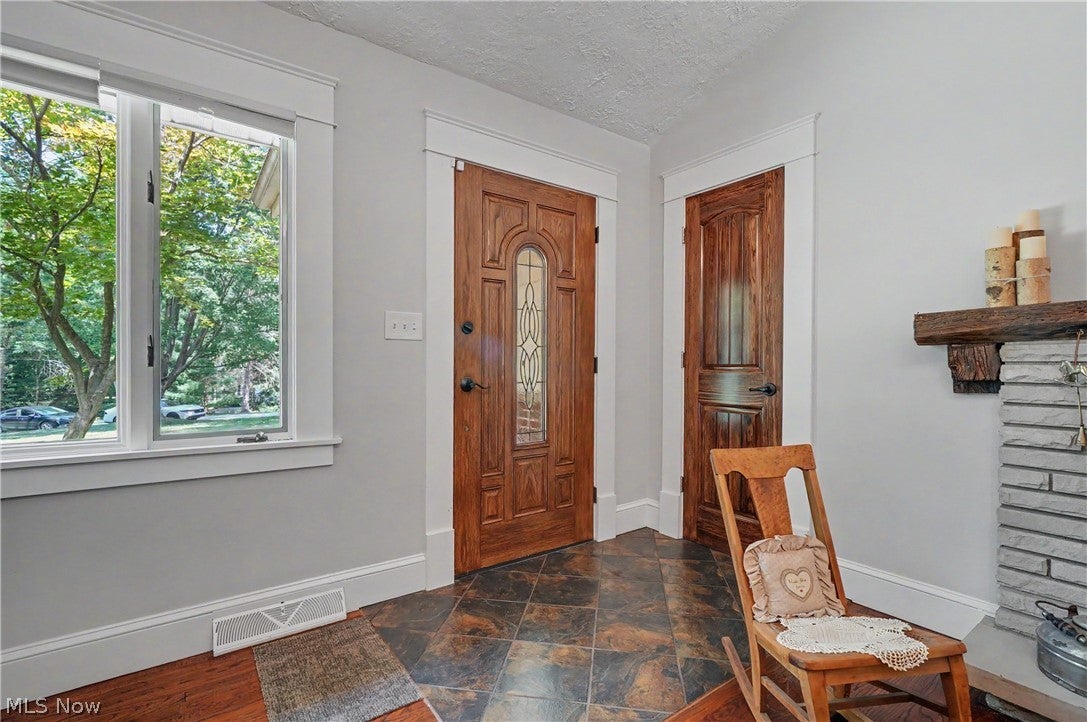
Welcome to your new home! This lovely 3 bedroom, 1.5 bath ranch is move in ready, and situated on a 0.76 acre lot with a beautiful treed landscape. As you step into the front door, you will walk into a living room beaming with natural light, hard wood floors, stone fireplace and a natural beamed vaulted ceiling. It flows directly into a dining room and kitchen combo. The kitchen features plenty of storage, and a cozy eat-in nook that adds to the allure of the space. The main bathroom, recently updated in 2025, features a granite double vanity providing the perfect amount of space to get ready in the morning and luxury vinyl flooring . Down the hall, the three bedrooms feature beautiful hardwood floors and lighted ceiling fans. The spacious family room has a stand alone wood-burning fireplace to keep you cozy and warm in the Ohio winters. It features a hardwood floor, knotty pine walls, Anderson sliding windows and a door for easy access to a decorative hand-stamped concrete patio. This backyard oasis, includes a designated fire pit and a large shed for storage. Situated on a cul-de-sac within close proximity to many parks, shopping, restaurants and so much more. Schedule your showing today and make this home yours! Other updates to this house include, a hot water tank (2019), a new concrete driveway (2020), septic system (2013), patio (2022) and a new roof (2015)

Save
Ask
Tour
Hide
Share
Listing Snapshot
Price 
$319,900
Days On Site 
65 Days
Bedrooms 
3
Inside Area (SqFt) 
1,493 sqft
Total Baths 
2
Full Baths 
1
Partial Baths 
1
Lot Size 
0.76 Acres
Year Built 
1959
MLS® Number 
5233416
Status 
Active Under Contract
Property Tax 
$2,554
HOA/Condo/Coop Fees 
N/A
Sq Ft Source 
N/A
Friends & Family
Recent Activity
2 months agoStatus changed to Active Under Contract
2 months agoListing updated with changes from the MLS®
2 months agoPrice changed to $319,900
2 months agoListing first seen on site
General Features
Acres 
0.76
Attached Garage 
Yes
Direction Faces 
Northeast
Foundation 
Block
Garage 
Yes
Garage Spaces 
1
Land Lease 
No
Levels 
One
Parking 
AttachedGarageGarage Door OpenerPaved
Property Condition 
Updated/Remodeled
Property Sub Type 
Single Family Residence
Security 
Carbon Monoxide Detector(s)Smoke Detector(s)
Sewer 
Septic Tank
Special Circumstances 
Standard
SqFt Above 
1493
Style 
Ranch
Water Source 
Public
Interior Features
Appliances 
DryerDishwasherMicrowaveRangeRefrigeratorWasher
Basement 
Crawl Space
Fireplace 
Yes
Fireplace Features 
Family RoomLiving RoomMasonryMetalWood Burning
Fireplaces 
2
Heating 
Natural GasForced Air
Interior 
Vaulted Ceiling(s)BookcasesCeiling Fan(s)ChandelierDouble VanityEat-in KitchenLaminate CountersOpen FloorplanSmart Thermostat
Laundry Features 
Washer HookupElectric Dryer HookupMain LevelLaundry RoomSink
Main Level Bedrooms 
3
Window Features 
Aluminum FramesDouble Pane WindowsDrapesScreensStorm Window(s)Shutters
Bedroom 
Dimensions - ND x NDLevel - First
Dining Room 
Dimensions - ND x NDLevel - First
Family Room 
Dimensions - ND x NDLevel - First
Kitchen 
Dimensions - ND x NDLevel - First
Laundry 
Dimensions - ND x NDLevel - First
Living Room 
Dimensions - ND x NDLevel - First
Save
Ask
Tour
Hide
Share
Exterior Features
Construction Details 
Aluminum SidingAttic/Crawl Hatchway(s) InsulatedBlown-In InsulationBrickFrame
Exterior 
Fire PitGas GrillPrivate Yard
Fencing 
None
Lot Features 
Cul-De-SacNear Golf CourseLandscapedNear Public TransitMany TreesSecludedWooded
Other Structures 
Shed(s)
Patio And Porch 
Patio
Roof 
Asphalt
View 
NeighborhoodTrees/Woods
Waterview 
NeighborhoodTrees/Woods
Windows/Doors 
Aluminum FramesDouble Pane WindowsDrapesScreensStorm Window(s)Shutters
Community Features
School District 
Willoughby-Eastlake - 4309
Township 
Willoughby
Financing Terms Available 
CashConventionalFHA
Schools
School District
Willoughby-Eastlake - 4309
Elementary School
Unknown
Middle School
Unknown
High School
Unknown
Listing courtesy of Benjamin Beckman of Century 21 Homestar


The data relating to real estate for sale on this website comes in part from the Internet Data Exchange program of MLS NOW. Real estate listings held by brokerage firms other than are marked with the Internet Data Exchange logo and detailed information about them includes the name of the listing broker(s). The photos may be altered, edited, enhanced or virtually staged. Information Deemed Reliable But Not Guaranteed. Copyright 2026 - Multiple Listing Service, Inc. – All Rights Reserved.

Neighborhood & Commute
Source: Walkscore
Disclosure: Community information and market data powered by Constellation Data Labs. Information is deemed reliable but not guaranteed.
Save
Ask
Tour
Hide
Share