59 Shipherd Circle, Oberlin, OH, 44074

Save
Ask
Tour
Hide
Share
$334,000
41 Days On Site

59 Shipherd Circle
Oberlin, OH 44074

For Sale|Single Family Residence|Active
3
Beds
3
Total Baths
3
Full Baths
1,836
SqFt
$182
/SqFt
1950
Built
Subdivision:
College Park Add
County:
Lorain
Call Now: 330-440-3253
Is this the listing for you? We can help make it yours.
330-440-3253
Upcoming Open Houses
Sun, Oct 11, 12:00 PM - 3:00 PM
59 Shipherd Circle59 Shipherd Circle59 Shipherd Circle59 Shipherd Circle
Save
Ask
Tour
Hide
Share

Mortgage Calculator

Monthly Payment (Est.)

Enter an interest rate to see your estimated monthly payment.
Calculator powered by Showcase IDX, a Constellation1 Company. Copyright ©2026 Information is deemed reliable but not guaranteed.

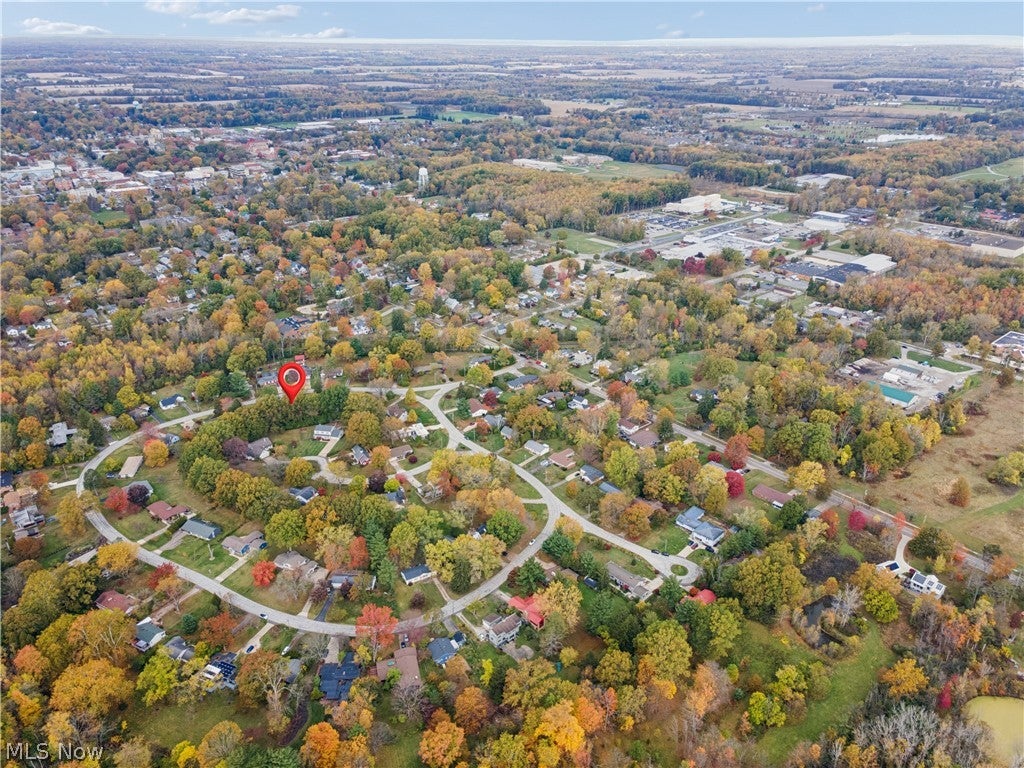
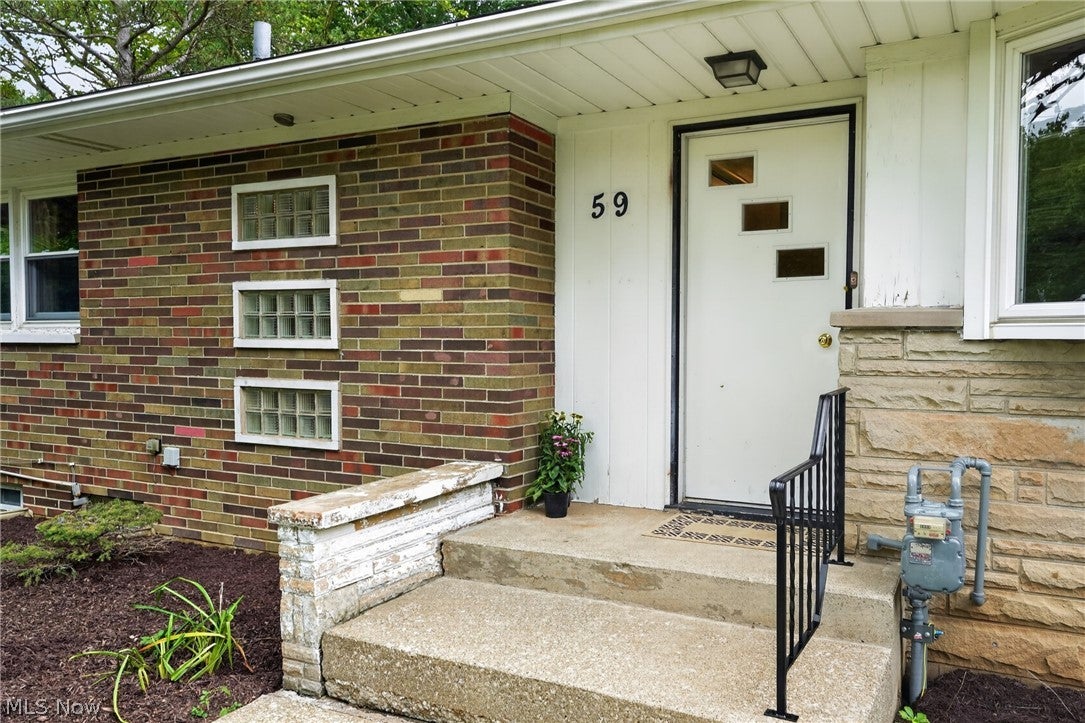
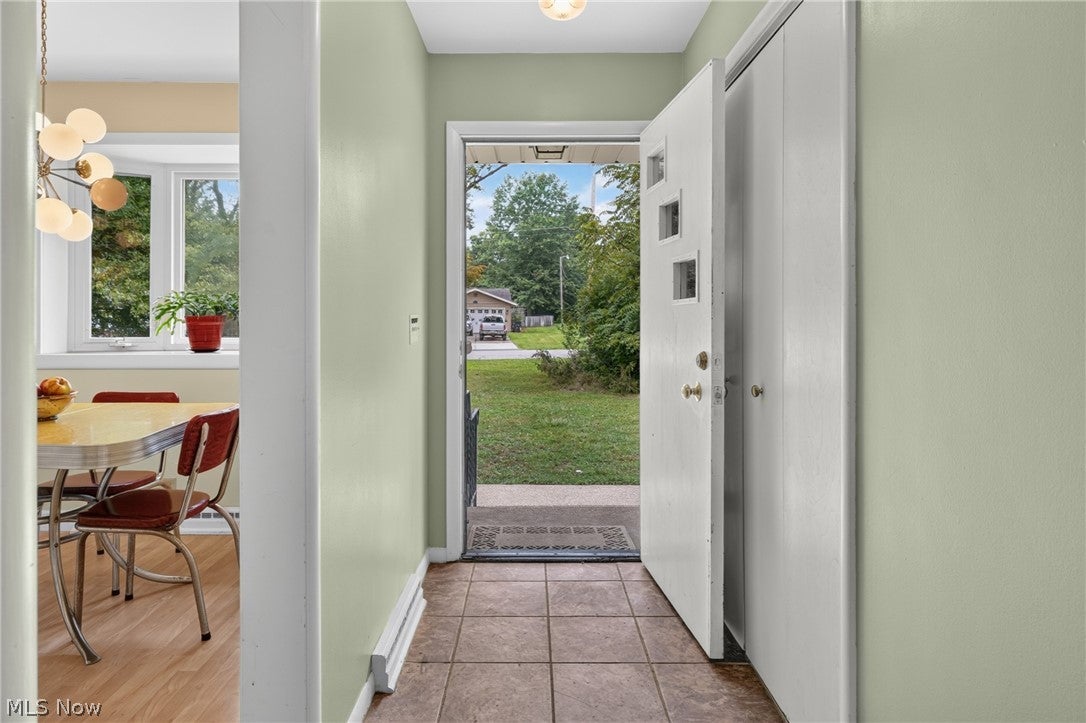
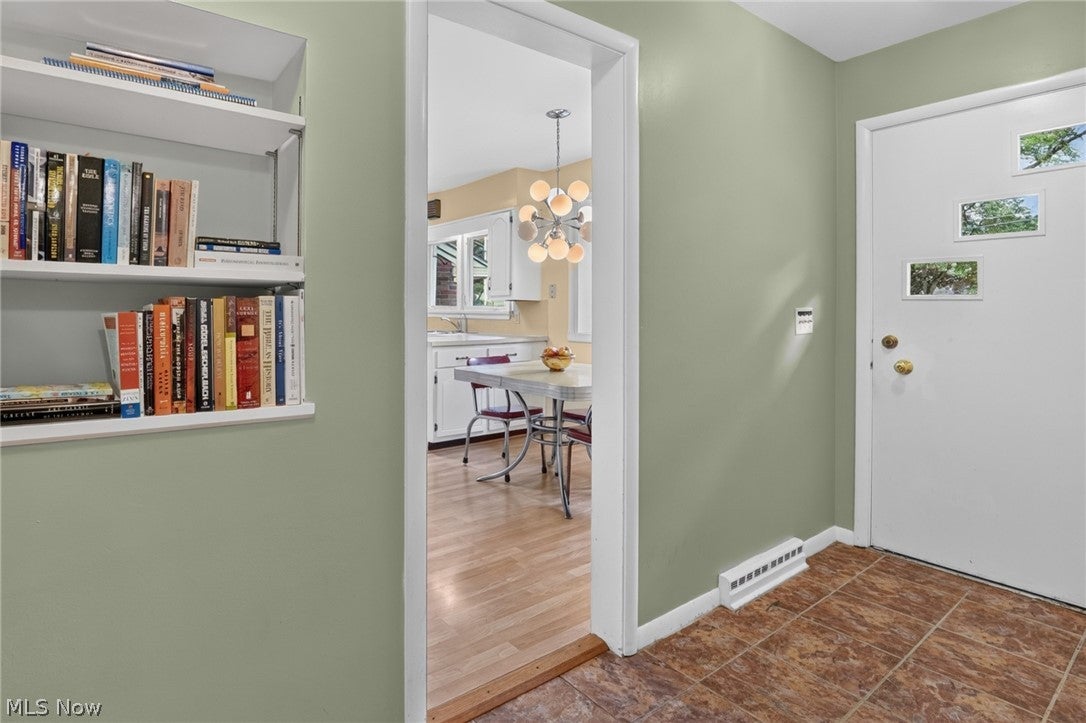
Set in a quiet, desirable neighborhood, this mid-century brick ranch with it flexible multi-generational layout, and comprehensive pre-listing maintenance, offers a perfect opportunity for a thoughtful refresh to make it yours! Excellent curb appeal welcomes you home with a covered front porch, an expansive concrete driveway offering ample parking, and an oversized, deep two-car side-facing garage. Inside, a central foyer leads directly into a large open living and dining area featuring a stone wood-burning fireplace with a wood mantle and glass doors. The fully equipped eat-in kitchen features abundant cabinet and pantry storage alongside a bright breakfast nook with a picturesque bay window overlooking the front. To one side, a dedicated wing hosts well-proportioned bedrooms with freshly steam-cleaned carpeting. The rear addition off the dining room reveals a massive primary suite that serves effortlessly as a private in-law suite, complete with a generous en-suite bathroom, vanity counter, and dressing area. The full-height basement is divided into two distinct spaces and includes the home's third full bathroom, offering endless possibilities for a workshop, creative studio, fitness room, or additional living area. Major mechanical improvements provide total peace of mind, including a brand-new high-efficiency furnace (2026), new central A/C (2026), and comprehensive pre-listing maintenance. Enjoy outdoor recreation on the nearby walking and bike paths, with easy walking access to downtown amenities and Oberlin College. A premium one-year home warranty is included for the Buyer's peace of mind- schedule your virtual or private tour today!

Save
Ask
Tour
Hide
Share
Listing Snapshot
Price 
$334,000
Days On Site 
41 Days
Bedrooms 
3
Inside Area (SqFt) 
1,836 sqft
Total Baths 
3
Full Baths 
3
Partial Baths 
N/A
Lot Size 
0.39 Acres
Year Built 
1950
MLS® Number 
5233424
Status 
Active
Property Tax 
$5,604
HOA/Condo/Coop Fees 
N/A
Sq Ft Source 
N/A
Friends & Family
Recent Activity
2 weeks agoPrice changed to $334,000
2 weeks agoListing updated with changes from the MLS®
a month agoListing first seen on site
General Features
Acres 
0.39
Attached Garage 
Yes
Foundation 
Block
Garage 
Yes
Garage Spaces 
2
Home Warranty 
Yes
Land Lease 
No
Levels 
One
Parking 
AttachedConcreteDrivewayGarageGarage Door OpenerGarage Faces Side
Property Sub Type 
Single Family Residence
Sewer 
Public Sewer
SqFt Above 
1836
Style 
Ranch
Water Source 
Public
Interior Features
Appliances 
DryerDishwasherDisposalMicrowaveRefrigeratorWasher
Basement 
FullInterior EntryBath/StubbedStorage SpaceUnfinished
Cooling 
Attic FanCentral Air
Fireplace 
Yes
Fireplace Features 
BasementLiving RoomGasWood Burning
Fireplaces 
2
Heating 
Natural GasFireplace(s)
Interior 
Built-in FeaturesEntrance FoyerEat-in Kitchen
Laundry Features 
Lower LevelLaundry Room
Main Level Bedrooms 
3
Save
Ask
Tour
Hide
Share
Exterior Features
Construction Details 
BrickBrick VeneerWood Siding
Fencing 
None
Lot Features 
Back YardCul-De-SacCity LotGentle SlopingSee Remarks
Other Structures 
None
Roof 
Asphalt
View 
NeighborhoodTrees/Woods
Waterview 
NeighborhoodTrees/Woods
Community Features
Community Features 
Fitness CenterPlaygroundParkRestaurantStreet Lights
School District 
Oberlin CSD - 4712
Township 
Oberlin
Schools
School District
Oberlin CSD - 4712
Elementary School
Unknown
Middle School
Unknown
High School
Unknown
Listing courtesy of Pradnya Martz of Keller Williams Citywide


The data relating to real estate for sale on this website comes in part from the Internet Data Exchange program of MLS NOW. Real estate listings held by brokerage firms other than are marked with the Internet Data Exchange logo and detailed information about them includes the name of the listing broker(s). The photos may be altered, edited, enhanced or virtually staged. Information Deemed Reliable But Not Guaranteed. Copyright 2026 - Multiple Listing Service, Inc. – All Rights Reserved.

Neighborhood & Commute
Source: Walkscore
Disclosure: Community information and market data powered by Constellation Data Labs. Information is deemed reliable but not guaranteed.
Save
Ask
Tour
Hide
Share