8 Hampton Way, Norwalk, OH, 44857

Save
Ask
Tour
Hide
Share
$286,500
18 Days On Site

8 Hampton Way
Norwalk, OH 44857

For Sale|Single Family Residence|Active Under Contract
3
Beds
2
Total Baths
2
Full Baths
1,640
SqFt
$175
/SqFt
2016
Built
Subdivision:
Manchester Mdeadows Subdivision
County:
Huron
Call Now: 330-440-3253
Is this the listing for you? We can help make it yours.
330-440-3253
8 Hampton Way8 Hampton Way8 Hampton Way8 Hampton Way
Save
Ask
Tour
Hide
Share

Mortgage Calculator

Monthly Payment (Est.)

Enter an interest rate to see your estimated monthly payment.
Calculator powered by Showcase IDX, a Constellation1 Company. Copyright ©2026 Information is deemed reliable but not guaranteed.

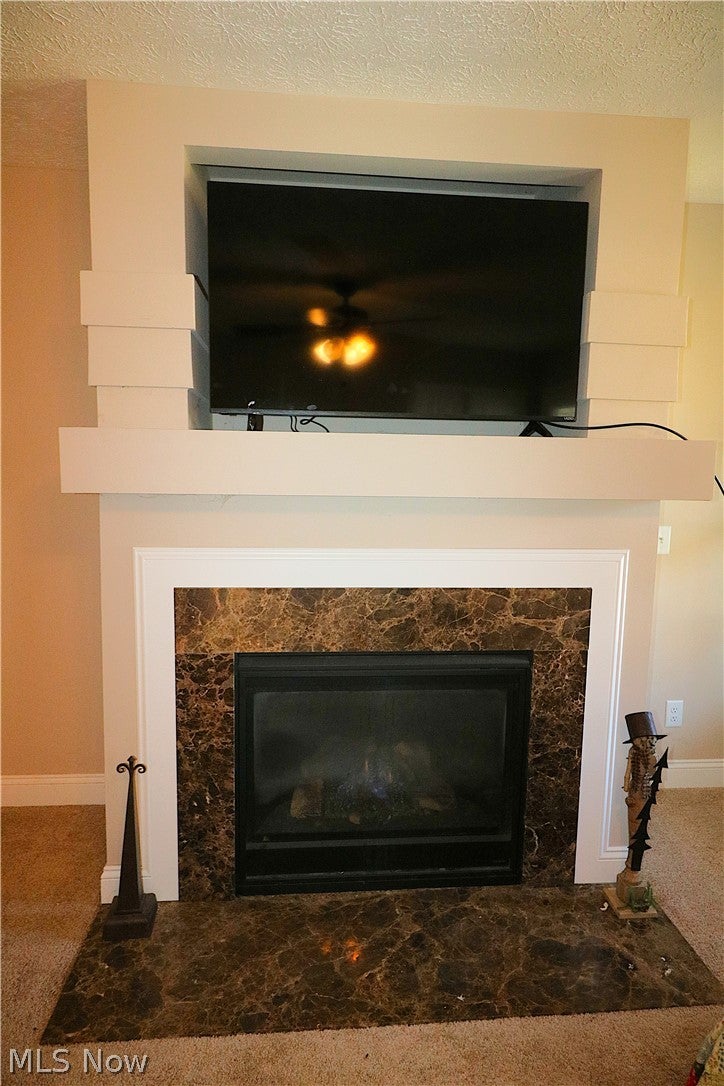
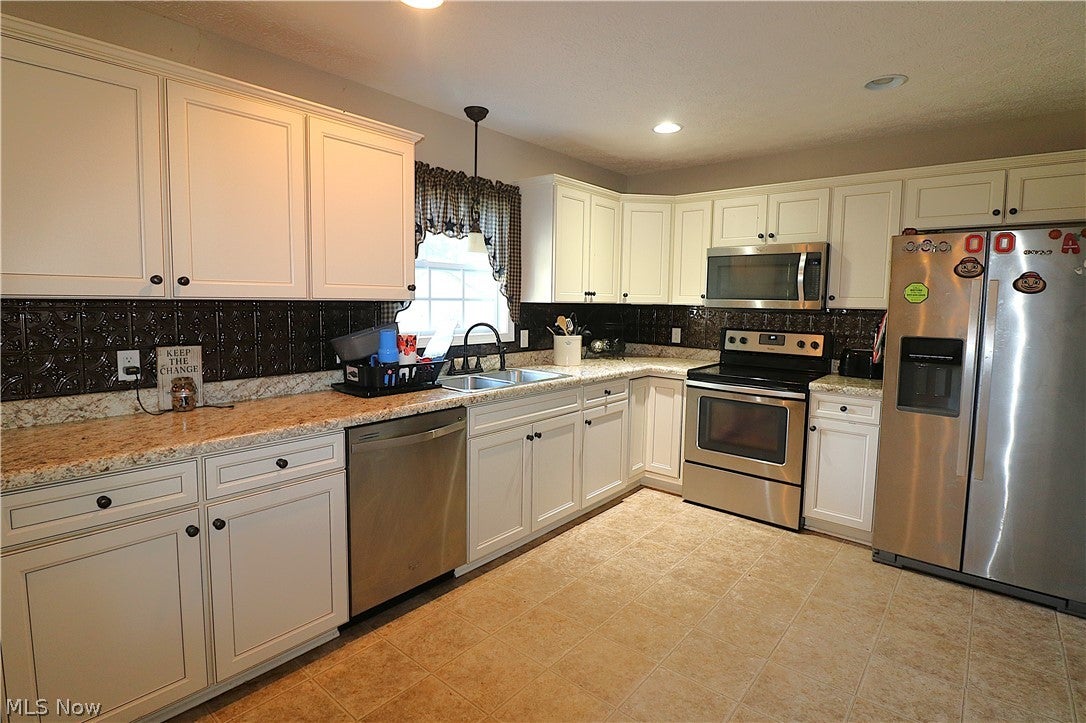
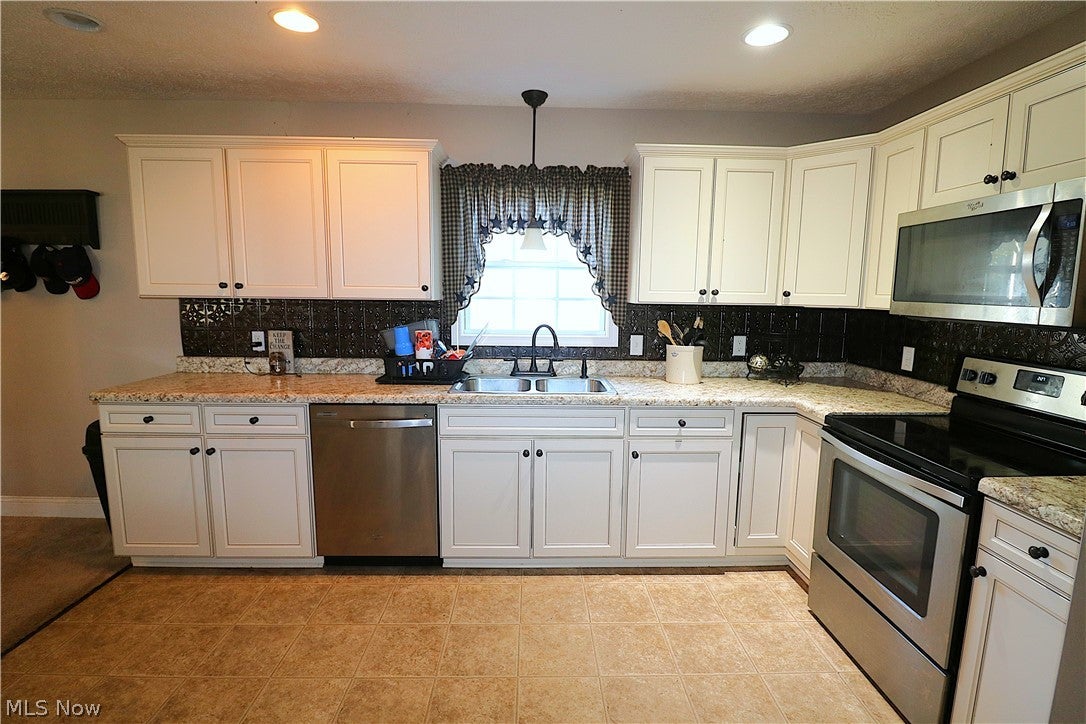
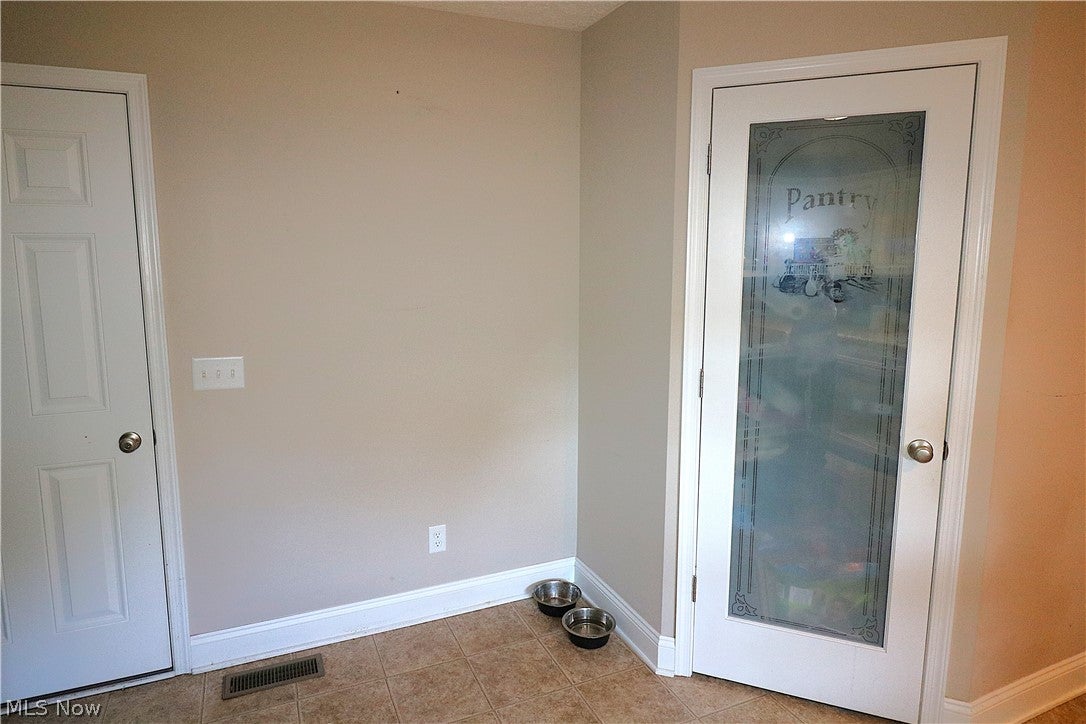
WWelcome to this inviting ranch home in the desirable Manchester Meadows Subdivision in Norwalk! Offering 3 bedrooms, 2 full bathrooms, a basement, and an open floor plan, this home combines comfortable everyday living with a layout ideal for entertaining. The kitchen features recessed lighting, ceramic tile flooring, and a convenient adjoining pantry accented by an attractive glass door. The spacious primary suite includes a walk-in closet and private ensuite bath with double sinks. Bay windows in select bedrooms provide added charm and natural light, while a dedicated laundry room and side-entry door offer everyday convenience. Enjoy outdoor living in the fenced backyard, complete with a patio and decorative archway, creating a welcoming setting for relaxing or entertaining. A 10x12 storage shed provides additional space for tools, lawn equipment, and outdoor essentials. Sidewalks throughout the neighborhood add to the community appeal. Location is another standout feature! Manchester Meadows is situated directly across from Fisher-Titus Medical Center and within walking distance of Norwalk Reservoir Park, featuring scenic walking paths, an amphitheater, picnic shelters, playground equipment, fishing opportunities, and the Blue Heron Disc Golf Course. Enjoy the convenience of nearby amenities along with the comfort of a welcoming neighborhood. This home is ready for its next owner to make it their own!

Save
Ask
Tour
Hide
Share
Listing Snapshot
Price 
$286,500
Days On Site 
18 Days
Bedrooms 
3
Inside Area (SqFt) 
1,640 sqft
Total Baths 
2
Full Baths 
2
Partial Baths 
N/A
Lot Size 
0.285 Acres
Year Built 
2016
MLS Number 
5233426
Status 
Active Under Contract
Property Tax 
$4,091.68
HOA/Condo/Coop Fees 
N/A
Sq Ft Source 
N/A
Friends & Family
Recent Activity
2 weeks agoStatus changed to Active Under Contract
2 weeks agoListing updated with changes from the MLS
3 weeks agoListing first seen on site
General Features
Acres 
0.285
Attached Garage 
Yes
Foundation 
Other
Garage 
Yes
Garage Spaces 
2
Land Lease 
No
Levels 
One
Parking 
AttachedGaragePaved
Property Sub Type 
Single Family Residence
Sewer 
Public Sewer
Special Circumstances 
Standard
SqFt Above 
1640
Style 
Ranch
Water Source 
Public
Interior Features
Appliances 
DryerDishwasherMicrowaveRangeRefrigeratorWasher
Basement 
Full
Cooling 
Central Air
Fireplace 
Yes
Fireplace Features 
Living Room
Fireplaces 
1
Heating 
Forced Air
Interior 
Double VanityOpen FloorplanPantryWalk-In Closet(s)
Laundry Features 
Main Level
Main Level Bedrooms 
3
Bedroom 
Dimensions - 12 x 11Level - First
Dining Room 
Dimensions - 10.9 x 131Level - First
Kitchen 
Dimensions - 13.9 x 13Level - First
Laundry 
Dimensions - 10 x 6Level - First
Living Room 
Dimensions - 17 x 15Level - First
PrimaryBedroom 
Dimensions - 15.6 x 12.7Level - First
Save
Ask
Tour
Hide
Share
Exterior Features
Construction Details 
Aluminum SidingVinyl Siding
Fencing 
Back Yard
Other Structures 
Shed(s)
Patio And Porch 
Patio
Roof 
Shingle
View 
Neighborhood
Waterview 
Neighborhood
Community Features
Community Features 
Sidewalks
School District 
Norwalk CSD - 3904
Township 
Norwalk
Schools
School District
Norwalk CSD - 3904
Elementary School
Unknown
Middle School
Unknown
High School
Unknown
Listing courtesy of Frank Van Dresser of RE/MAX Quality Realty


The data relating to real estate for sale on this website comes in part from the Internet Data Exchange program of MLS NOW. Real estate listings held by brokerage firms other than are marked with the Internet Data Exchange logo and detailed information about them includes the name of the listing broker(s). The photos may be altered, edited, enhanced or virtually staged. Information Deemed Reliable But Not Guaranteed. Copyright 2026 - Multiple Listing Service, Inc. – All Rights Reserved.

Neighborhood & Commute
Source: Walkscore
Disclosure: Community information and market data powered by Constellation Data Labs. Information is deemed reliable but not guaranteed.
Save
Ask
Tour
Hide
Share