
1560 Fairway DriveLima, OH 45805
Mortgage Calculator
Monthly Payment (Est.)
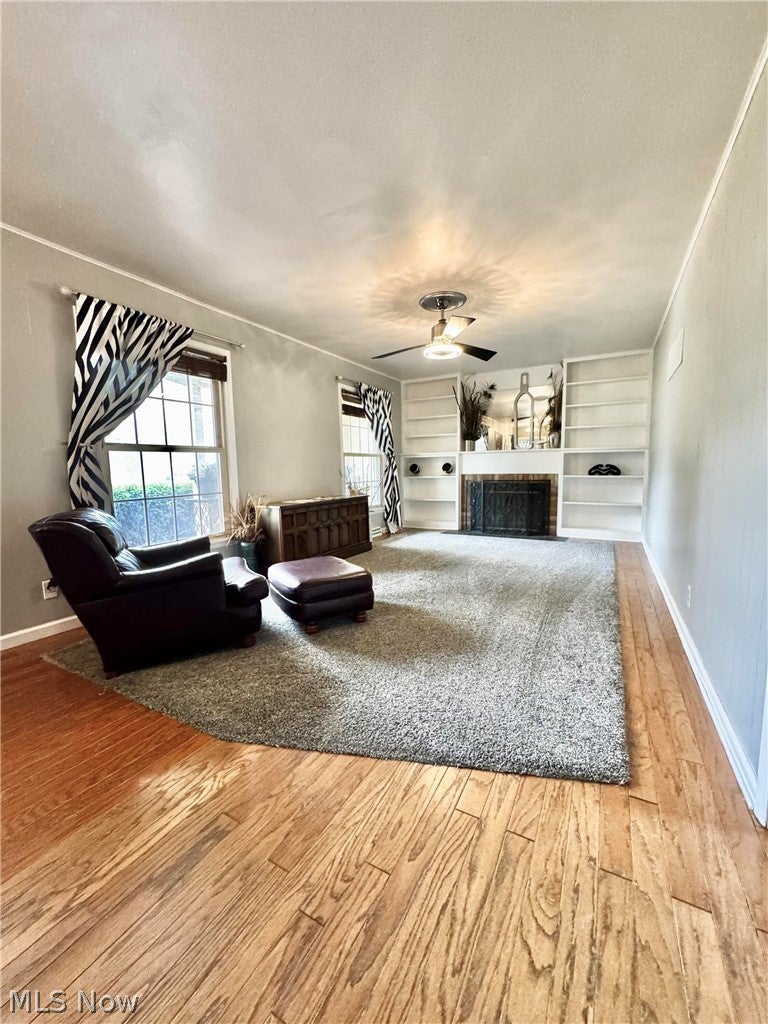
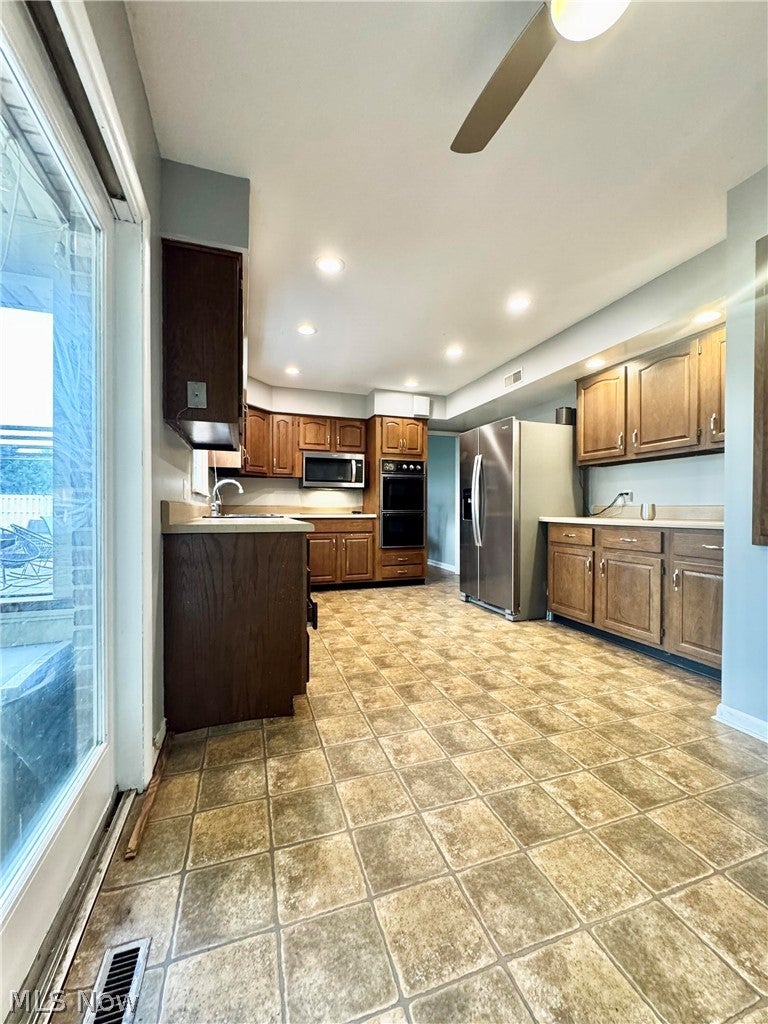
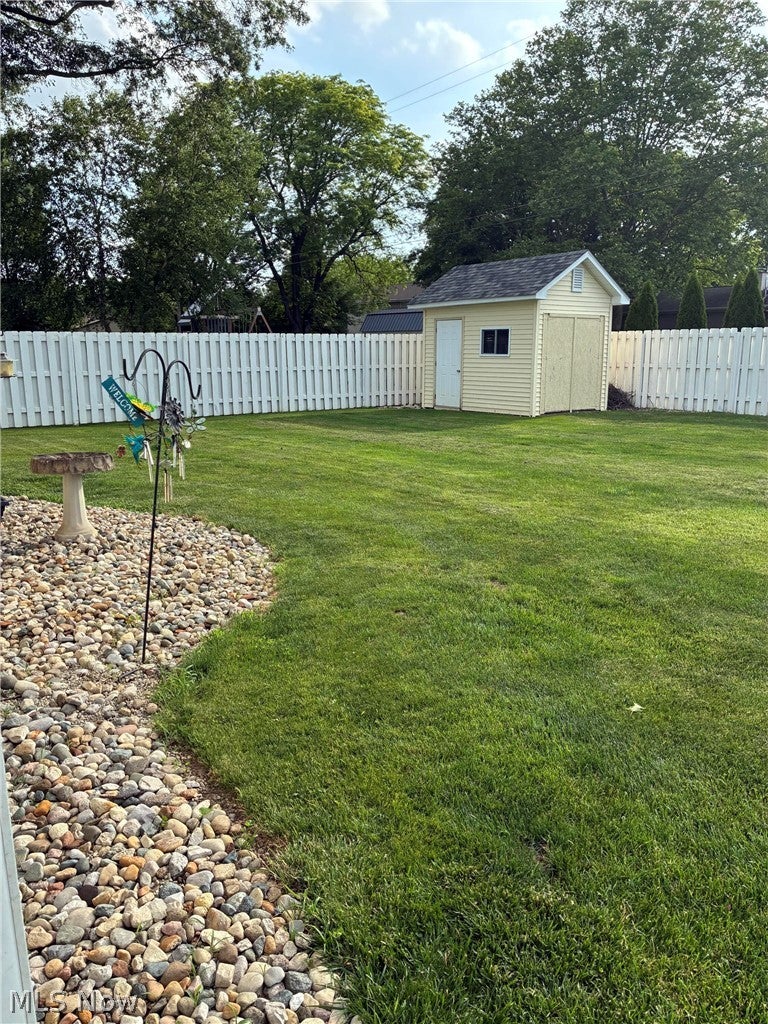
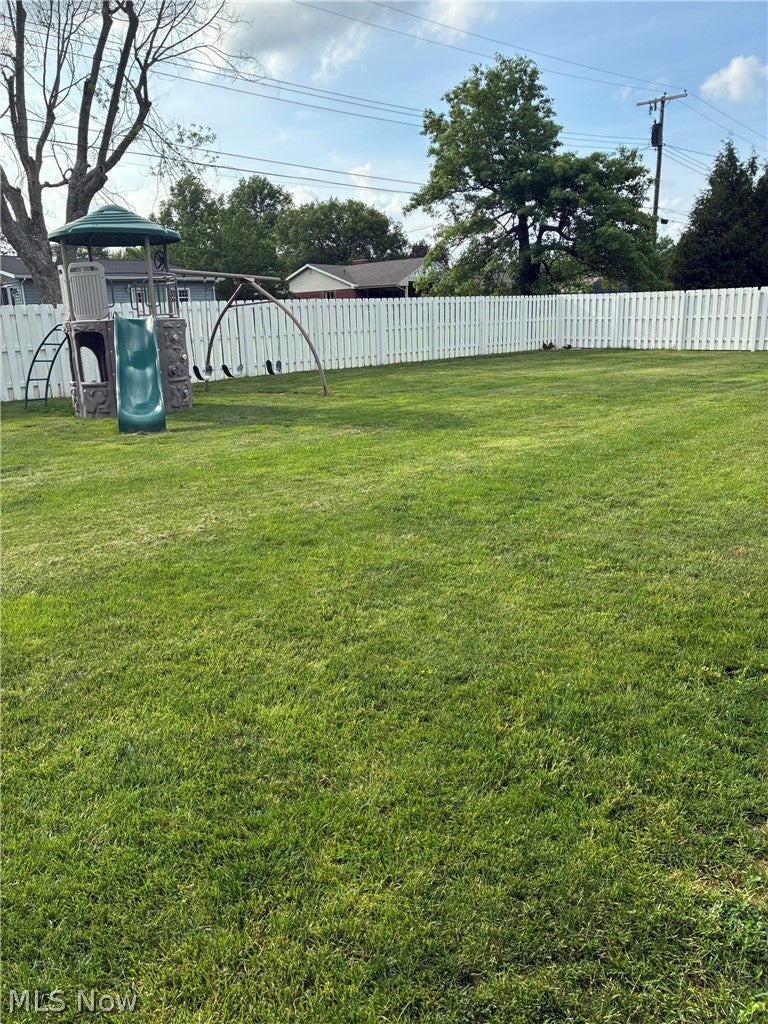
Enter an interest rate to see your estimated monthly payment.1560 Fairway Drive, Lima, OH 45805 Price: $389,900 4 Bedrooms | 2 Full Baths | 1 Half Bath | Approx. 2,708 Sq. Ft. | 3-Car Attached Garage | 0.69 Acres Nestled directly across from Shawnee Country Club in one of Lima's most sought-after neighborhoods, this beautifully maintained two-story home the combination of space, comfort, and thought updates. Situated on a spacious 0.69-acre lot, this 4-bedroom, 2.5-bath home features approximately 2,708 square feet of living space designed for both everyday living and entertaining. The main level multiple spacious living areas, a formal dining room, a welcoming family room with a fireplace, an updated half bath, and a bright three-season sunroom overlooking the private backyard. Hardwood flooring throughout much of the home adds warmth and timeless character. The upstairs primary suite features a beautifully remodeled bathroom with a seamless glass walk-in shower, while three additional bedrooms and a full bath provide plenty of room for family and guests. Step outside to enjoy a peaceful backyard retreat featuring mature landscaping, a privacy fence installed in 2018, and a professionally designed Zen rock garden with a tranquil waterfall added in 2023- for relaxing entertaining. Additional improvements include a new Owens Corning dimensional shingle roof (2021), updated half bath, electrical panel replacement, drain tile system installation, and an insulated attached 3-car garage. Property Features 4 Bedrooms 2.5 Bathrooms Approximately 2,708 Square Feet Attached 3-Car Garage0.69-Acre Lot Hardwood Flooring Fireplace Multiple Living Areas, Formal Dining Room Three-Season Sunroom Partially Finished Basement Remodeled Primary Bathroom Updated Half Bath New Owens Corning Dimensional Roof 2021 Privacy Fence 2018 Custom Zen Rock Garden & Waterfall 2023 Mature Landscaping Shawnee Local School District Directly Across from Shawnee Country Club
| 2 months ago | Listing first seen on site | |
| 2 months ago | Listing updated with changes from the MLS® |

The data relating to real estate for sale on this website comes in part from the Internet Data Exchange program of MLS NOW. Real estate listings held by brokerage firms other than are marked with the Internet Data Exchange logo and detailed information about them includes the name of the listing broker(s). The photos may be altered, edited, enhanced or virtually staged. Information Deemed Reliable But Not Guaranteed. Copyright 2026 - Multiple Listing Service, Inc. – All Rights Reserved.