1600 Delia Avenue, Akron, OH, 44320

Save
Ask
Tour
Hide
Share
$220,000
65 Days On Site

1600 Delia Avenue
Akron, OH 44320

For Sale|Single Family Residence|Active
2
Beds
2
Total Baths
1
Full Bath
1
Partial Bath
1,648
SqFt
$133
/SqFt
1939
Built
Subdivision:
Delia Park
County:
Summit
Call Now: 330-440-3253
Is this the listing for you? We can help make it yours.
330-440-3253
1600 Delia Avenue1600 Delia Avenue1600 Delia Avenue1600 Delia Avenue
Save
Ask
Tour
Hide
Share

Mortgage Calculator

Monthly Payment (Est.)

Enter an interest rate to see your estimated monthly payment.
Calculator powered by Showcase IDX, a Constellation1 Company. Copyright ©2026 Information is deemed reliable but not guaranteed.

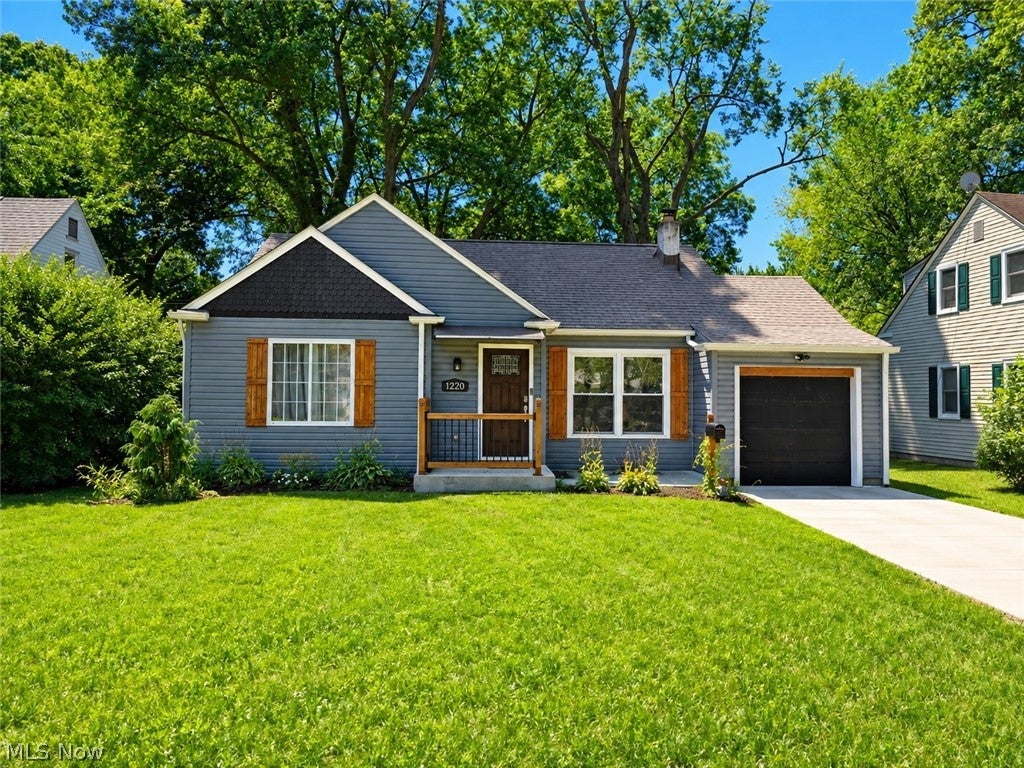
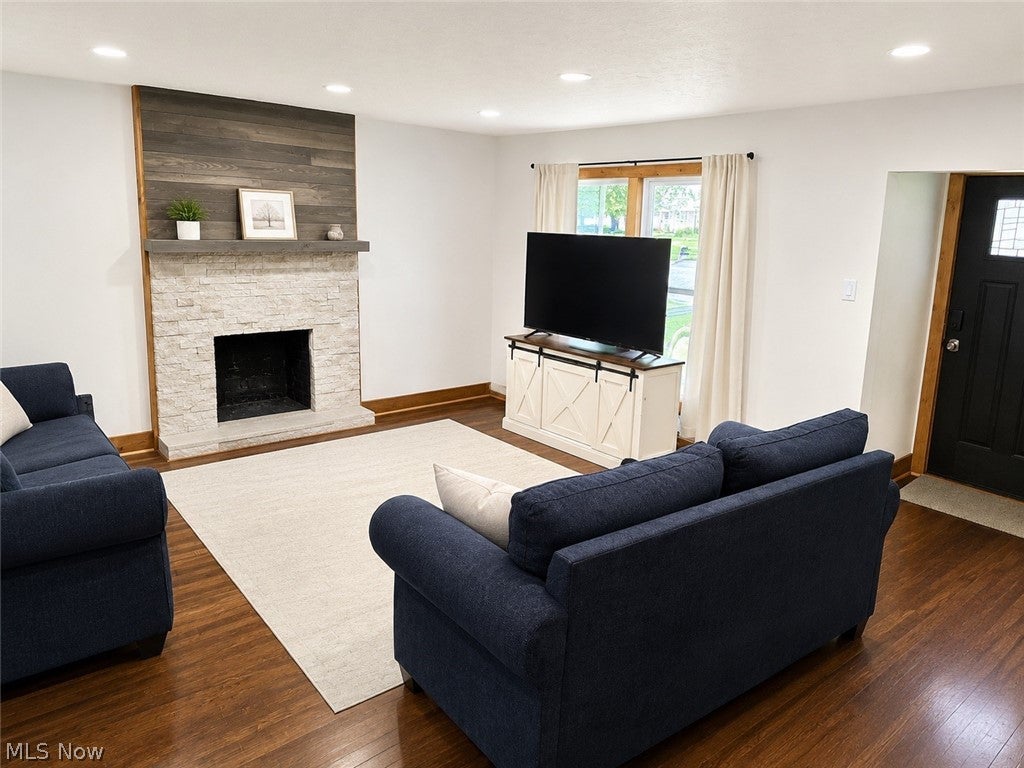
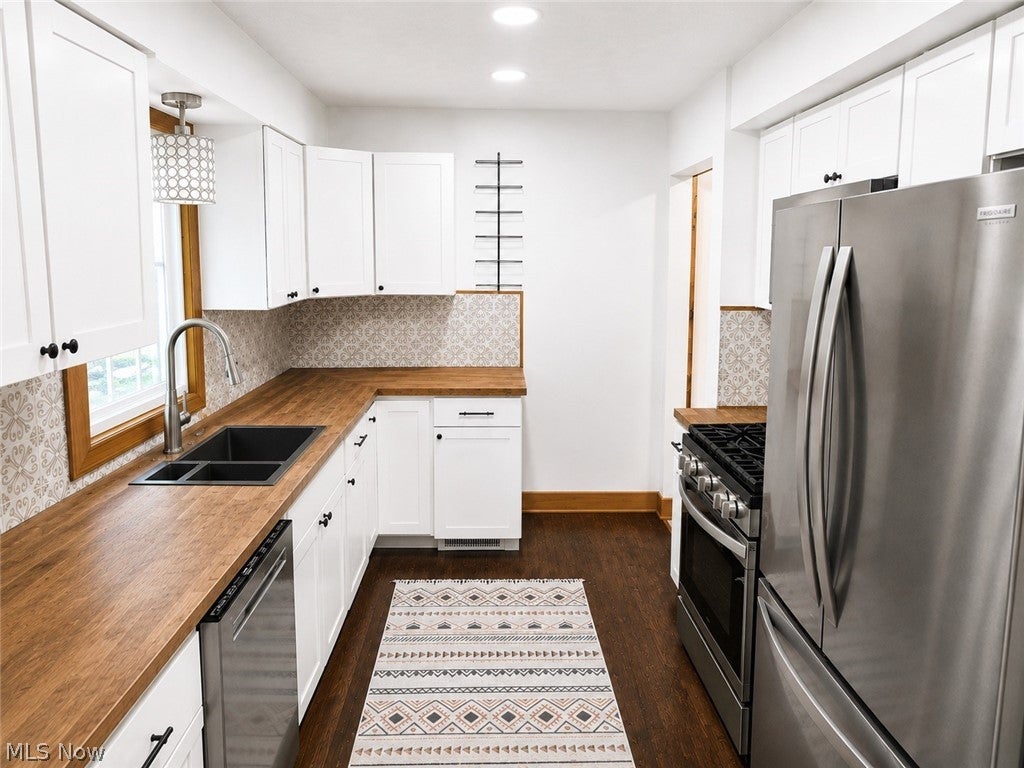
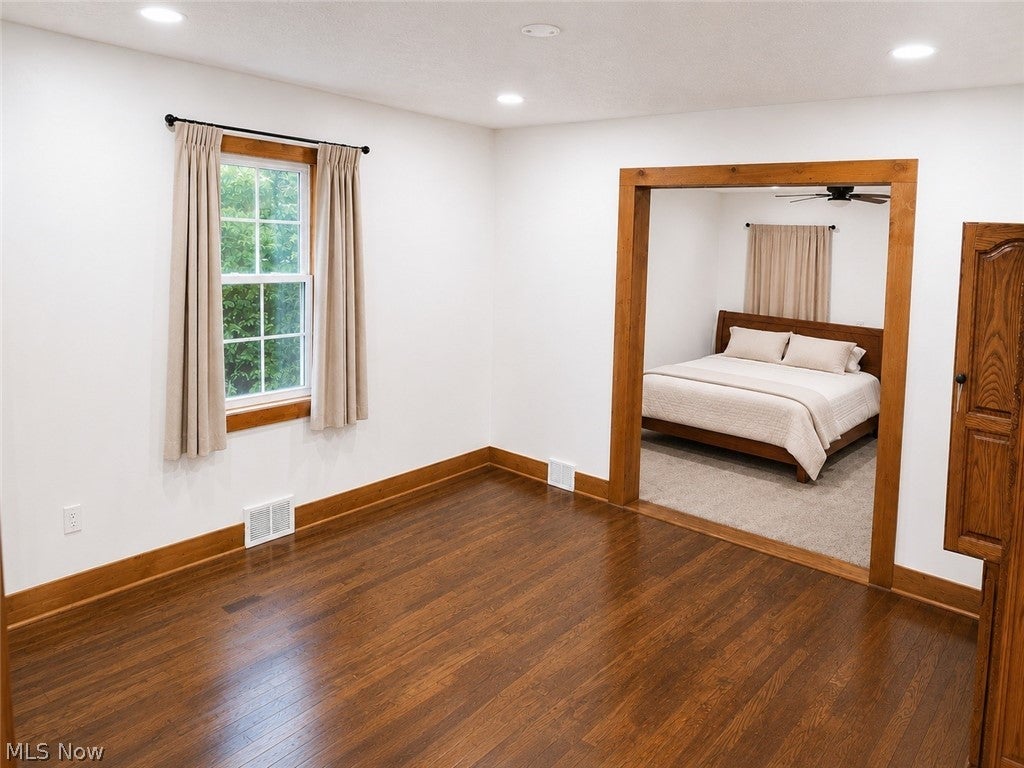
Welcome to 1600 Delia Avenue—where the big-ticket updates are already done! This move-in-ready West Akron ranch combines timeless character, quality renovations and flexible living space. Major improvements within the past two years include the roof, furnace and central air, plus 2024 stainless steel kitchen appliances that all stay. Step inside to a spacious living room with beautiful hardwood floors, natural wood trim, recessed lighting and a cozy wood-burning fireplace. The adjoining dining room opens to a newer composite deck overlooking the private, shaded backyard—perfect for relaxing or entertaining. The updated kitchen combines style and function with butcher-block countertops, farmhouse sink, wine rack and stainless steel appliances. One of this home's most distinctive features is the Primary Bedroom Retreat, featuring hardwood floors, a cedar closet and private sunken, carpeted sitting room—ideal for a home office, reading nook, nursery, dressing area, fitness space or quiet escape. A second main-level bedroom with hardwood floors and cedar closet and an updated full bath complete the main level. There's even more living space downstairs! The finished lower level offers a spacious bonus room with an oversized closet and remote-controlled electric fireplace—perfect for a family room, office, hobby or exercise space. A convenient half bath, laundry area, abundant storage and workshop space complete the lower level. Additional improvements include vinyl siding, gutters, updated windows, block windows, 100-amp electrical service and a newer concrete driveway. Attached garage and a location just 1/8 mile from Good Park Golf Course with convenient access to shopping, restaurants, parks, schools and highways. Come see how much 1600 Delia has to offer!

Save
Ask
Tour
Hide
Share
Listing Snapshot
Price 
$220,000
Days On Site 
65 Days
Bedrooms 
2
Inside Area (SqFt) 
1,648 sqft
Total Baths 
2
Full Baths 
1
Partial Baths 
1
Lot Size 
0.231 Acres
Year Built 
1939
MLS® Number 
5233576
Status 
Active
Property Tax 
$2,223
HOA/Condo/Coop Fees 
N/A
Sq Ft Source 
N/A
Friends & Family
Recent Activity
a week agoStatus changed to Active
a week agoListing updated with changes from the MLS®
3 weeks agoPrice changed to $220,000
2 months agoListing first seen on site
General Features
Acres 
0.231
Direction Faces 
North
Foundation 
Block
Garage 
Yes
Garage Spaces 
1
Land Lease 
No
Levels 
One
Number Of Stories 
1
Parking 
ConcreteGarage Faces FrontGarageGarage Door Opener
Property Sub Type 
Single Family Residence
Sewer 
Public Sewer
SqFt Above 
1048
SqFt Below 
600
Style 
Ranch
Water Source 
Public
Interior Features
Appliances 
DishwasherMicrowaveRangeRefrigerator
Basement 
FinishedPartially FinishedSump Pump
Cooling 
Central Air
Fireplace 
Yes
Fireplace Features 
BasementElectricLiving RoomWood Burning
Fireplaces 
1
Heating 
Natural Gas
Interior 
Cedar Closet(s)Entrance FoyerRecessed LightingNatural Woodwork
Laundry Features 
In Basement
Main Level Bedrooms 
2
Window Features 
Insulated WindowsWood Frames
Bathroom 
Dimensions - 10 x 6Level - FirstDescription - New/updated fixtures and flooring
Bedroom 
Dimensions - 17 x 14Level - BasementDescription - Large closet and egress window. Electric fireplace.
Dining Room 
Dimensions - 15 x 10Level - FirstDescription - Sliding doors to newly added deck
EntryFoyer 
Dimensions - ND x NDLevel - FirstDescription - with coat closet
Kitchen 
Dimensions - 11 x 6Level - First
Laundry 
Dimensions - ND x NDLevel - LowerDescription - enhanced with wooden Barn-style doors
Living Room 
Dimensions - 18 x 15Level - FirstDescription - Scenic window, recessed lighting, wood burning FP
PrimaryBedroom 
Dimensions - 13 x 13Level - FirstFeatures - Cedar Closet(s)Description - Cedar closet in primary with adjoining retreat
Save
Ask
Tour
Hide
Share
Exterior Features
Construction Details 
Vinyl Siding
Exterior 
Private Yard
Fencing 
Wood
Lot Features 
Near Golf CourseRectangular LotFew TreesWooded
Other Structures 
Shed(s)
Patio And Porch 
DeckFront Porch
Roof 
Asbestos Shingle
View 
None
Waterview 
None
Windows/Doors 
Insulated WindowsWood Frames
Community Features
School District 
Akron CSD - 7701
Township 
Akron
Financing Terms Available 
CashConventionalFHAVA Loan
Schools
School District
Akron CSD - 7701
Elementary School
Unknown
Middle School
Unknown
High School
Unknown
Listing courtesy of Janyse Heidy of Century 21 Homestar


The data relating to real estate for sale on this website comes in part from the Internet Data Exchange program of MLS NOW. Real estate listings held by brokerage firms other than are marked with the Internet Data Exchange logo and detailed information about them includes the name of the listing broker(s). The photos may be altered, edited, enhanced or virtually staged. Information Deemed Reliable But Not Guaranteed. Copyright 2026 - Multiple Listing Service, Inc. – All Rights Reserved.

Neighborhood & Commute
Source: Walkscore
Disclosure: Community information and market data powered by Constellation Data Labs. Information is deemed reliable but not guaranteed.
Save
Ask
Tour
Hide
Share