12616 Cedar Road, Cleveland Heights, OH, 44106

Save
Ask
Tour
Hide
Share
$375,000
39 Days On Site

12616 Cedar Road
Cleveland Heights, OH 44106

For Sale|Single Family Residence|Active
2
Beds
3
Total Baths
2
Full Baths
1
Partial Bath
2,343
SqFt
$160
/SqFt
1981
Built
County:
Cuyahoga
Call Now: 330-440-3253
Is this the listing for you? We can help make it yours.
330-440-3253
12616 Cedar Road12616 Cedar Road12616 Cedar Road12616 Cedar Road
Save
Ask
Tour
Hide
Share

Mortgage Calculator

Monthly Payment (Est.)

Enter an interest rate to see your estimated monthly payment.
Calculator powered by Showcase IDX, a Constellation1 Company. Copyright ©2026 Information is deemed reliable but not guaranteed.

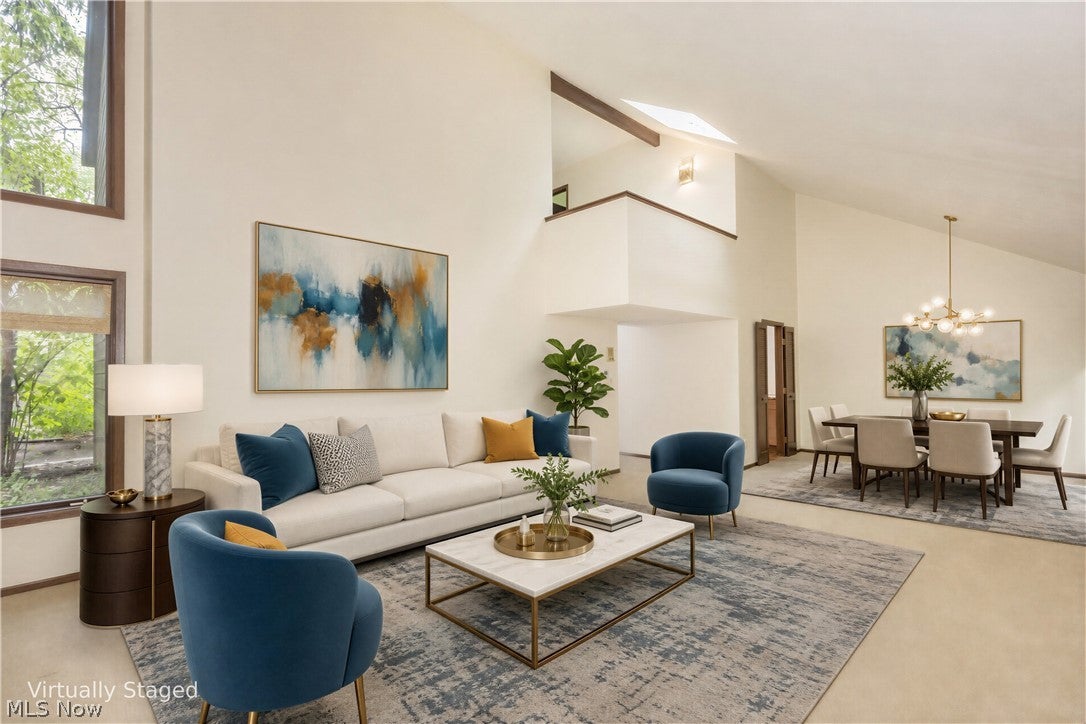
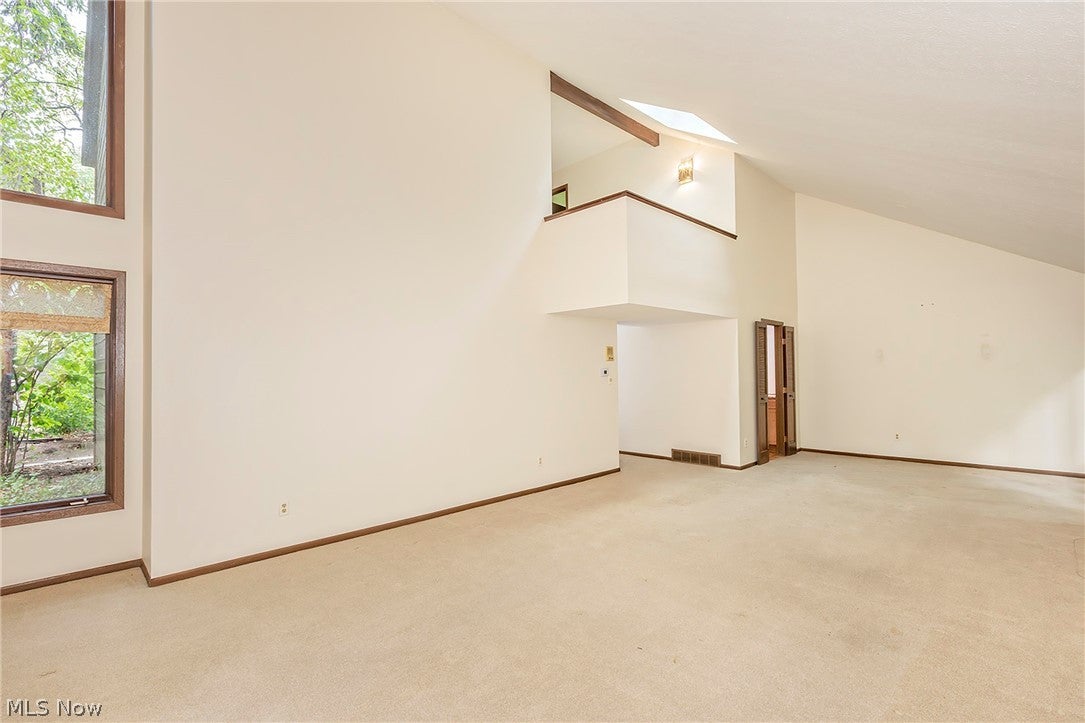
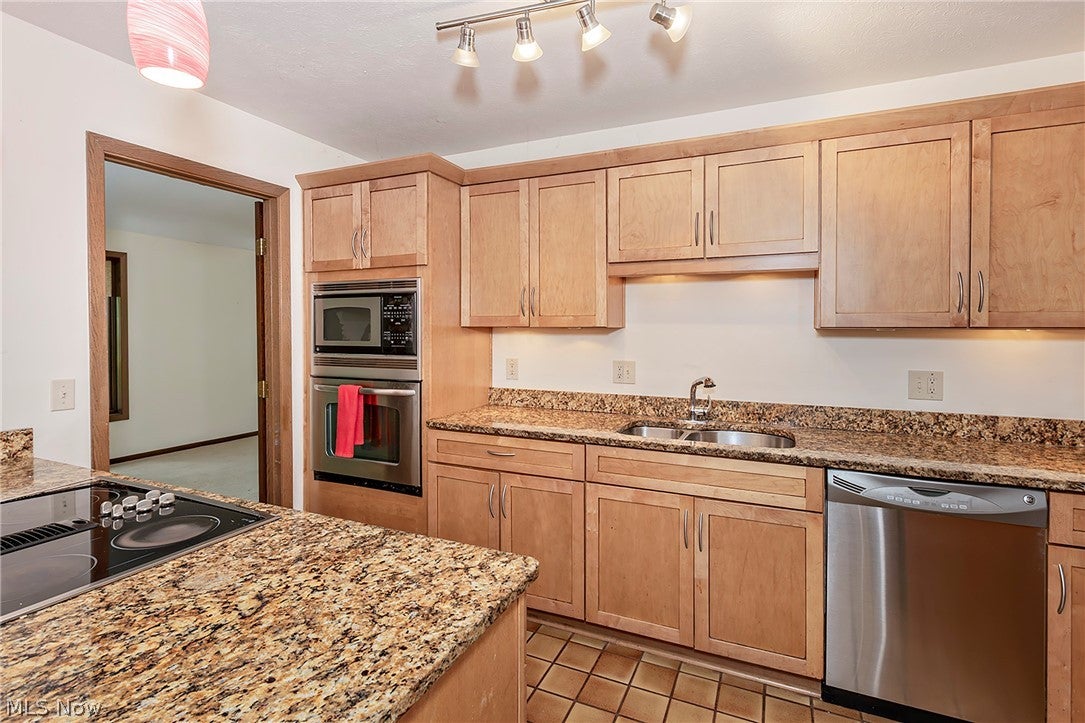
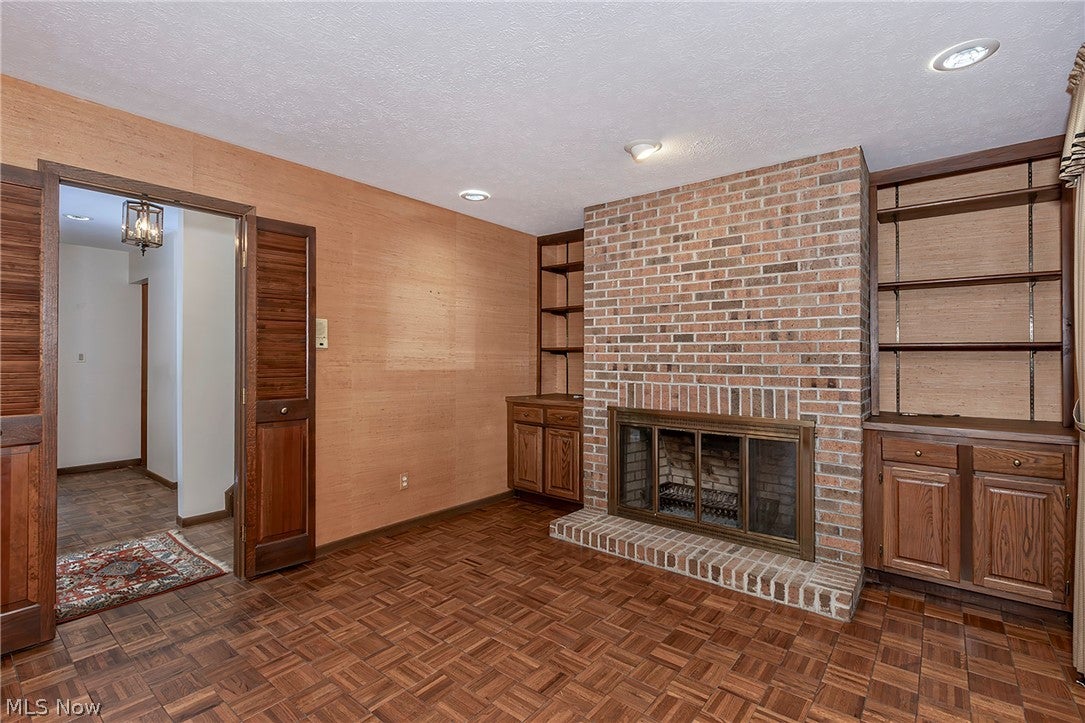
Tour this lovely contemporary residence in the private cluster home community of Cedar Circles just east of the Cedar/Fairmount district in Cleveland Heights. A winding driveway leads into a secluded neighborhood of mature trees and landscaping shared by 14 single-family homes designed by architect David Howe in 1981, all with natural, stained wood siding, cedar shingle roofs, and private Garden Terraces. Inside this home, find an open Living/Dining Room combination with garden views, a vaulted ceiling, skylight, and clerestory window. The eat-in Kitchen with sliding door to an oversized brick-paved terrace is perfect for outdoor dining and entertaining. The attached two-car Garage enters into this room and also has an adjacent Laundry Room with Mudroom storage. A primary Entry Foyer with adjacent Powder Room also leads to a parquet wood floor Library with brick fireplace and adjacent bookcases completing the first floor living spaces. A landing near the top of the stairway looks down into the Great Room and leads to the two Bedrooms, each with its own ensuite Bathroom. The Master Bedroom features a Balcony overlooking the rear gardens, walk-in closets, and a separate Bonus Room storage area. Key features include shared community areas, a homeowners' association, and compact private yards at Cedar Circles as well as a location close to University Circle, hospitals, museums, and the lively districts that make Cleveland Heights a special eastside suburb of Cleveland.

Save
Ask
Tour
Hide
Share
Listing Snapshot
Price 
$375,000
Days On Site 
39 Days
Bedrooms 
2
Inside Area (SqFt) 
2,343 sqft
Total Baths 
3
Full Baths 
2
Partial Baths 
1
Lot Size 
0.173 Acres
Year Built 
1981
MLS® Number 
5233608
Status 
Active
Property Tax 
$12,781
HOA/Condo/Coop Fees 
$300 monthly
Sq Ft Source 
N/A
Friends & Family
Recent Activity
2 weeks agoPrice changed to $375,000
2 weeks agoListing updated with changes from the MLS®
a month agoListing first seen on site
General Features
Acres 
0.173
Attached Garage 
Yes
Direction Faces 
West
Foundation 
Slab
Garage 
Yes
Garage Spaces 
2
Green Energy Efficient 
Insulation
Home Warranty 
Yes
Land Lease 
No
Levels 
Two
Number Of Stories 
2
Parking 
AttachedCommonDrivewayGarage Faces FrontGarageGarage Door OpenerKitchen LevelOn SitePaver Block
Property Condition 
Updated/Remodeled
Property Sub Type 
Single Family Residence
Sewer 
Public Sewer
SqFt Above 
2343
Style 
Cluster Home, Contemporary, Modern
Water Source 
Public
Interior Features
Appliances 
CooktopDryerDishwasherDisposalMicrowaveRefrigeratorWasherOven
Basement 
None
Cooling 
Central AirElectric
Fireplace 
Yes
Fireplace Features 
Library
Fireplaces 
1
Heating 
Natural GasForced Air
Interior 
Vaulted Ceiling(s)BookcasesBuilt-in FeaturesEntrance FoyerEat-in KitchenHigh CeilingsHis and Hers ClosetsOpen FloorplanTrack LightingNatural WoodworkWalk-In Closet(s)
Laundry Features 
Washer HookupElectric Dryer HookupMain LevelLaundry Room
Window Features 
Insulated WindowsSkylight(s)Wood FramesWindow Treatments
Bathroom 
Dimensions - 6.5 x 8.5Level - SecondDescription - Bedroom 2 has ensuite full Bathroom with tub and shower over.
Bedroom 
Dimensions - 14 x 17.5Level - Second
Bonus Room 
Dimensions - 5.5 x 17.5Level - SecondDescription - Finished bonus storage area for off season clothing off Master Bedroom.
EatInKitchen 
Dimensions - 13 x 16.5Level - FirstDescription - Updated Kitchen with built-in appliances and quartz countertops, including cooktop peninsula. Sliding glass doors to paved terrace in rear garden.
EntryFoyer 
Dimensions - 14 x 15.5Level - FirstDescription - Entry Foyer with adjacent Powder Room, hall closet, and passage to the Library, Kitchen, Living/Dining Room, and to the stairway to the second-floor bedroom level.
Great Room 
Dimensions - 17.5 x 32Level - FirstFeatures - Vaulted Ceiling(s)Description - Living Room/Dining Room Great Room combination with vaulted ceiling and a skylight over the stair landing. Fully carpeted over concrete slab.
Laundry 
Dimensions - 8 x 11Level - FirstDescription - Laundry/Utility Room located off the Kitchen with laundry pair, laundry sink, hot water heater, and forced air HVAC.
Library 
Dimensions - 12 x 20.5Level - FirstDescription - Large Library with a brick-faced fireplace, adjacent bookshelves, and storage on either side. Wood tile flooring.
PrimaryBathroom 
Dimensions - 6 x 9.5Level - SecondDescription - Master Bedroom has ensuite bathroom with stall shower and adjacent walk-in closets.
PrimaryBedroom 
Dimensions - 13 x 16.5Level - Second
Save
Ask
Tour
Hide
Share
Exterior Features
Construction Details 
CedarFrameWood Siding
Exterior 
BalconyGardenPrivate EntrancePrivate Yard
Fencing 
PartialPrivacyWood
Lot Features 
Back YardCul-De-SacCity LotFront YardGardenNear Golf CourseLandscapedLevelPrivateNear Public TransitRectangular LotMany TreesSecludedWooded
Other Structures 
None
Patio And Porch 
OtherPorchTerrace
Pool Features 
None
Roof 
Wood
View 
GardenNeighborhoodTrees/Woods
Waterview 
GardenNeighborhoodTrees/Woods
Windows/Doors 
Insulated WindowsSkylight(s)Wood FramesWindow Treatments
Community Features
Association Fee 
$300.0
Association Fee Frequency 
Monthly
School District 
Cleveland Hts-Univer - 1810
Township 
Cleveland Heights
Financing Terms Available 
CashConventionalFHAVA Loan
Schools
School District
Cleveland Hts-Univer - 1810
Elementary School
Unknown
Middle School
Unknown
High School
Unknown
Listing courtesy of James W Smekal of RE/MAX Revealty


The data relating to real estate for sale on this website comes in part from the Internet Data Exchange program of MLS NOW. Real estate listings held by brokerage firms other than are marked with the Internet Data Exchange logo and detailed information about them includes the name of the listing broker(s). The photos may be altered, edited, enhanced or virtually staged. Information Deemed Reliable But Not Guaranteed. Copyright 2026 - Multiple Listing Service, Inc. – All Rights Reserved.

Neighborhood & Commute
Source: Walkscore
Disclosure: Community information and market data powered by Constellation Data Labs. Information is deemed reliable but not guaranteed.
Save
Ask
Tour
Hide
Share