105 Randolph Road, Marietta, OH, 45750

Save
Ask
Tour
Hide
Share
$234,900
62 Days On Site

105 Randolph Road
Marietta, OH 45750

For Sale|Single Family Residence|Active
3
Beds
2
Total Baths
2
Full Baths
2,087
SqFt
$113
/SqFt
1970
Built
County:
Washington
Call Now: 330-440-3253
Is this the listing for you? We can help make it yours.
330-440-3253
105 Randolph Road105 Randolph Road105 Randolph Road105 Randolph Road
Save
Ask
Tour
Hide
Share

Mortgage Calculator

Monthly Payment (Est.)

Enter an interest rate to see your estimated monthly payment.
Calculator powered by Showcase IDX, a Constellation1 Company. Copyright ©2026 Information is deemed reliable but not guaranteed.

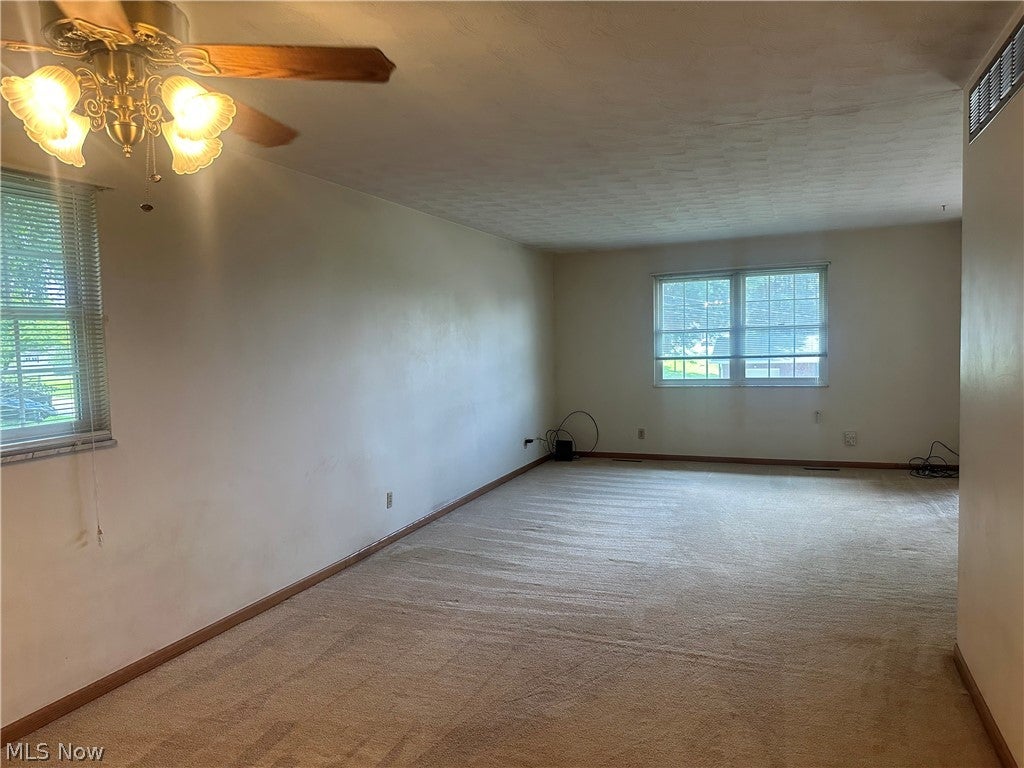
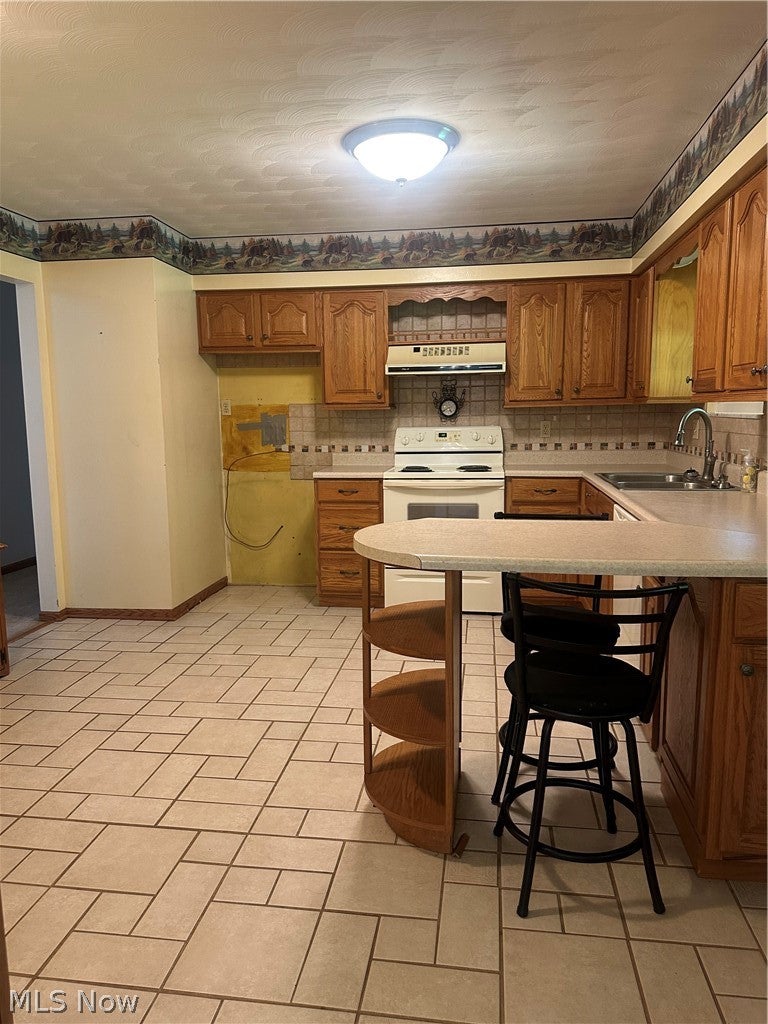
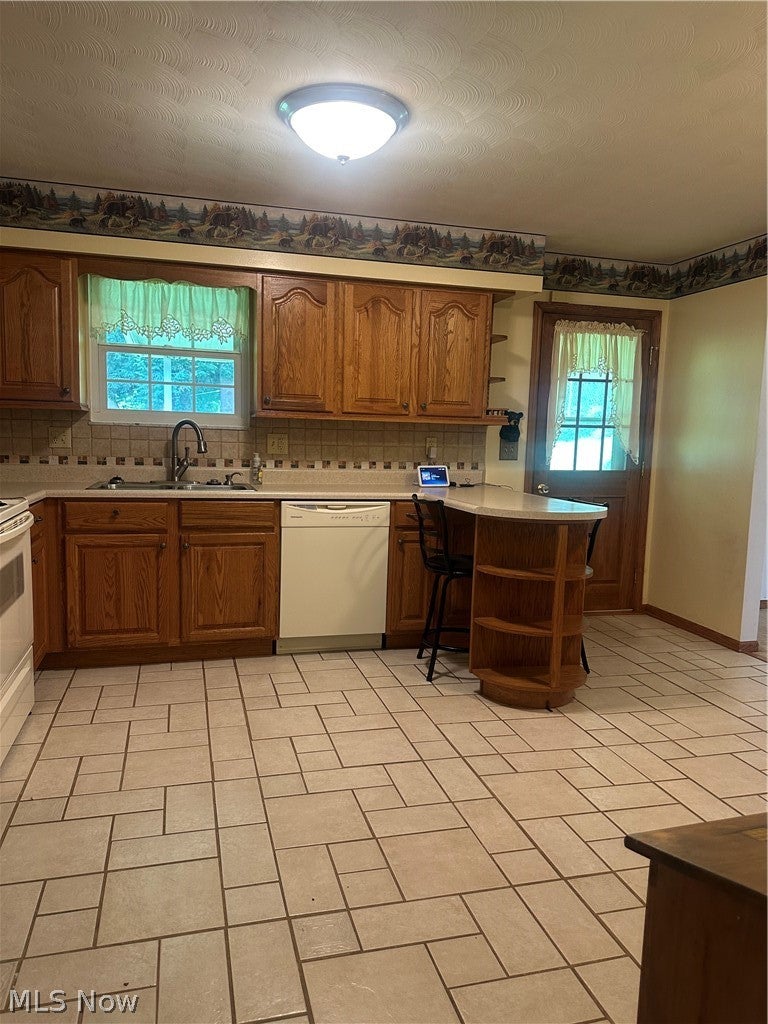
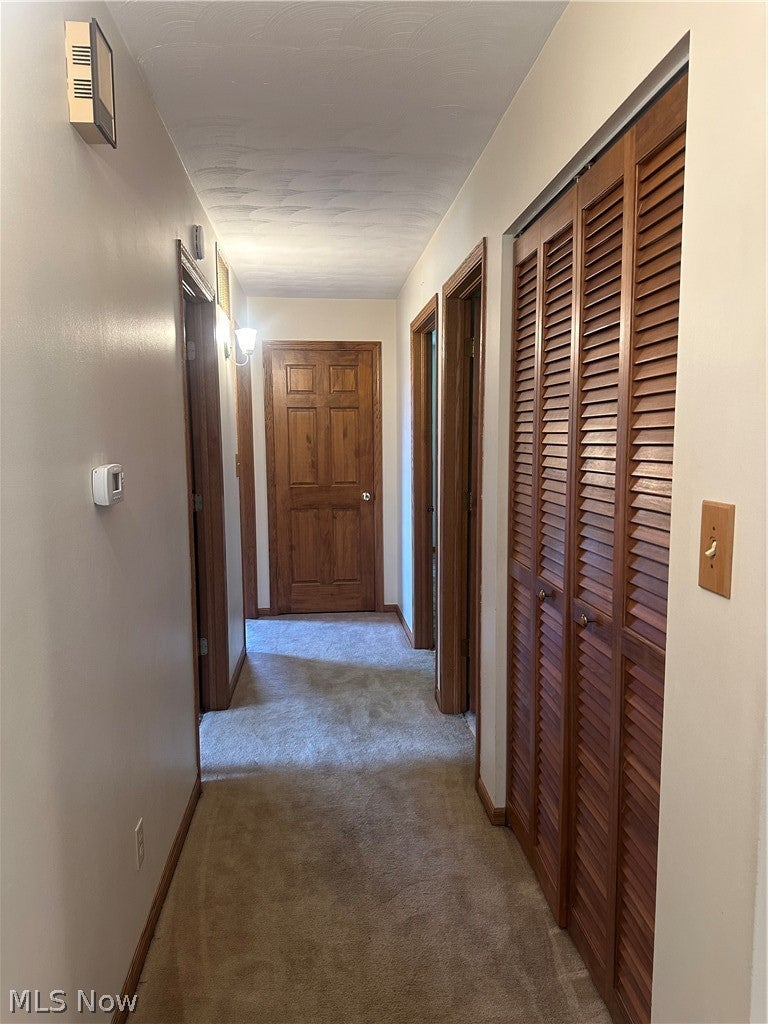
This well maintained 3-bedroom, 2 full bath home offers great curb appeal, nice landscaping, IMMEDIATE POSSESSION and is located minutes from town and I-77. Features spacious living room with large picture window allowing natural light to enter the room and is open to the dining room with good table space and room for hutch, large table space kitchen offers tile flooring, abundance of Oak cabinetry, tile backsplash, appliances, neutral counter top, bar area for your on-the- go breakfast, additional corner counter area with more cabinetry which would make a wonderful coffee bar area and the kitchen is complete with door to the covered rear patio overlooking the fenced backyard. There are 3 bedrooms (master bedroom, offering walk in closet), full bath with large vanity and tub/shower with tile surround and hallway has multiple linen closets. The lower level is nicely finished with large family room offers a rustic feel with built-ins around the tv, gas log fireplace, room for a sectional couch and even a pool table or air hockey table, laundry area and full bath with shower. The home offers gas forced air heat with central cooling system, neutral décor, neutral flooring, good storage, 2 car oversized garage with openers, utility / storage closet and man door, offers over 1900 square feet of living space and is ready for you to just move in and enjoy!

Save
Ask
Tour
Hide
Share
Listing Snapshot
Price 
$234,900
Days On Site 
62 Days
Bedrooms 
3
Inside Area (SqFt) 
2,087 sqft
Total Baths 
2
Full Baths 
2
Partial Baths 
N/A
Lot Size 
0.37 Acres
Year Built 
1970
MLS® Number 
5233646
Status 
Active
Property Tax 
$2,211
HOA/Condo/Coop Fees 
N/A
Sq Ft Source 
N/A
Friends & Family
Recent Activity
2 weeks agoStatus changed to Active
2 weeks agoListing updated with changes from the MLS®
2 months agoListing first seen on site
General Features
Acres 
0.37
Attached Garage 
Yes
Disclosures 
Principal Is Real Estate Licensed
Foundation 
Block
Garage 
Yes
Garage Spaces 
2
Land Lease 
No
Levels 
TwoMulti/Split
Parking 
AttachedDrivewayGarageGarage Door OpenerHeated Garage
Property Sub Type 
Single Family Residence
Sewer 
Septic Tank
SqFt Above 
1296
SqFt Below 
791
Style 
Bi Level
Water Source 
Public
Interior Features
Appliances 
DishwasherDisposalRange
Basement 
FullFinishedStorage Space
Cooling 
Ceiling Fan(s)Central Air
Fireplace 
Yes
Fireplace Features 
BasementGas Log
Fireplaces 
1
Heating 
Natural GasForced Air
Interior 
Breakfast BarBuilt-in FeaturesCeiling Fan(s)Entrance FoyerEat-in KitchenLaminate CountersStorageWalk-In Closet(s)
Laundry Features 
In Basement
Main Level Bedrooms 
3
Window Features 
Double Pane Windows
Bedroom 
Dimensions - 13 x 11Level - First
Dining Room 
Dimensions - 14 x 11Level - First
Family Room 
Dimensions - 28 x 14Level - Basement
Kitchen 
Dimensions - 15 x 13Level - FirstFeatures - Breakfast Bar
Living Room 
Dimensions - 15 x 14Level - First
PrimaryBedroom 
Dimensions - 15 x 13Level - FirstFeatures - Walk-In Closet(s)
Save
Ask
Tour
Hide
Share
Exterior Features
Construction Details 
Brick
Fencing 
FencedBack YardFullGate
Lot Features 
Back Yard
Patio And Porch 
PatioPorch
Roof 
AsphaltFiberglass
Windows/Doors 
Double Pane Windows
Community Features
School District 
Marietta CSD - 8404
Township 
Marietta
Financing Terms Available 
CashConventionalFHAUSDA LoanVA Loan
Schools
School District
Marietta CSD - 8404
Elementary School
Unknown
Middle School
Unknown
High School
Unknown
Listing courtesy of Jennifer A Thompson of Berkshire Hathaway HomeServices Professional Realty


The data relating to real estate for sale on this website comes in part from the Internet Data Exchange program of MLS NOW. Real estate listings held by brokerage firms other than are marked with the Internet Data Exchange logo and detailed information about them includes the name of the listing broker(s). The photos may be altered, edited, enhanced or virtually staged. Information Deemed Reliable But Not Guaranteed. Copyright 2026 - Multiple Listing Service, Inc. – All Rights Reserved.

Neighborhood & Commute
Source: Walkscore
Disclosure: Community information and market data powered by Constellation Data Labs. Information is deemed reliable but not guaranteed.
Save
Ask
Tour
Hide
Share