7181 Stonegate Circle NE, Canton, OH, 44721

Save
Ask
Tour
Hide
Share
$409,888
58 Days On Site

7181 Stonegate Circle NE
Canton, OH 44721

For Sale|Single Family Residence|Active Under Contract
4
Beds
3
Total Baths
2
Full Baths
1
Partial Bath
2,423
SqFt
$169
/SqFt
2022
Built
Subdivision:
Saratoga Hills Sub
County:
Stark
Call Now: 330-440-3253
Is this the listing for you? We can help make it yours.
330-440-3253
7181 Stonegate Circle NE7181 Stonegate Circle NE7181 Stonegate Circle NE7181 Stonegate Circle NE
Save
Ask
Tour
Hide
Share

Mortgage Calculator

Monthly Payment (Est.)

Enter an interest rate to see your estimated monthly payment.
Calculator powered by Showcase IDX, a Constellation1 Company. Copyright ©2026 Information is deemed reliable but not guaranteed.

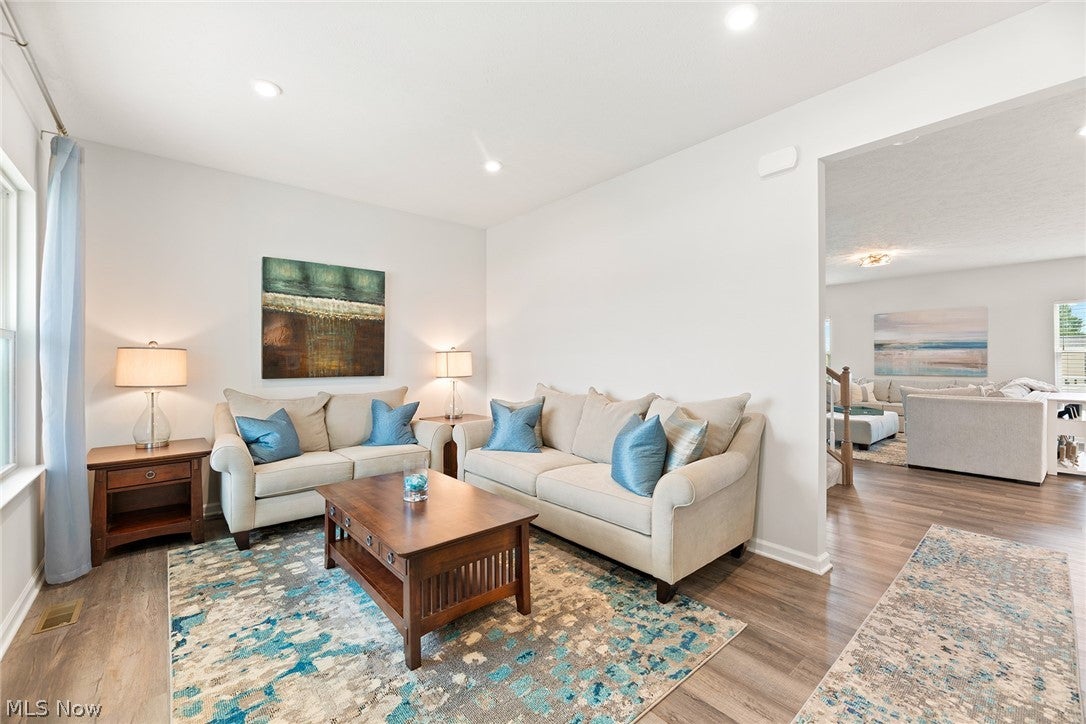
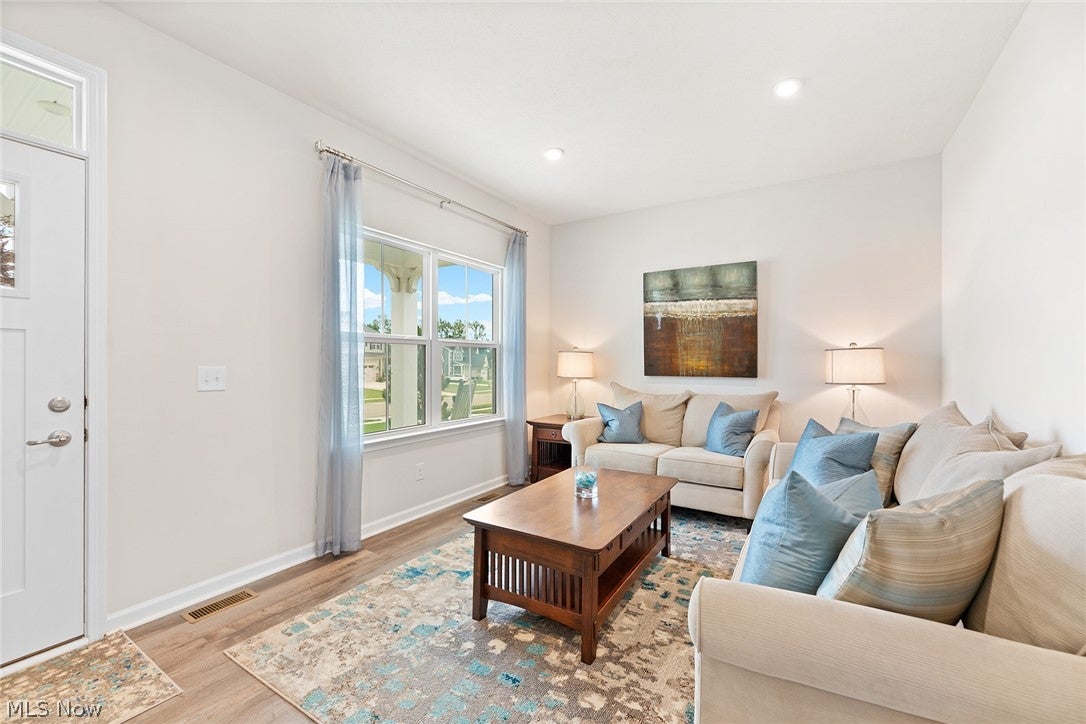
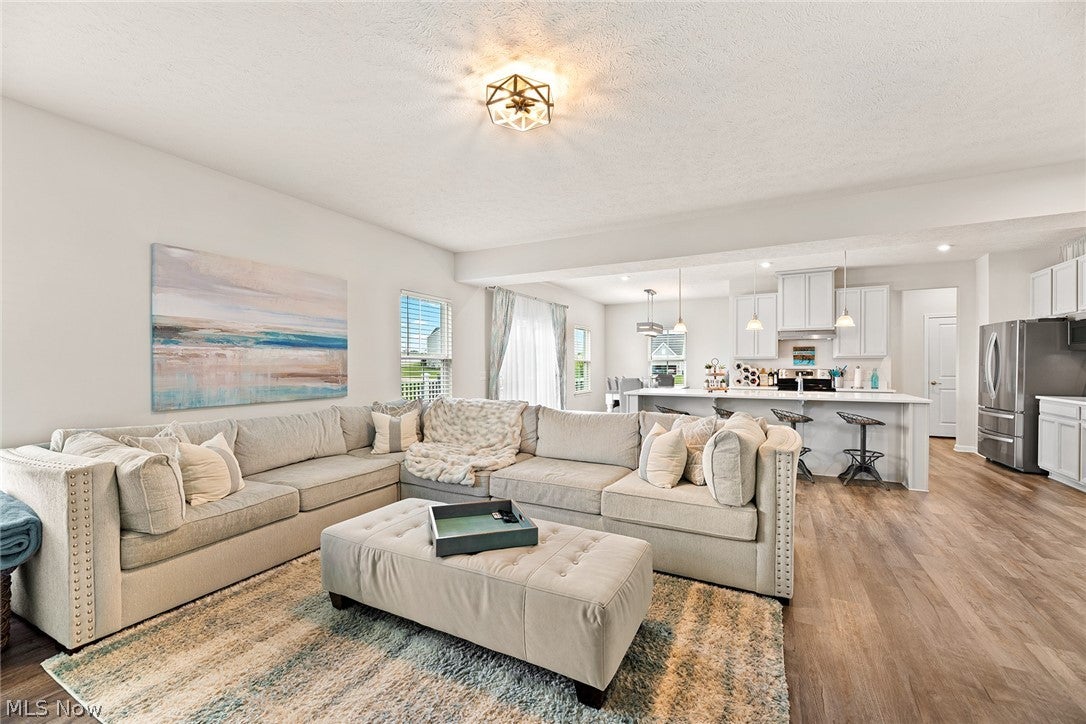
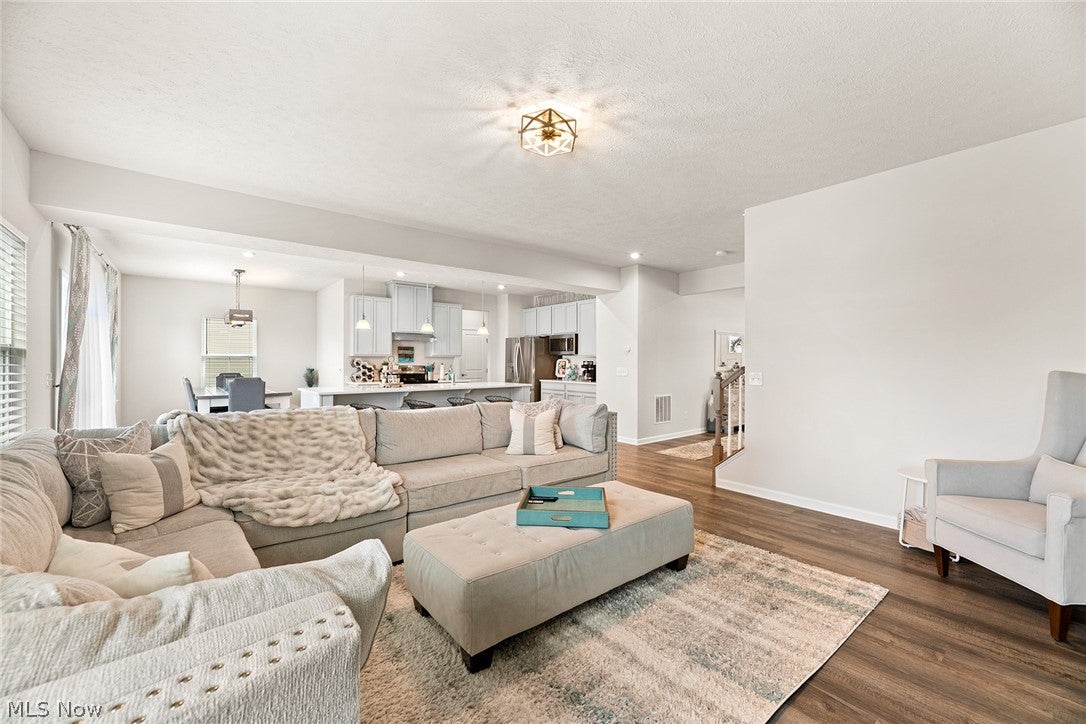
Welcome to this 4-yr old property in lovely Saratoga Hills neighborhood! You will feel right at home exploring the scenic Stark Park walking trails, community clubhouse with pool/ playground, and only a few blocks walk to Al Leno Park. Close enough to enjoy Gervasi, Oakwood Square bars, restaurants, and amphitheater, and Washington Square grocery and shops. This 4 bed, 2.5 bath neutral home features lots of extras: 3 car garage, Quartz counters with expansive kitchen island, huge vinyl deck that spans the entire length of the house with solar light posts and stairs conveniently leading down to backyard, large covered front porch for those slow mornings, water softener (owned), basement rough plumbed for bathroom, large master suite with extra storage space in walk-in closet, most rooms hardwired for internet/cable. Windows can be added along basement back wall (per builder). Recent home sales in neighborhood as high as $500k! Agent Owned.

Save
Ask
Tour
Hide
Share
Listing Snapshot
Price 
$409,888
Days On Site 
58 Days
Bedrooms 
4
Inside Area (SqFt) 
2,423 sqft
Total Baths 
3
Full Baths 
2
Partial Baths 
1
Lot Size 
0.303 Acres
Year Built 
2022
MLS® Number 
5233777
Status 
Active Under Contract
Property Tax 
$5,444
HOA/Condo/Coop Fees 
$41.67 monthly
Sq Ft Source 
N/A
Friends & Family
Recent Activity
a month agoStatus changed to Active Under Contract
a month agoListing updated with changes from the MLS®
2 months agoListing first seen on site
General Features
Acres 
0.303
Attached Garage 
Yes
Disclosures 
Owner Is Listing Agent
Garage 
Yes
Garage Spaces 
3
Land Lease 
No
Levels 
Two
Parking 
AttachedDrivewayGarage
Property Sub Type 
Single Family Residence
Security 
Carbon Monoxide Detector(s)Smoke Detector(s)
Sewer 
Public Sewer
SqFt Above 
2423
Style 
Colonial
Water Source 
Public
Interior Features
Appliances 
DryerDishwasherDisposalMicrowaveRangeRefrigeratorWater SoftenerWasher
Basement 
FullBath/Stubbed
Cooling 
Central Air
Heating 
Natural GasForced Air
Interior 
Double VanityKitchen IslandWalk-In Closet(s)
Laundry Features 
Upper Level
Bedroom 
Dimensions - ND x NDLevel - Second
Family Room 
Dimensions - ND x NDLevel - First
Kitchen 
Dimensions - ND x NDLevel - First
Laundry 
Dimensions - ND x NDLevel - Second
Living Room 
Dimensions - ND x NDLevel - First
Other 
Dimensions - ND x NDLevel - Second
PrimaryBedroom 
Dimensions - ND x NDLevel - Second
Save
Ask
Tour
Hide
Share
Exterior Features
Construction Details 
StoneVertical SidingVinyl Siding
Lot Features 
Close to ClubhouseCul-De-Sac
Patio And Porch 
CoveredDeckFront Porch
Pool Features 
AssociationHeatedIn GroundSalt WaterCommunityPrivate
Private Pool 
Yes
Roof 
AsphaltFiberglass
Community Features
Association Fee 
$500.0
Association Fee Frequency 
Annually
Community Features 
PoolClubhousePlayground
School District 
Plain LSD - 7615
Township 
Plain Twp
Schools
School District
Plain LSD - 7615
Elementary School
Unknown
Middle School
Unknown
High School
Unknown
Listing courtesy of Angela M Margida of Rustic Roots Real Estate


The data relating to real estate for sale on this website comes in part from the Internet Data Exchange program of MLS NOW. Real estate listings held by brokerage firms other than are marked with the Internet Data Exchange logo and detailed information about them includes the name of the listing broker(s). The photos may be altered, edited, enhanced or virtually staged. Information Deemed Reliable But Not Guaranteed. Copyright 2026 - Multiple Listing Service, Inc. – All Rights Reserved.

Neighborhood & Commute
Source: Walkscore
Disclosure: Community information and market data powered by Constellation Data Labs. Information is deemed reliable but not guaranteed.
Save
Ask
Tour
Hide
Share