
1512 Wyoming AvenueEast Liverpool, OH 43920
Mortgage Calculator
Monthly Payment (Est.)
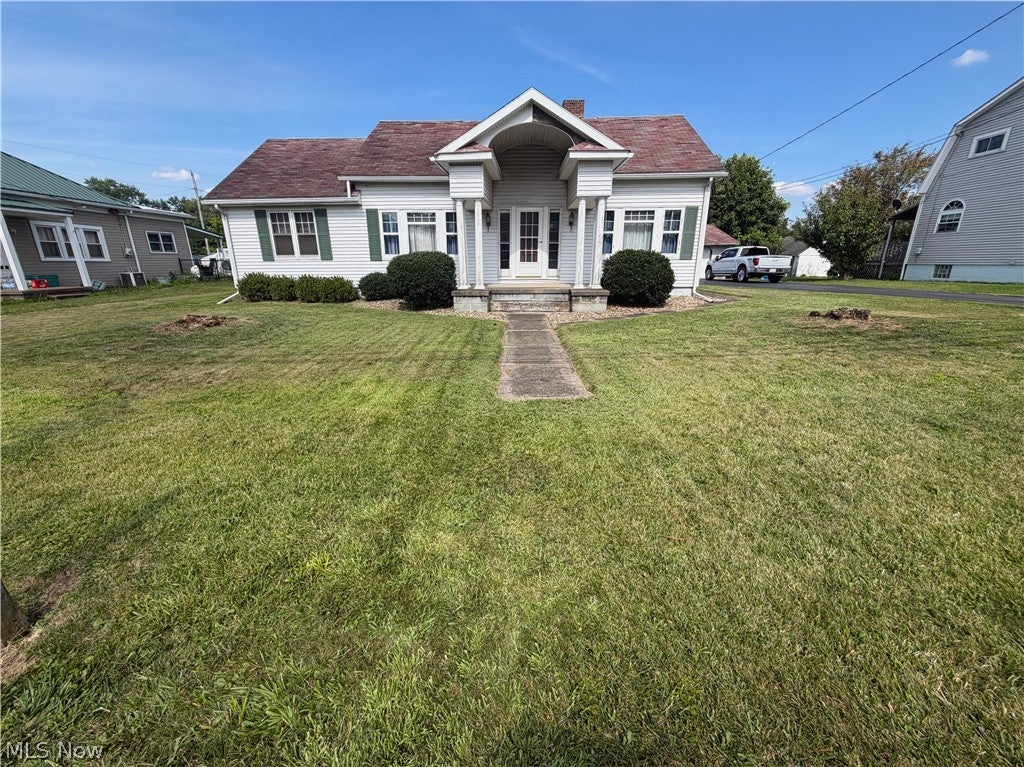
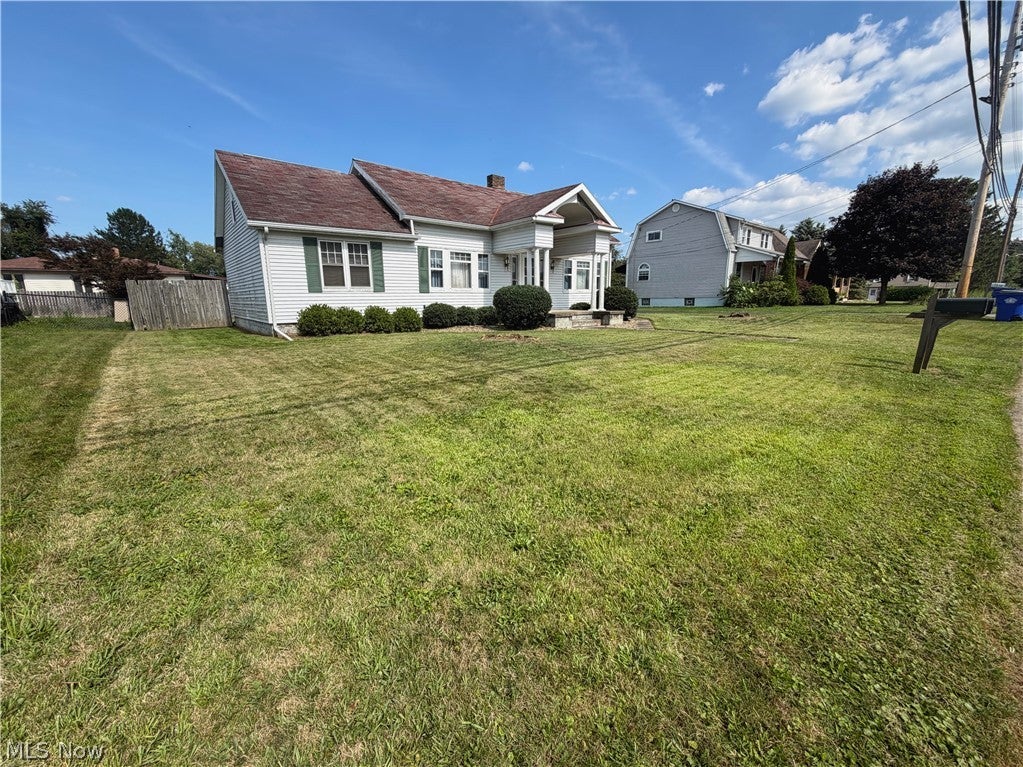
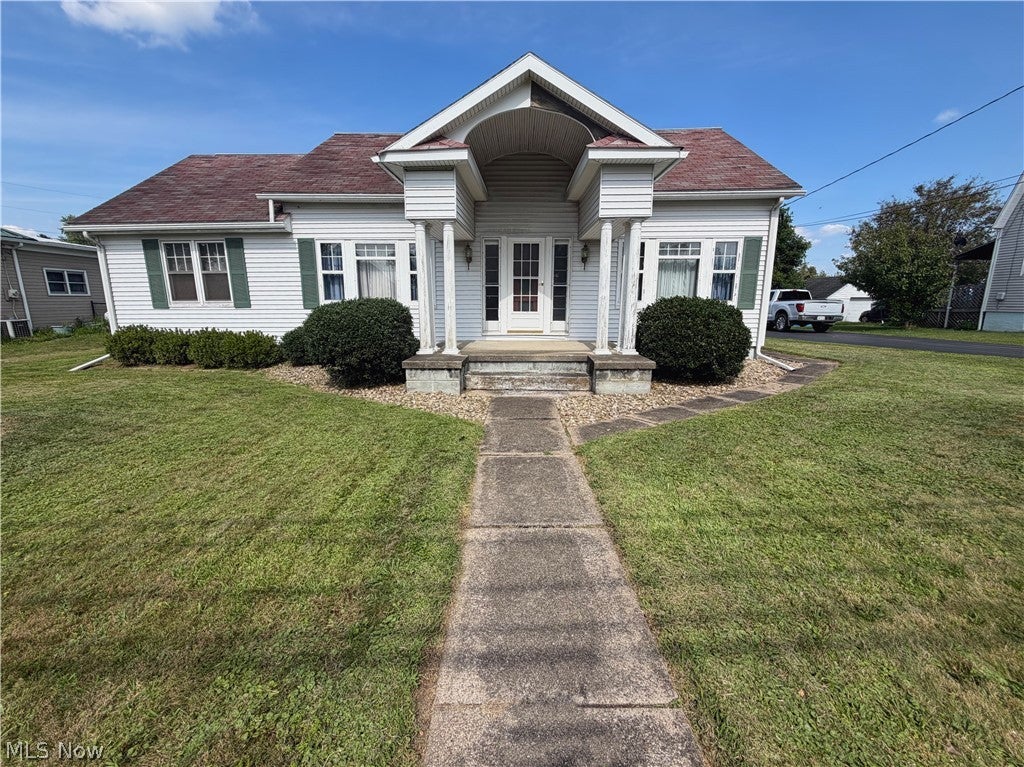
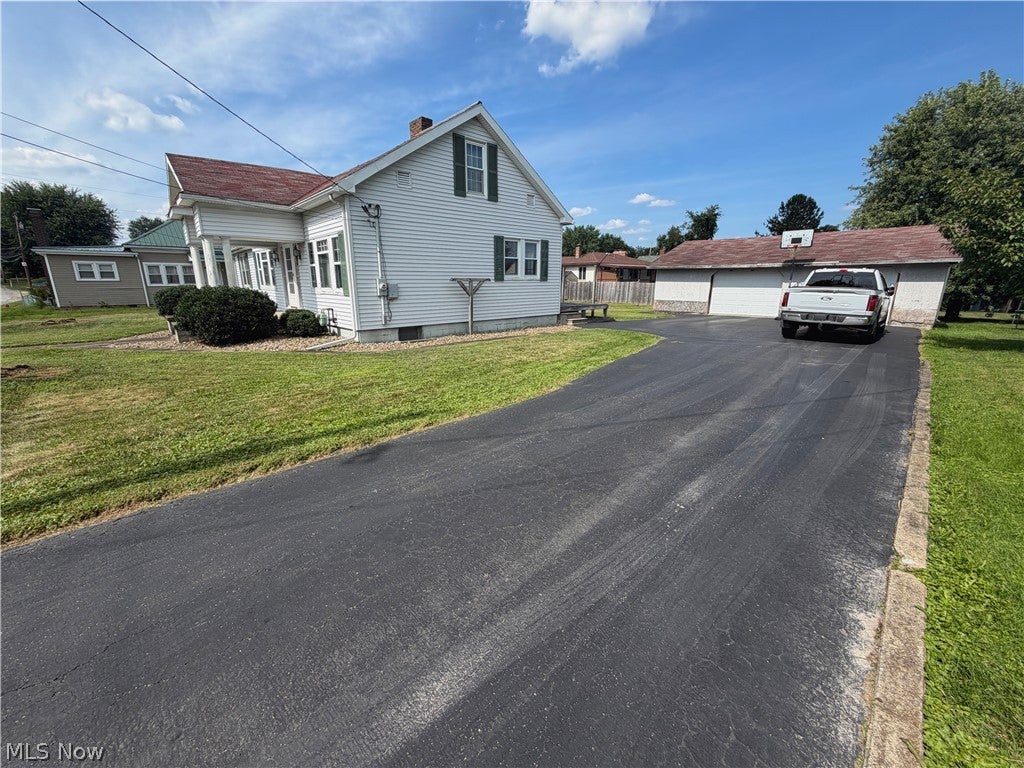
Enter an interest rate to see your estimated monthly payment.Welcome to this Craftsman-influenced bungalow offering generous living space, flexible room arrangements, and an impressive oversized detached garage. The home features a covered front porch, vinyl siding, some replacement windows, and a blacktopped driveway with ample parking. The standout 26-by-36-foot detached two-car garage includes electric and a concrete floor, providing excellent space for vehicles, storage, hobbies, or a workshop. The backyard offers plenty of usable yard space and is partially enclosed with privacy fencing. Inside, the main level includes a kitchen with access to the rear deck, a dining room with ceramic tile flooring, and a full bathroom. The spacious living room features hardwood floors and distinctive wood-slat walls. One bedroom is located just off the living room, while the large 14-by-24-foot bedroom offers two closets and two hallway entrances. A center partition could allow this room to be divided into two separate bedrooms, subject to the buyer’s needs. Upstairs, you’ll find an additional bedroom with abundant closet space, finished storage, and an adjoining bonus room that could serve as a walk-in closet, study, gaming room, or hobby space. The basement includes a second full bathroom, laundry area, and a partially finished ceiling with track and ceiling tiles. A walk-up exterior entrance with bulkhead doors provides convenient access to the backyard. Additional improvements include an updated gas furnace and an updated 200-amp electrical service & breaker panel. With flexible living space, a substantial garage, a partially fenced yard, and plenty of off-street parking, this property offers room to adapt to a variety of needs.
| 3 weeks ago | Status changed to Active Under Contract | |
| 3 weeks ago | Listing updated with changes from the MLS® | |
| a month ago | Price changed to $135,000 | |
| 2 months ago | Listing first seen on site |

The data relating to real estate for sale on this website comes in part from the Internet Data Exchange program of MLS NOW. Real estate listings held by brokerage firms other than are marked with the Internet Data Exchange logo and detailed information about them includes the name of the listing broker(s). The photos may be altered, edited, enhanced or virtually staged. Information Deemed Reliable But Not Guaranteed. Copyright 2026 - Multiple Listing Service, Inc. – All Rights Reserved.