2649 S Taylor Road, Cleveland Heights, OH, 44118

Save
Ask
Tour
Hide
Share
$225,000
64 Days On Site

2649 S Taylor Road
Cleveland Heights, OH 44118

For Sale|Single Family Residence|Active
3
Beds
2
Total Baths
2
Full Baths
2,150
SqFt
$105
/SqFt
1905
Built
Subdivision:
Warrensville
County:
Cuyahoga
Call Now: 330-440-3253
Is this the listing for you? We can help make it yours.
330-440-3253
2649 S Taylor Road2649 S Taylor Road2649 S Taylor Road2649 S Taylor Road
Save
Ask
Tour
Hide
Share

Mortgage Calculator

Monthly Payment (Est.)

Enter an interest rate to see your estimated monthly payment.
Calculator powered by Showcase IDX, a Constellation1 Company. Copyright ©2026 Information is deemed reliable but not guaranteed.

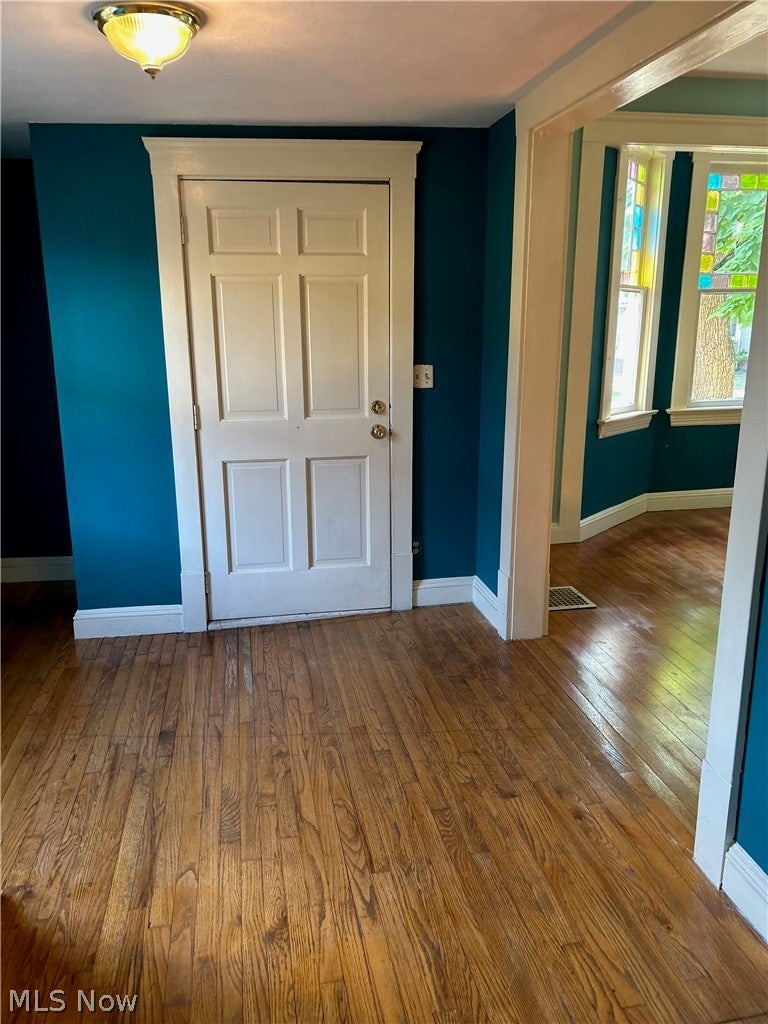
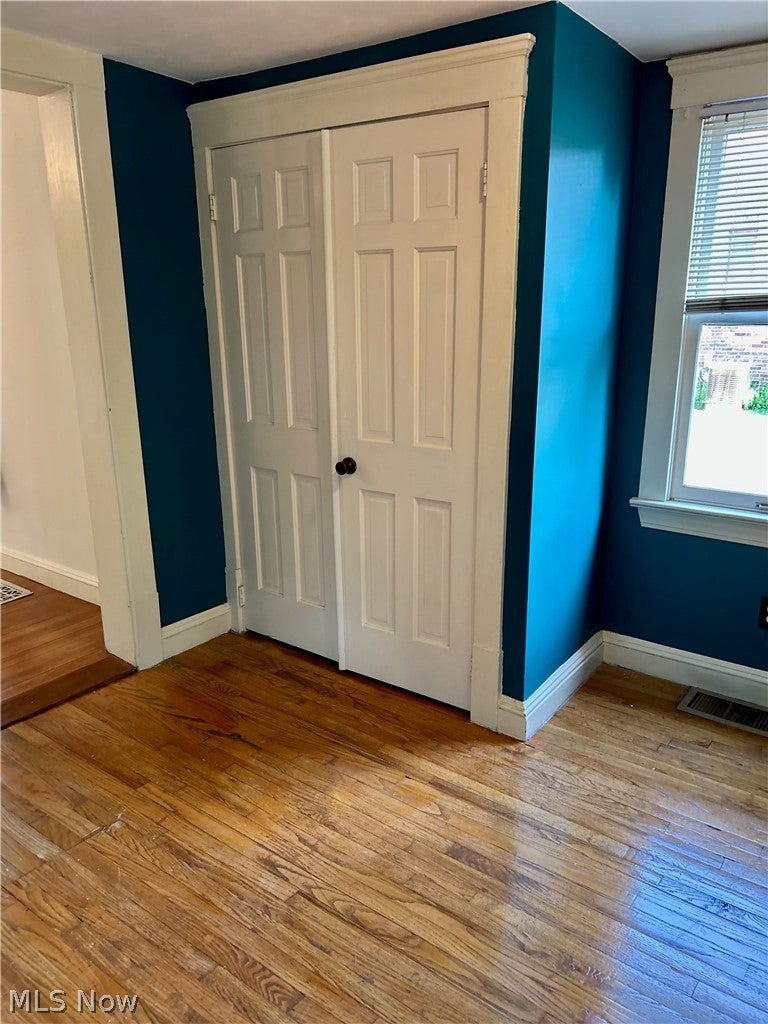
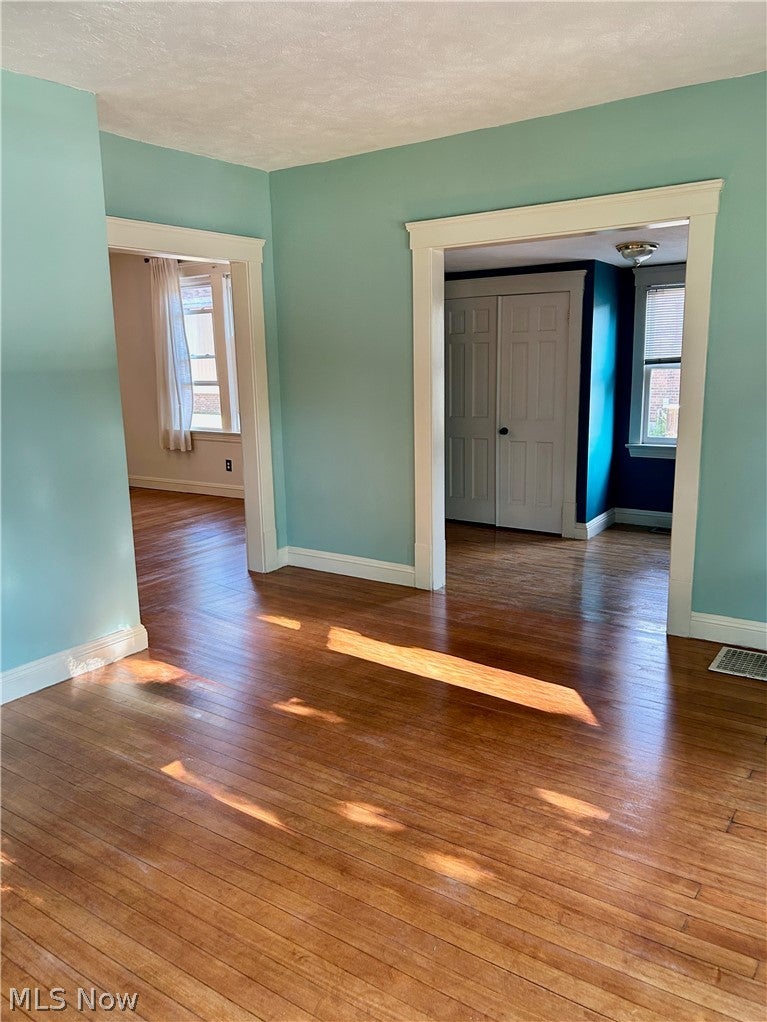
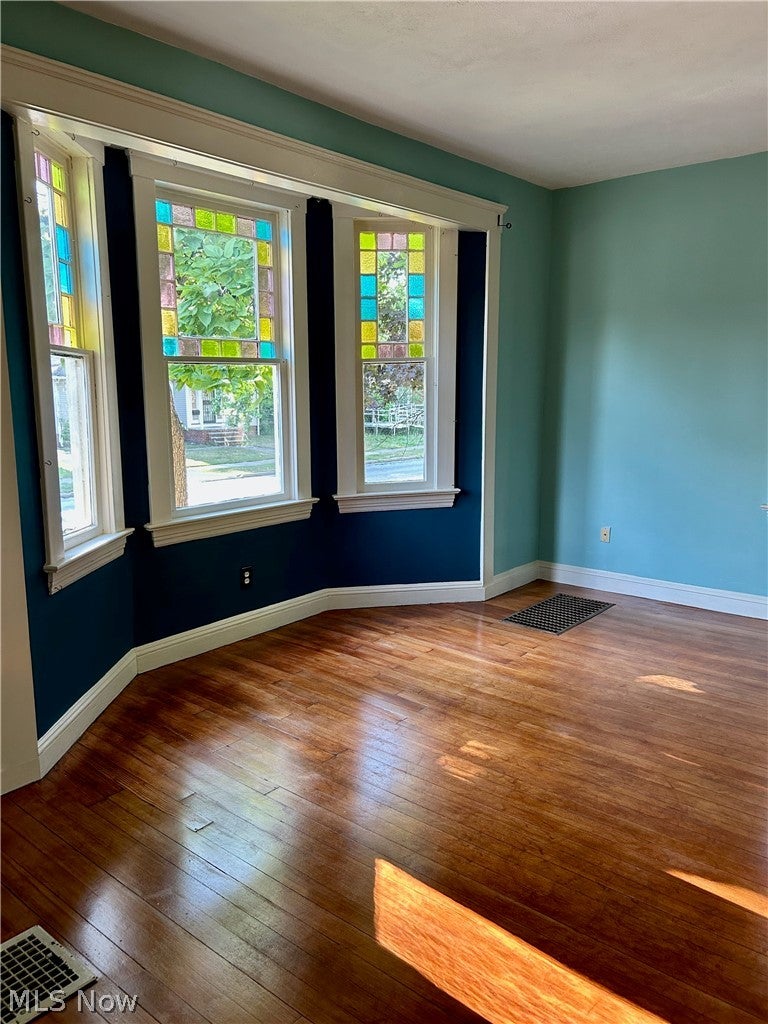
Charming Cleveland Heights century home in a great location near Fairmount Blvd., Beaumont High School, Shaker Lakes, John Carroll University. Short drive to University Circle, Cleveland Clinic, CWRU, and University Hospitals. Award winning On The Rise bakery just around the corner! Yum! Convenient two car attached garage has extra storage on floor level and attic. Main roof replaced 2014, complete tear off. Covered side porch with new decking faces south for all day sunshine. Generous kitchen include work island and built-in pantry and desk. Plenty of cabinets and storage space. Enjoy warm toned hardwood flooring throughout the home. Living room stained glass bay windows are period feature that add a touch of history. Large foyer has guest closet and opens to living room and dining room. Great flow on first floor - nice open spaces. Den off dining room has full bath could easily double as a guest room. Second floor loft space can accommodate a study/office space or mini lounge. East bedroom has two alcoves, one features a sink and base cabinet with the potential for a third full bath, the other might be utilized as a closet or cozy sleeping nook. Charming home in a super location!

Save
Ask
Tour
Hide
Share
Listing Snapshot
Price 
$225,000
Days On Site 
64 Days
Bedrooms 
3
Inside Area (SqFt) 
2,150 sqft
Total Baths 
2
Full Baths 
2
Partial Baths 
N/A
Lot Size 
0.1322 Acres
Year Built 
1905
MLS® Number 
5233807
Status 
Active
Property Tax 
$6,490.36
HOA/Condo/Coop Fees 
N/A
Sq Ft Source 
N/A
Friends & Family
Recent Activity
a month agoPrice changed to $225,000
a month agoListing updated with changes from the MLS®
2 months agoListing first seen on site
General Features
Acres 
0.1322
Attached Garage 
Yes
Direction Faces 
West
Foundation 
Block
Garage 
Yes
Garage Spaces 
2.5
Land Lease 
No
Levels 
Two
Parking 
AttachedDirect AccessGarageGarage Door OpenerGarage Faces SideStorage
Property Condition 
Updated/Remodeled
Property Sub Type 
Single Family Residence
Sewer 
Public Sewer
SqFt Above 
2150
Style 
Colonial
Water Source 
Public
Interior Features
Appliances 
DryerDishwasherDisposalRangeRefrigeratorWasher
Basement 
FullUnfinished
Heating 
Forced Air
Interior 
Built-in FeaturesCeiling Fan(s)ChandelierEntrance FoyerKitchen IslandPantry
Laundry Features 
In Basement
Window Features 
Bay Window(s)
Bedroom 
Dimensions - 15 x 13Level - Second
Den 
Dimensions - 12 x 11Level - First
Dining Room 
Dimensions - 15 x 14Level - FirstFeatures - Chandelier
EntryFoyer 
Dimensions - 10 x 8Level - First
Kitchen 
Dimensions - 15 x 13Level - First
Living Room 
Dimensions - 15 x 13Level - First
Loft 
Dimensions - 12 x 12Level - Second
Pantry 
Dimensions - 10 x 8Level - FirstFeatures - Built-in Features
Save
Ask
Tour
Hide
Share
Exterior Features
Construction Details 
Wood Siding
Roof 
AsphaltFiberglass
Windows/Doors 
Bay Window(s)
Community Features
School District 
Cleveland Hts-Univer - 1810
Township 
Cleveland Heights
Schools
School District
Cleveland Hts-Univer - 1810
Elementary School
Unknown
Middle School
Unknown
High School
Unknown
Listing courtesy of Ken Tench of Keller Williams Living


The data relating to real estate for sale on this website comes in part from the Internet Data Exchange program of MLS NOW. Real estate listings held by brokerage firms other than are marked with the Internet Data Exchange logo and detailed information about them includes the name of the listing broker(s). The photos may be altered, edited, enhanced or virtually staged. Information Deemed Reliable But Not Guaranteed. Copyright 2026 - Multiple Listing Service, Inc. – All Rights Reserved.

Neighborhood & Commute
Source: Walkscore
Disclosure: Community information and market data powered by Constellation Data Labs. Information is deemed reliable but not guaranteed.
Save
Ask
Tour
Hide
Share